

159 Lakeshore Dr, Richmond, KY, 40475
About This Home
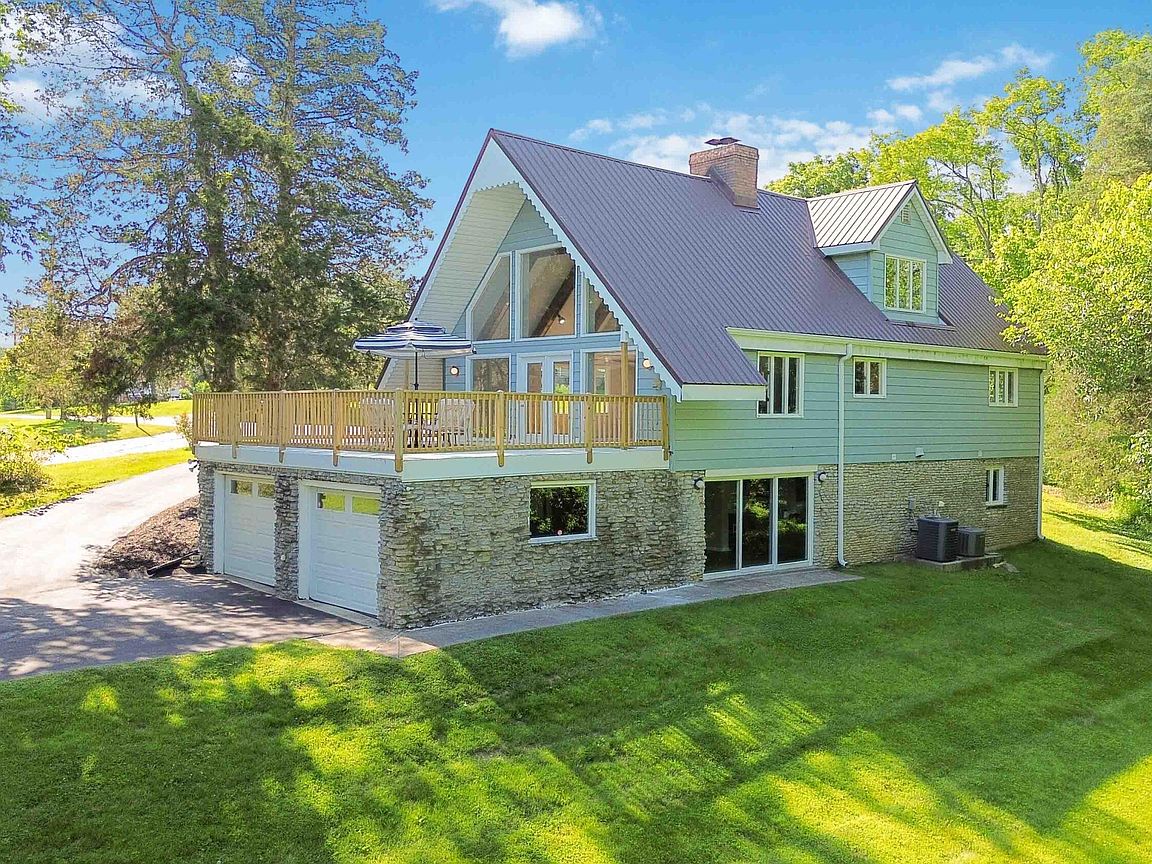
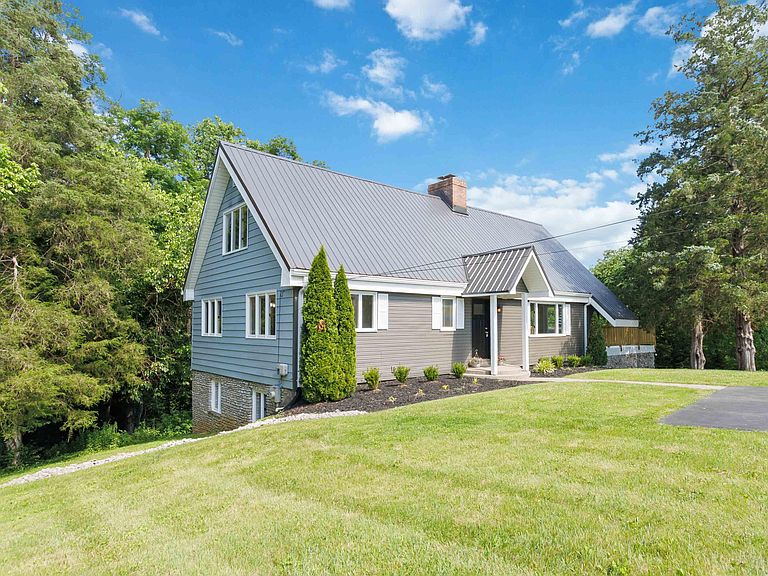
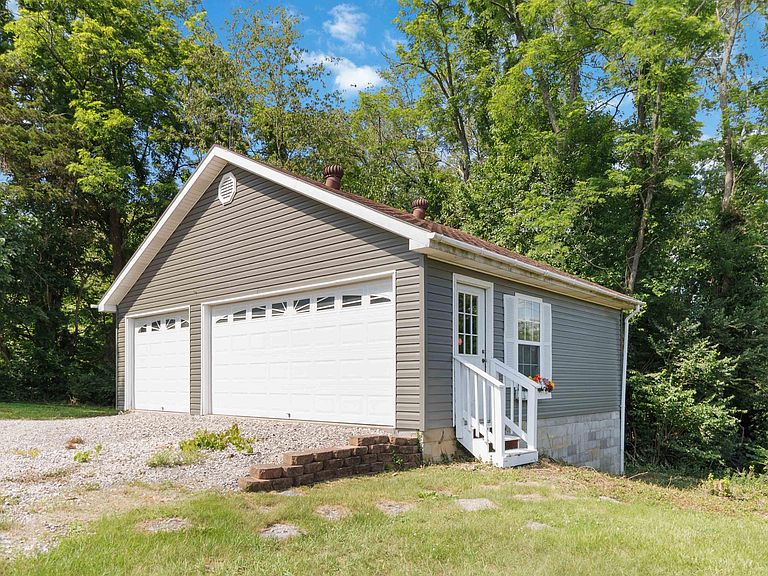
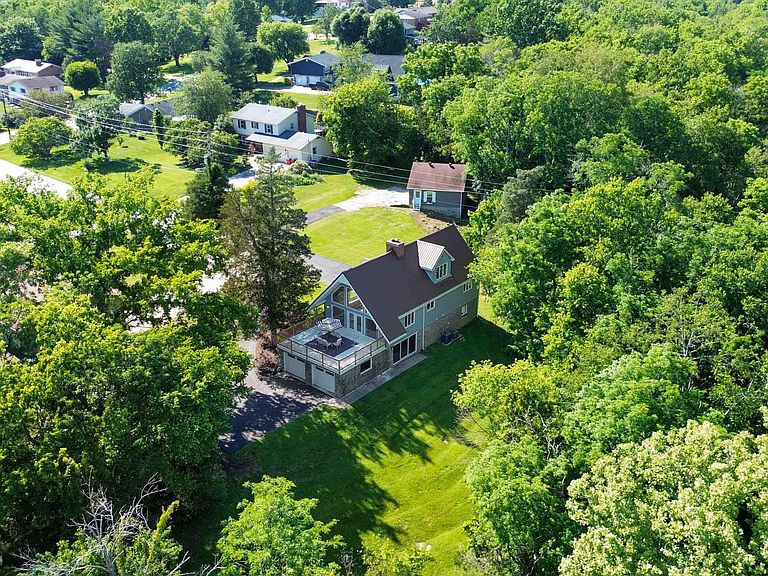
Nestled at the end of a quiet street in Deacon Hills, this beautifully updated home offers the perfect combination of privacy, space, luxury, and convenience. Situated on approximately 1.24 acres surrounded by mature trees and scenic countryside views, this property feels like a private retreat while remaining just minutes from downtown Richmond and I-75. Inside, you'll find nearly 3,000 square feet of finished living space featuring 4 bedrooms, 3.5 bathrooms, and a highly functional layout. The home has been extensively updated with brand-new luxury vinyl flooring throughout, fresh paint, updated fixtures, and modern finishes designed to create a clean, contemporary feel. The spacious kitchen has been completely refreshed with luxury granite countertops, brand-new stainless steel appliances, and a layout ideal for both everyday living and entertaining. The oversized primary suite has been thoughtfully modernized and features an updated bath shower along with an oversized walk-in closet. For added convenience, washer and dryer hookups are available on both the main level and lower level, with the primary laundry location situated directly within the spacious primary closet. The finished walkout basement provides exceptional flexibility with additional bedrooms, a large family room, recreation space, office area, full bathroom, and a second wood-burning fireplace. Whether you're accommodating guests, working from home, or simply looking for extra living space, this lower level delivers. Step outside onto the brand-new rear deck, professionally finished with a high-durability protective coating system designed for long-term performance and backed by warranty coverage. The secluded backyard offers a peaceful setting surrounded by mature trees and natural beauty. Car enthusiasts, hobbyists, and those needing additional storage will appreciate the rare 5-car garage configuration featuring both attached and detached garage spaces with concrete floors and electric. A durable metal roof provides exceptional longevity and peace of mind for years to come. Brand-new carpet has been installed on the stairways, completing the home's extensive updates. If you've been searching for acreage, privacy, modern updates, and room to spread out without sacrificing convenience, this Deacon Hills property deserves a closer look.
Getting Around
 Car-Dependent
 Very Limited Transit
 Somewhat Bikeable
Schools
Construction
Condition
- Year built: 1977
Materials
- Foundation: Slab
- Roof: Metal
- Construction materials: Vinyl Siding
Type & Style
- Home type: SingleFamily
- Property subType: Single Family Residence
Interior
Appliances
- Appliances included: Dishwasher,Microwave,Refrigerator,Range
- Laundry features: Electric Dryer Hookup,Main Level,Washer Hookup
Basement
- Has basement: Yes
- Basement: Exterior Entry,Finished,Full,Walk-Out Access,Walk-Up Access
Bathroom1
- Level: First
Bathroom2
- Level: Second
Bathroom3
- Level: Lower
Bedroom1
- Level: Second
Bedroom2
- Level: Lower
Bedroom3
- Level: Lower
Bedrooms & Bathrooms
- Bedrooms: 4
- Bathrooms: 4
- Full bathrooms: 3
- 1/2 bathrooms: 1
Bonus Room
- Level: Lower
Family Room
- Level: Lower
Features
- Number of fireplaces: 2
- Fireplace features: Basement,Living Room,Masonry,Wood Burning
- Fireplace: Yes
- Finished area below ground: 1,250
- Finished area above ground: 1,735
Heating & Cooling
- Heating features: Heat Pump
- Cooling features: Central Air,Heat Pump
Interior Area
- Total structure area: 2,985
- Total interior livable area: 2,985 sqft
Kitchen
- Level: First
Living Room
- Level: First
Master Bathroom
- Level: First
Master Bedroom
- Level: First
Office
- Level: Lower
Recreation Room
- Level: Lower
Utility Room
- Level: First
Property
Details
- Parcel number: 043A00050016
Features
- Levels: Three Or More
- Fencing: None
- Has view: Yes
- View description: Rural,Trees/Woods,Farm
Lot
- Lot size: 1.24 Acres
- Features: Landscaped,Secluded,Wooded,Few Trees,Many Trees
Parking
- Total spaces: 5
- Parking features: Attached Garage,Detached Garage,Driveway,Garage Faces Side
- Has garage: Yes
- Attached garage spaces: 5
- Covered spaces: 5
- Has uncovered spaces: Yes
Climate Risk is Financial Risk
Every home has a financial story beyond the listing price. Below, you’ll see the climate risks that could affect this property — and in Bills & Affordability, how those risks may influence repairs, insurance, utilities, and long-term value.
Biggest Threats for This Home
- Lightning

- Cold Wave

- Strong Wind

- Tornado

- Winter Weather

- Hail

- Inland Flooding

- Ice Storm

How This Home’s Risks Compare
FEMA Declared Disasters Across Kentucky Counties
Understanding the Costs
Financial advisors generally recommend spending no more than 30% of your gross household income on housing costs. In practice, many households stretch to 35% or beyond — especially in high-cost markets.
Estimated Costs Today
| Monthly | Annual | |
|---|---|---|
| Mortgage | $2,173 | $26,076 |
| Home Insurance * | $213 | $2,556 |
| Property Taxes | $262 | $3,144 |
| Electricity | $235 | $2,828 |
| Total | $2,883 | $34,596 |
Income You'd Need if You Spent...
Kentucky FAIR Plan Programs

How Costs Could Change Over Time
Climate risk is quickly impacting all of the major home ownership costs. Adjust the growth rates and percentage of income spent on housing below to see how your housing costs could change over the next 10 years — and what income you'd need to keep up.
Comparing Against the Market
Price Per Sq Ft
vs Other Active Listings
Avg $/sqft
vs Homes Sold Last Month
Median $/sqft
Current Market Trends
Median Price Per Square Foot
The median price per square foot of homes sold in this area each month. Compare this to this listing's price per square foot to gauge whether the home is priced in line with recent sales.
Historicals for This Listing
Zestimate History ($/sqft)
Price History
| Date | Event | Price |
|---|---|---|
| 2026-07-14 | Price change | $429,900 |
| 2026-06-06 | Listed for sale | $449,900 |
| 2014-03-11 | Sold | $250,000 |
 View on Zillow