



2018 Powhatan Trl, Richmond, KY, 40475
About This Home
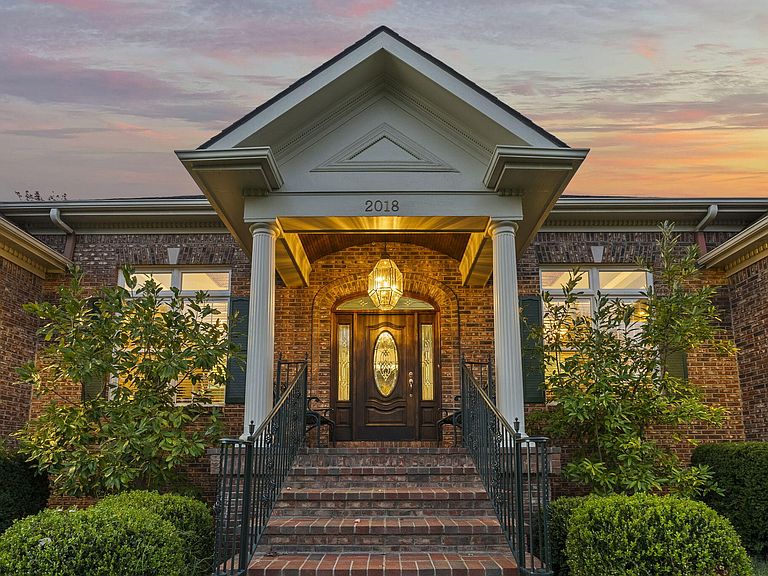
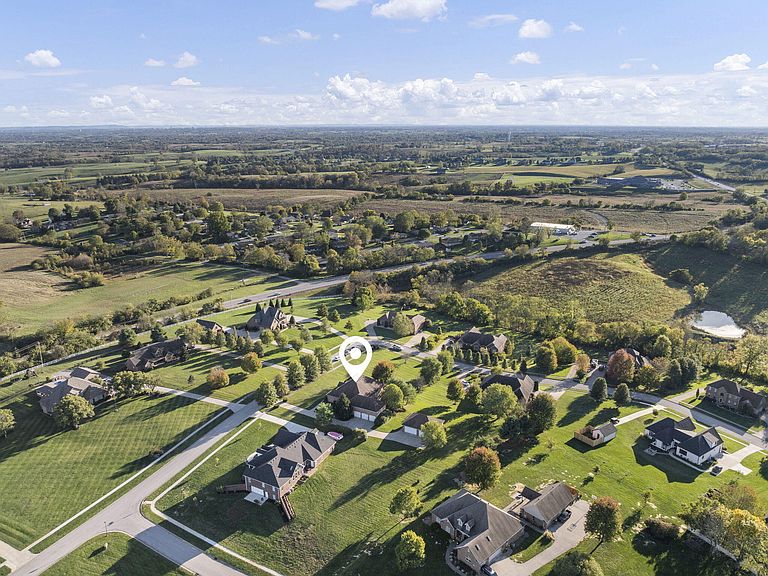
A truly rare opportunity in Warriors Trace! Discover true artisan quality in this owner-built, custom-crafted residence. Home has a 3 car attached and 4 car detached building. This home combines exceptional workmanship with expansive, family-ready space. Before you enter the home there is a gorgeous arch barrel ceiling and upon entering the home you are greeted by a large den with beautifully detailed coffered ceilings. The mantle is handmade with marble and there is a beautiful book shelf for showcasing anything your heart desires. The formal dining room and seating area has six foot wide and eight foot tall windows. These rooms have 12' tall ceilings with stunning chandeliers that have handcrafted medallions on the ceiling. The kitchen has stainless steel appliances with a gas and electric oven along with new granite countertops. The dining area has a fireplace and tv space with a beautiful view of the farm nearby. With 6 bedrooms and 5 bathrooms, each room showcases attention to detail from the hardwood flooring to the precision woodwork and installation of the crown molding. The primary room is located on the first floor and has tray ceilings, a large walk-in closet along with 2 sinks, a walk-in shower and a jacuzzi tub. The first floor also has a second bedroom with a full bath and walk-in closet and a room that is currently used as an office and has a closet. This room is next to the Primary bedroom and would be perfect for other uses (another bedroom/nursery). One more bedroom located next to a bathroom is on the first floor for a total of four bedrooms or 3 beds and one office. There is an attached three car garage and another detached 4 car garage. This four car garage could be used for a future pool house if a pool was added, storage or for hobbyists that love working on automobiles (the owners would sell the two car lifts that are currently in the garage for an additional cost). The car lifts are not included in the price. There is also a fully finished basement with two bedrooms, a full kitchen, den, game area and a very cozy closed in porch with a fireplace. The den has lots of space for entertaining and a spacious countertop in the kitchen. There is a full bath between both bedrooms that makes this layout very practical for everyone's use. There is also a half bath in the lower level. Large unfenced yard with an expansive lawn, back patio and some mature trees-perfect for backyard barbeques, play space for children and pets and flexible landscape for garden projects. Homes with this level of detail and presence do not hit the market often. If you are seeking distinctive quality and lots of space you should come see this home quickly!
Getting Around
 Car-Dependent
 Very Limited Transit
 Somewhat Bikeable
Schools
Construction
Condition
- Year built: 2005
Materials
- Foundation: Concrete Perimeter,Slab
- Roof: Shingle
- Construction materials: Solid Masonry
Type & Style
- Home type: SingleFamily
- Architectural style: Ranch
- Property subType: Single Family Residence
Interior
Appliances
- Appliances included: Dryer,Dishwasher,Gas Range,Microwave,Refrigerator,Washer,Range,Self Cleaning Oven,Vented Exhaust Fan
- Laundry features: Electric Dryer Hookup,Main Level,Washer Hookup,Lower Level
Basement
- Has basement: Yes
- Basement: Finished,Full,Walk-Out Access
Bathroom1
- Level: Lower
Bathroom1
- Level: First
Bathroom2
- Level: First
Bathroom3
- Level: First
Bedroom1
- Level: Lower
Bedroom2
- Level: First
Bedroom2
- Level: Lower
Bedroom2
- Level: Lower
Bedroom3
- Level: First
Bedrooms & Bathrooms
- Bedrooms: 6
- Bathrooms: 5
- Full bathrooms: 4
- 1/2 bathrooms: 1
Bonus Room
- Level: Lower
Dining Room
- Level: First
Family Room
- Level: Lower
Features
- Breakfast Bar,Entrance Foyer,Eat-in Kitchen,In-Law Floorplan,Walk-In Closet(s),Ceiling Fan(s),Soaking Tub
- Window features: Insulated Windows,Blinds
- Flooring: Carpet,Hardwood,Tile
- Number of fireplaces: 4
- Fireplace features: Basement,Blower Fan,Dining Room,Electric,Family Room,Gas Log,Insert,Recreation Room,Ventless
- Fireplace: Yes
- Finished area below ground: 2,730
- Finished area above ground: 2,730
Foyer
- Level: First
Heating & Cooling
- Heating features: Electric,Forced Air,Heat Pump
- Cooling features: Central Air,Ceiling Fan(s),Electric,Heat Pump
Interior Area
- Total structure area: 5,460
- Total interior livable area: 5,460 sqft
Kitchen
- Level: First
Kitchen
- Level: Lower
Living Room
- Level: First
Master Bedroom
- Level: First
Office
- Level: First
Utility Room
- Level: First
Property
Details
- Parcel number: 005200040026
Features
- Levels: Two
- Fencing: None
- Has view: Yes
- View description: Trees/Woods,Neighborhood,Farm
Lot
- Lot size: 1.02 Acres
- Features: Landscaped,Few Trees
Parking
- Total spaces: 7
- Parking features: Attached Garage,Detached Garage,Driveway,Garage Door Opener,Off Street,Garage Faces Side
- Has garage: Yes
- Attached garage spaces: 7
- Covered spaces: 7
- Has uncovered spaces: Yes
Climate Risk is Financial Risk
Every home has a financial story beyond the listing price. Below, you’ll see the climate risks that could affect this property — and in Bills & Affordability, how those risks may influence repairs, insurance, utilities, and long-term value.
Biggest Threats for This Home
- Lightning

- Cold Wave

- Strong Wind

- Tornado

- Winter Weather

- Hail

- Inland Flooding

- Ice Storm

How This Home’s Risks Compare
FEMA Declared Disasters Across Kentucky Counties
Understanding the Costs
Financial advisors generally recommend spending no more than 30% of your gross household income on housing costs. In practice, many households stretch to 35% or beyond — especially in high-cost markets.
Estimated Costs Today
| Monthly | Annual | |
|---|---|---|
| Mortgage | $5,005 | $60,060 |
| Home Insurance * | $490 | $5,880 |
| Property Taxes | $683 | $8,196 |
| Electricity | $431 | $5,174 |
| Total | $6,609 | $79,308 |
Income You'd Need if You Spent...
Kentucky FAIR Plan Programs

How Costs Could Change Over Time
Climate risk is quickly impacting all of the major home ownership costs. Adjust the growth rates and percentage of income spent on housing below to see how your housing costs could change over the next 10 years — and what income you'd need to keep up.
Comparing Against the Market
Price Per Sq Ft
vs Other Active Listings
Avg $/sqft
vs Homes Sold Last Month
Median $/sqft
Current Market Trends
Median Price Per Square Foot
The median price per square foot of homes sold in this area each month. Compare this to this listing's price per square foot to gauge whether the home is priced in line with recent sales.
Historicals for This Listing
Zestimate History ($/sqft)
Price History
| Date | Event | Price |
|---|---|---|
| 2025-10-28 | Listed for sale | $1,140,000 |
| 2003-07-15 | Sold | $38,500 |
 View on Zillow