


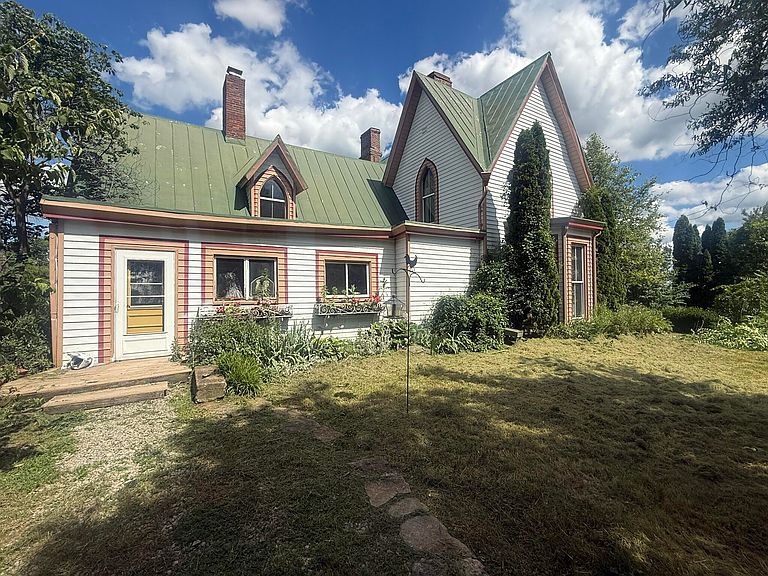
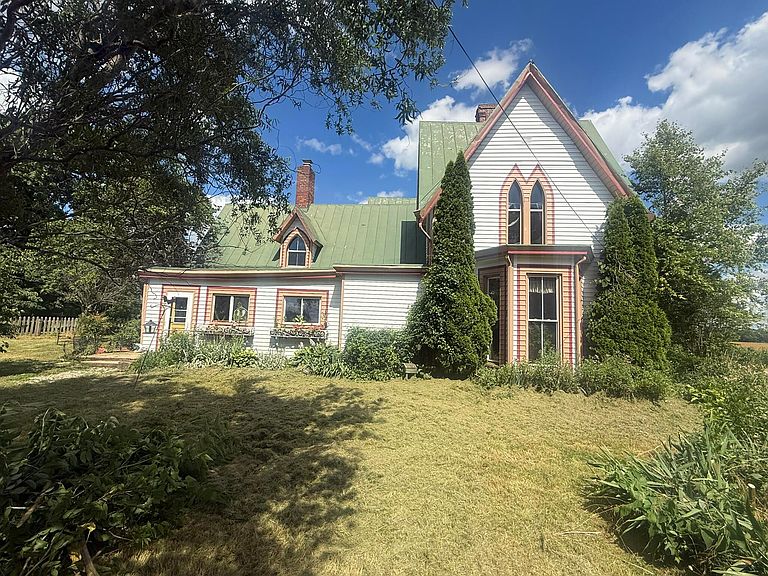

5253 Raymond Rd, Mayslick, KY, 41055
About This Home
Step back into time to Windy Williows - Welcome to this enchanting 5 bedroom, 3.5 bath 1890s storybook cottage set on 4 level acres with mature landscaping, fenced yard, and a picturesque willow tree lined driveway that sets the tone the moment you arrive. As you approach, you travel through a tunnel of weeping willows, creating a breathtaking first impression that feels straight out of a fairytale. This charming mini farm blends historic character, modern comfort, and income producing potential—perfect for an Airbnb, bed and breakfast, or a private countryside retreat. Inside, the home showcases timeless architectural details including tall ceilings, 8' doors, tall baseboards, detailed mouldings, and a graceful curved staircase. The main level offers a spacious kitchen, breakfast room, formal living room, and formal dining room. The primary bedroom features an en suite bath with double vanity, jetted tub, and custom vintage touches. A hall bath with tub/shower unit serves the main level. Upstairs includes additional bedrooms, an open sitting area, and a charming balcony overlooking the grounds. One bedroom features an attached bath with stand up shower, while another includes a half bath with a vintage pedestal vanity. Outdoor living is exceptional with covered front and back porches, perfect for relaxing and taking in the peaceful surroundings. A lovely water feature adds to the storybook charm. The property includes a detached garage, barns, and a run in shed—ideal for hobby farming, animals, or storage. A truly magical property offering historic charm, acreage, and endless possibilities. Seller is acting as Guardian/Conservator and makes no representations or warranties regarding property condition and title status. Property is being sold AS IS. Buyer to do their own due diligence.
Getting Around
 Car-Dependent
 Very Limited Transit
 Somewhat Bikeable
Schools
Construction
Condition
- Year built: 1890
Materials
- Foundation: Stone
- Roof: Metal
- Construction materials: Aluminum Siding
Type & Style
- Home type: SingleFamily
- Property subType: Single Family Residence
Interior
Basement
- Has basement: Yes
- Basement: Full,Interior Entry,Unfinished
Bathroom1
- Level: First
Bathroom2
- Level: First
Bedroom2
- Level: First
Bedroom3
- Level: Second
Bedroom4
- Level: Second
Bedroom5
- Level: Second
Bedrooms & Bathrooms
- Bedrooms: 5
- Bathrooms: 4
- Full bathrooms: 3
- 1/2 bathrooms: 1
Dining Room
- Level: First
Features
- Ceiling Fan(s)
- Door features: Storm Door(s)
- Window features: Insulated Windows
- Flooring: Carpet,Ceramic Tile,Wood
- Number of fireplaces: 1
- Fireplace features: Gas Log
- Fireplace: Yes
- Finished area below ground: 0
- Finished area above ground: 2,772
Foyer
- Level: First
Heating & Cooling
- Heating features: Propane Tank Leased
- Cooling features: None
Interior Area
- Total structure area: 2,772
- Total interior livable area: 2,772 sqft
Kitchen
- Level: First
Living Room
- Level: First
Master Bedroom
- Level: First
Other
- Level: First
Utility Room
- Level: First
Property
Details
- Parcel number: 0280000004.04
- Special condition: Short Sale,Third Party Approval
Features
- Levels: Two
- Fencing: Wood,Wire
- Has view: Yes
- View description: Rural,Farm
- Horses can be raised: Yes
Lot
- Lot size: 4.04 Acres
- Features: Landscaped
Parking
- Total spaces: 3
- Parking features: Driveway
- Has garage: Yes
- Attached garage spaces: 3
- Covered spaces: 3
- Has uncovered spaces: Yes
Climate Risk is Financial Risk
Every home has a financial story beyond the listing price. Below, you’ll see the climate risks that could affect this property — and in Bills & Affordability, how those risks may influence repairs, insurance, utilities, and long-term value.
Biggest Threats for This Home
- Strong Wind

- Hail

- Inland Flooding

- Lightning

- Tornado

- Winter Weather

How This Home’s Risks Compare
FEMA Declared Disasters Across Kentucky Counties
Understanding the Costs
Financial advisors generally recommend spending no more than 30% of your gross household income on housing costs. In practice, many households stretch to 35% or beyond — especially in high-cost markets.
Estimated Costs Today
| Monthly | Annual | |
|---|---|---|
| Mortgage | $1,137 | $13,644 |
| Home Insurance * | $170 | $2,040 |
| Property Taxes | $197 | $2,364 |
| Electricity | $218 | $2,626 |
| Total | $1,722 | $20,664 |
Income You'd Need if You Spent...
Kentucky FAIR Plan Programs

How Costs Could Change Over Time
Climate risk is quickly impacting all of the major home ownership costs. Adjust the growth rates and percentage of income spent on housing below to see how your housing costs could change over the next 10 years — and what income you'd need to keep up.
Comparing Against the Market
Price Per Sq Ft
vs Other Active Listings
Avg $/sqft
vs Homes Sold Last Month
Median $/sqft
Current Market Trends
Median Price Per Square Foot
The median price per square foot of homes sold in this area each month. Compare this to this listing's price per square foot to gauge whether the home is priced in line with recent sales.
Historicals for This Listing
Zestimate History ($/sqft)
No zestimate history available
Price History
| Date | Event | Price |
|---|---|---|
| 2026-08-05 | Contingent | $225,000 |
| 2026-06-17 | Listed for sale | $225,000 |
| 2004-05-01 | Sold | $91,500 |
 View on Zillow