


2010 Grapevine Rd, Harrodsburg, KY, 40330
About This Home
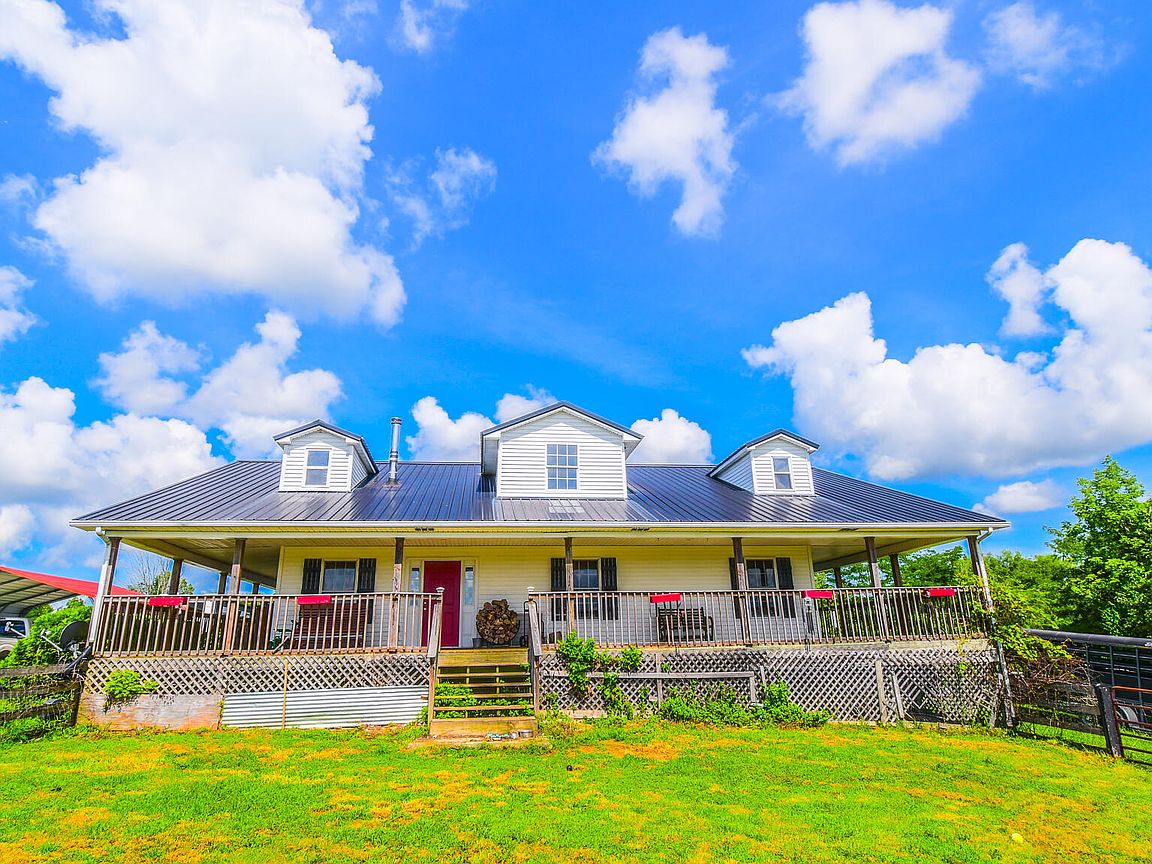
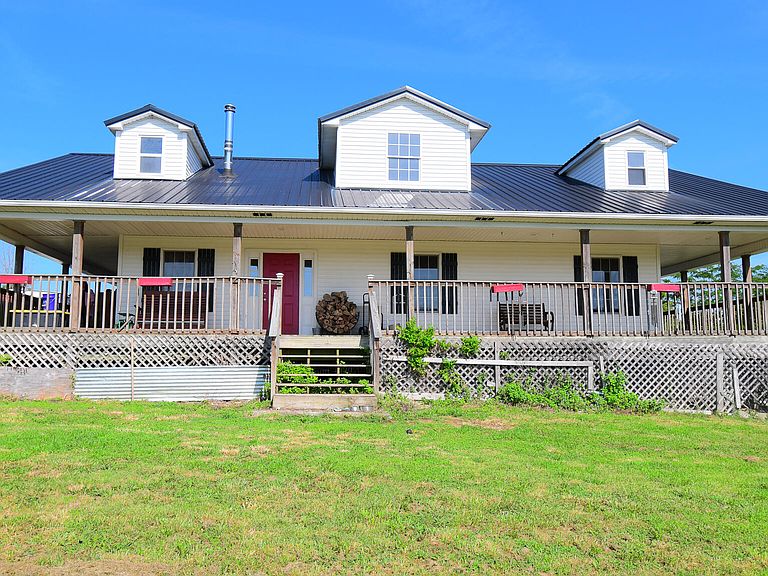
Your own secluded piece of paradise in the heart of Kentucky! Tucked away off the road down a long gravel drive, thoughtfully paved at the entrance for easy weather/winter access, this stunning property offers +/- 39 acres of ultimate country living. Relax on the wrap-around porch and enjoy views so expansive you can watch fireworks from three different counties, watch weather roll in over the hills, or spot deer roaming the land. The main level welcomes you with a thoughtful split-bedroom design featuring 3 spacious bedrooms and 2 full baths, offering the perfect layout for everyday comfort. The primary serves as a true retreat offering unmatched panoramic scenes over the hilltops. At the heart of the first floor is a beautiful country kitchen complete with stunning custom cabinetry, ample counter space, and a seamless flow into the main living areas, making it ideal for gathering and entertaining. A homesteader's dream, this property is fully set up for livestock, cattle, or horses. It features a barn with two birthing stalls, two chicken coops, a mature fruit-bearing peach tree, and a massive 30x60 greenhouse. Outdoorsmen will love the established hunting blind and the 20-foot-deep stocked pond teeming with channel catfish, bluegill, bass, and minnows. Additionally, a forestry conservation survey has identified mature cedar ready for harvesting, alongside valuable black walnut and oak. Trails wind through the property, ready to be cleared and maintained for ATVs or horses. After a day outdoors, cool off in the above-ground pool or head inside to the fully finished basement. The lower level is built for entertaining, featuring a wet bar perfect for bourbon country aficionados and two bonus rooms. The highly versatile utility space can easily serve as an additional bedroom, canning room, wine cellar, or massive expanded pantry. Complete with a double-decker garage with a workshop and a carport to cover all your parking needs, this property truly has it all. All within a 45 minute drive to Lexington, Louisville, Frankfort, or Danville with multiple roads leading in and out to ensure you always have access to amenities. Schedule today and come experience the breathtaking beauty of true countryside living firsthand.
Getting Around
 Car-Dependent
 Very Limited Transit
 Not Bike Friendly
Schools
Construction
Condition
- Year built: 1988
Type & Style
- Home type: SingleFamily
- Architectural style: Ranch
- Property subType: Farm
Interior
Basement
- Has basement: Yes
Bedrooms & Bathrooms
- Bedrooms: 3
- Bathrooms: 2
- Full bathrooms: 2
Features
- Wet Bar,Ceiling Fan(s)
- Flooring: Carpet,Concrete,Tile
- Fireplace: Yes
- Finished area below ground: 1,350
- Finished area above ground: 1,350
Heating & Cooling
- Heating features: Heat Pump,Wood Stove
- Cooling features: Central Air,Ceiling Fan(s),Heat Pump
Interior Area
- Total structure area: 2,700
- Total interior livable area: 2,700 sqft
Kitchen
- Level: First
Master Bedroom
- Level: First
Property
Details
- Parcel number: 004.0000017.01
- Zoning: AR
- Horse amenities: Trailer Storage,Barn,Hay Storage,Paddocks
Features
- Levels: Two
- Pool features: Above Ground
- Fencing: Plank,Wire
- Has view: Yes
- View description: Rural,Trees/Woods,Farm,Water
- Has water view: Yes
- Water view: Water
- Topography of land: Hilly, Wooded, Cleared
Lot
- Lot size: 39.14 Acres
- Features: Cleared,Wooded,Hilly
Parking
- Parking features: Garage
- Has garage: Yes
Climate Risk is Financial Risk
Every home has a financial story beyond the listing price. Below, you’ll see the climate risks that could affect this property — and in Bills & Affordability, how those risks may influence repairs, insurance, utilities, and long-term value.
Biggest Threats for This Home
- Strong Wind

- Tornado

- Cold Wave

- Hail

- Inland Flooding

- Ice Storm

- Lightning

- Winter Weather

How This Home’s Risks Compare
FEMA Declared Disasters Across Kentucky Counties
Understanding the Costs
Financial advisors generally recommend spending no more than 30% of your gross household income on housing costs. In practice, many households stretch to 35% or beyond — especially in high-cost markets.
Estimated Costs Today
| Monthly | Annual | |
|---|---|---|
| Mortgage | $2,983 | $35,796 |
| Home Insurance * | $318 | $3,816 |
| Property Taxes | $599 | $7,188 |
| Electricity | $213 | $2,558 |
| Total | $4,113 | $49,356 |
Income You'd Need if You Spent...
Kentucky FAIR Plan Programs

How Costs Could Change Over Time
Climate risk is quickly impacting all of the major home ownership costs. Adjust the growth rates and percentage of income spent on housing below to see how your housing costs could change over the next 10 years — and what income you'd need to keep up.
Comparing Against the Market
Price Per Sq Ft
vs Other Active Listings
Avg $/sqft
vs Homes Sold Last Month
Median $/sqft
Current Market Trends
Median Price Per Square Foot
The median price per square foot of homes sold in this area each month. Compare this to this listing's price per square foot to gauge whether the home is priced in line with recent sales.
Historicals for This Listing
Zestimate History ($/sqft)
Price History
| Date | Event | Price |
|---|---|---|
| 2026-07-19 | Listed for sale | $590,000 |
| 2020-07-24 | Sold | $308,000 |
| 2020-06-09 | Pending sale | $325,000 |
| 2020-05-15 | Price change | $325,000 |
| 2020-04-25 | Price change | $320,000 |
| 2020-03-01 | Price change | $310,000 |
| 2020-02-10 | Price change | $315,000 |
| 2020-01-21 | Price change | $320,000 |
| 2019-12-04 | Listed for sale | $325,900 |
| 2018-06-26 | Sold | $268,200 |
| 2015-12-15 | Sold | $220,000 |
| 2015-12-06 | Pending sale | $239,900 |
| 2015-08-27 | Listed for sale | $239,900 |
| 2015-01-26 | Sold | $203,500 |
| 2014-08-22 | Price change | $212,000 |
| 2014-06-25 | Listed for sale | $220,000 |
| 2006-06-23 | Sold | $179,000 |
 View on Zillow