



1230 Stanley Rd, Beaver Dam, KY, 42320
About This Home
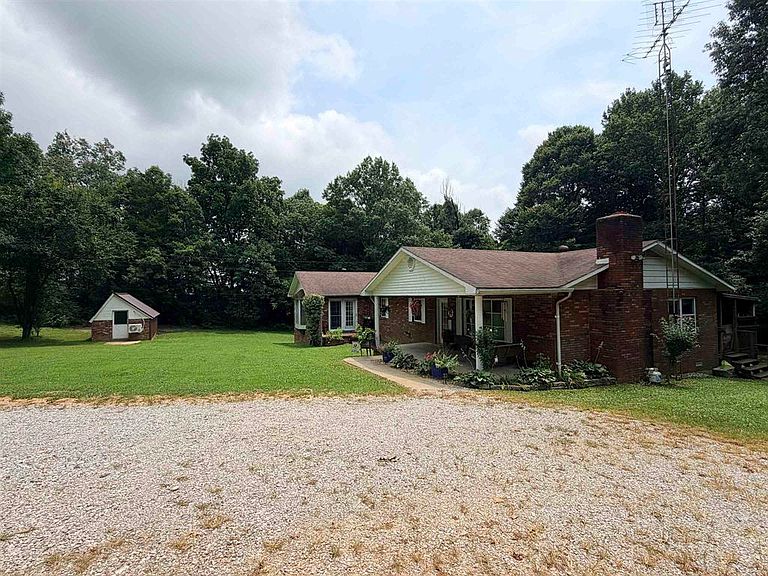
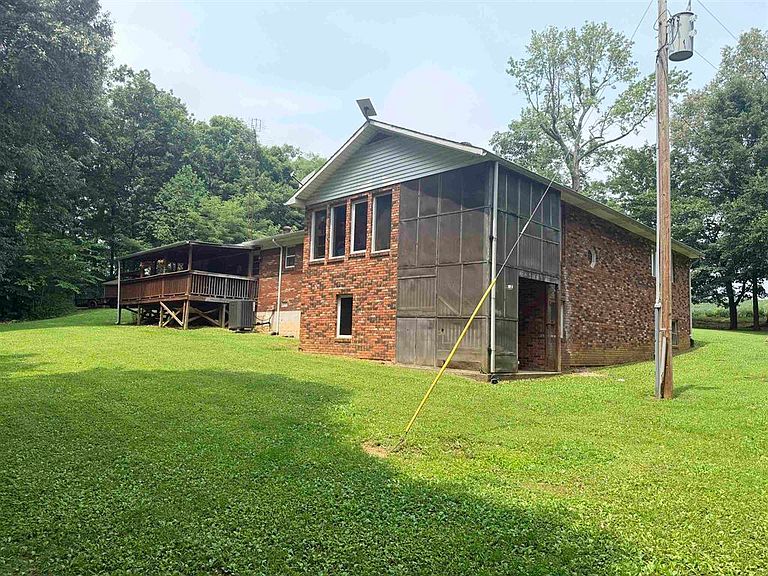
The perfect home for a large family that's looking for a quiet country setting, while also being minutes from the city of Beaver Dam! -3200sq. ft. (2400sq ft Main Level, 800sq ft Lower Level-Finished) -5 Bedrooms -5 Bathrooms -Adjacent to the WK Parkway The original home, built in 1977, features: 3 bedrooms, 2 bathrooms, Living room, Kitchen and Laundry room. A major addition completed in 1995 includes: Spacious primary suite, 2 additional bathrooms, Large walk-in closet, and a Den/Sunroom. The basement features a private apartment with 1 bedroom, 1 bathroom, a living room, kitchen, washer/dryer hook-ups, and a separate exterior entrance. The basement also connects to the main home through the den and includes a reinforced closet that serves as a storm shelter. This space would be ideal for extended family, guests, or even rental income. Recent Updates & feature a new 5-ton heat pump (March 2026), central heat & air, gas log fireplace upstairs, gas wall heater downstairs, approximately 1,600 sq. ft. of laminate flooring, remodeled bathroom interior, freshly updated paint, concrete sidewalk, and a new concrete driveway entrance. The roof was replaced in 2012. The property also includes a single-car carport (10x20), an insulated outbuilding with its own mini-split heating and cooling syste, multiple outdoor spaces including: Two front porches (one covered), a large screened double-level deck connected by a spiral staircase, and a covered rear deck that’s perfect for entertaining. This home offers an incredible amount of space, flexibility, and value for a large family or anyone looking for room to spread out. Please no showings without pre-approval letter from a lender. Feel free to message me with any questions, and please share if you know someone looking for a spacious home in a fantastic location!
Getting Around
 Car-Dependent
 Very Limited Transit
 Somewhat Bikeable
Schools
Construction
Condition
- Year built: 1979
Materials
- Foundation: Basement,Block
- Roof: Shingle
- Construction materials: Brick
Type & Style
- Home type: SingleFamily
- Architectural style: Traditional
- Property subType: Single Family Residence,Residential
Interior
Appliances
- Appliances included: Dishwasher,Microwave,Refrigerator,Electric Water Heater
- Laundry features: W/D Hookup
Basement
- Has basement: Yes
- Basement: Full
Bedrooms & Bathrooms
- Bedrooms: 5
- Bathrooms: 5
- Full bathrooms: 5
Features
- Ceiling Fan(s),Vaulted Ceiling(s),Walk-In Closet(s)
- Window features: Skylight(s)
- Flooring: Laminate
- Fireplace features: Gas Log
- Fireplace: Yes
- Attic: Access Only
- Finished area below ground: 800
- Finished area above ground: 2,400
Heating & Cooling
- Heating features: Fireplace(s),Forced Air,Electric,Natural Gas
- Cooling features: Electric
Interior Area
- Total structure area: 3,200
- Total interior livable area: 3,200 sqft
Kitchen
- Features: Bar,Kitchen-Dining
Property
Details
- Parcel number: 1316D
Features
- Levels: Two
- Stories: 2
- Patio & porch: Rear Porch,Front Porch
- Exterior features: Sunroom
- Waterfront features: Stream
Lot
- Lot size: 1.50 Acres
- Features: Wooded
- Lot size dimensions: 1.50
Parking
- Total spaces: 1
- Parking features: Carport
- Covered spaces: 1
- Carport: Yes
- Carport spaces: 1
Climate Risk is Financial Risk
Every home has a financial story beyond the listing price. Below, you’ll see the climate risks that could affect this property — and in Bills & Affordability, how those risks may influence repairs, insurance, utilities, and long-term value.
Biggest Threats for This Home
- Ice Storm

- Strong Wind

- Cold Wave

- Hail

- Inland Flooding

- Lightning

- Tornado

- Winter Weather

- Earthquake

- Heat Wave

How This Home’s Risks Compare
FEMA Declared Disasters Across Kentucky Counties
Understanding the Costs
Financial advisors generally recommend spending no more than 30% of your gross household income on housing costs. In practice, many households stretch to 35% or beyond — especially in high-cost markets.
Estimated Costs Today
| Monthly | Annual | |
|---|---|---|
| Mortgage | $1,819 | $21,828 |
| Home Insurance * | $260 | $3,120 |
| Property Taxes | $301 | $3,612 |
| Electricity | $252 | $3,032 |
| Total | $2,632 | $31,584 |
Income You'd Need if You Spent...
Kentucky FAIR Plan Programs

How Costs Could Change Over Time
Climate risk is quickly impacting all of the major home ownership costs. Adjust the growth rates and percentage of income spent on housing below to see how your housing costs could change over the next 10 years — and what income you'd need to keep up.
Comparing Against the Market
Price Per Sq Ft
vs Other Active Listings
Avg $/sqft
vs Homes Sold Last Month
Median $/sqft
Current Market Trends
Median Price Per Square Foot
The median price per square foot of homes sold in this area each month. Compare this to this listing's price per square foot to gauge whether the home is priced in line with recent sales.
Historicals for This Listing
Zestimate History ($/sqft)
Price History
| Date | Event | Price |
|---|---|---|
| 2026-08-11 | Price change | $349,900 |
| 2026-07-28 | Listed for sale | $359,900 |
| 2026-07-22 | Listing removed | -- |
| 2026-07-17 | Listed for sale | $389,900 |
| 2013-03-06 | Sold | $124,000 |
| 2013-02-28 | Pending sale | $128,000 |
| 2012-11-09 | Listed for sale | $128,000 |
 View on Zillow