


6522 Dunnlea Dr, Pewee Valley, KY, 40056
About This Home
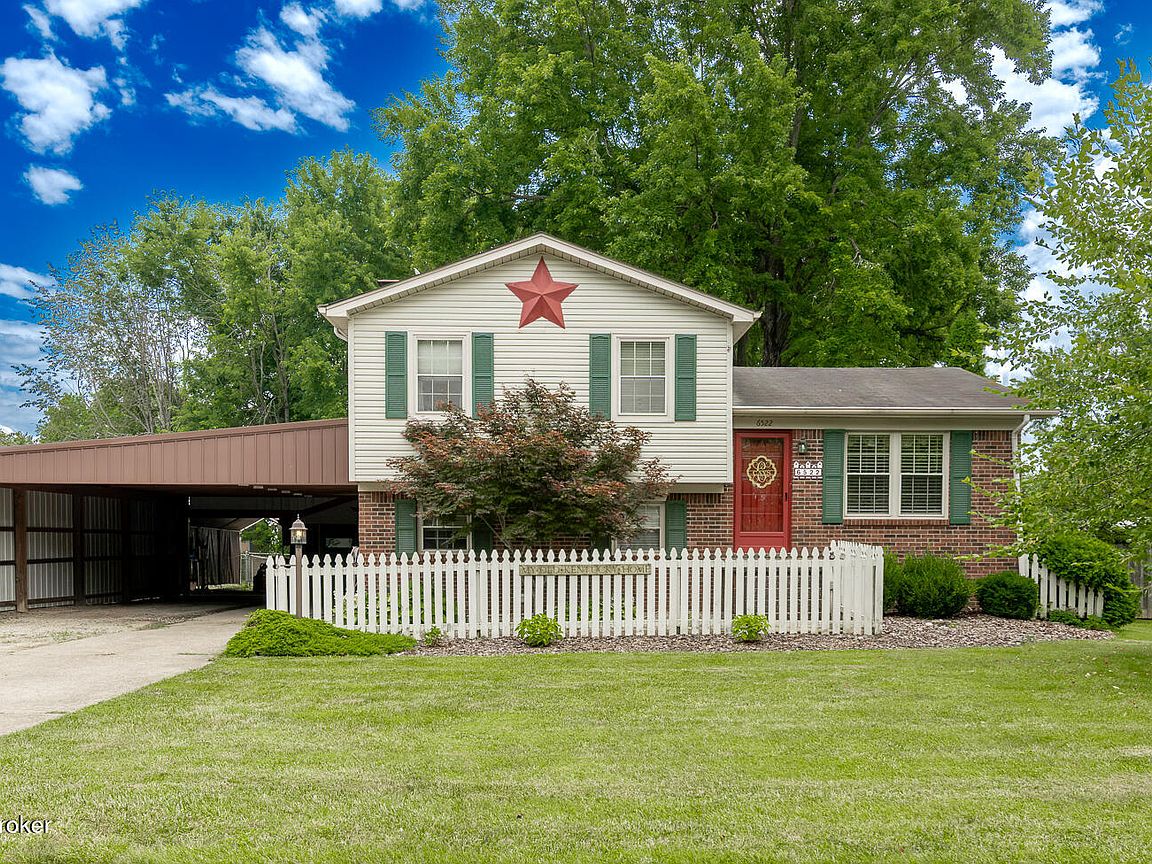
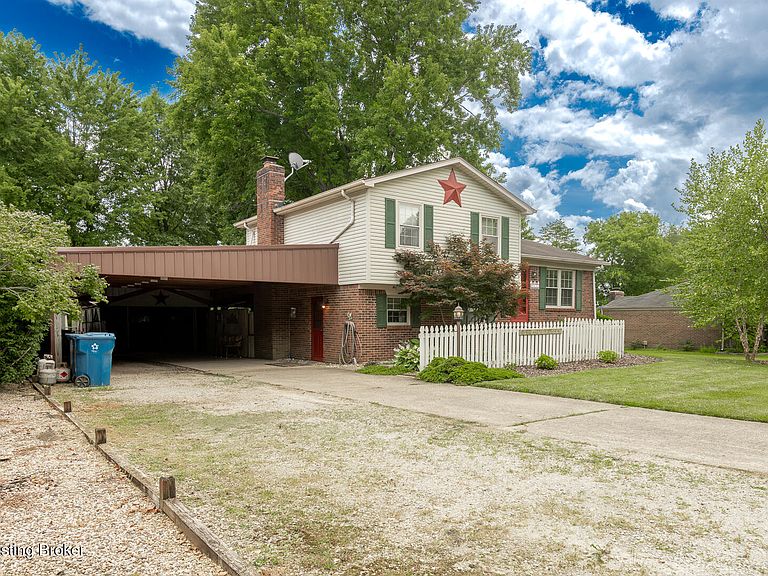
Welcome to 6522 Dunnlea Drive. This lovingly maintained tri level home is nestled in a quiet neighborhood within the award winning Oldham County School District. Conveniently located minutes from the Old Henry Bypass and Gene Snyder Freeway, this home offers an easy commute while maintaining the charm and sense of community that make Pewee Valley one of the area's most sought after places to call home. Offering over 1,500 square feet of living space, this home features three bedrooms, one and a half bathrooms, and thoughtfully blends original character with modern updates, including beautiful wainscoting and a kitchen with stunning stone countertops, apron front sink, and farmhouse inspired cabinetry. A flexible layout provides comfortable living spaces with plenty of room for everyday life or entertaining. Outside, you'll find exceptional amenities that really set this property apart. Enjoy a covered patio complete with a built-in bar, soundscapes from a nearby fish pond, and tons of outdoor storage for tools, equipment, and even all those seasonal items. The existing above ground pool is ready for your updates that make this the centerpiece of a backyard retreat. Parking is plentiful with a detached one car garage and an oversized carport that provides covered parking for four to six additional vehicles, making this an ideal setup for car enthusiasts, hobbyists, or anyone needing extra space in the driveway . Major mechanical updates include an HVAC system and water heater that are both less than two years old, granting added peace of mind. Offered for the first time in 40 years, this is a rare opportunity to own a home in one of Oldham County's most desirable locations.
Getting Around
 Car-Dependent
 Very Limited Transit
 Somewhat Bikeable
Schools
Construction
Condition
- Year built: 1977
Materials
- Foundation: Crawl Space,Concrete Blk,Slab
- Roof: Shingle
- Construction materials: Vinyl Siding,Wood Frame,Brick Veneer
Type & Style
- Home type: SingleFamily
- Property subType: Single Family Residence
Interior
Basement
- Basement: None
Bedroom
- Level: Third
Bedroom
- Level: Third
Bedroom
- Level: Third
Bedrooms & Bathrooms
- Bedrooms: 3
- Bathrooms: 2
- Full bathrooms: 1
- 1/2 bathrooms: 1
Family Room
- Level: First
Features
- Number of fireplaces: 1
- Fireplace: Yes
- Finished area below ground: 0
- Finished area above ground: 1,502
Full Bathroom
- Level: Third
Half Bathroom
- Level: First
Heating & Cooling
- Heating features: Electric,Forced Air,Heat Pump
- Cooling features: Central Air,Heat Pump
Interior Area
- Total structure area: 1,502
- Total interior livable area: 1,502 sqft
Kitchen
- Level: Second
Laundry
- Level: First
Living Room
- Level: Second
Property
Details
- Parcel number: 2576A0077
Features
- Stories: 2
- Private pool: Yes
- Pool features: Above Ground
- Patio & porch: Deck,Patio,Porch
- Fencing: Privacy,Wood,Chain Link
Lot
- Lot size: 0.30 Acres
- Features: Level,Storm Sewer
Parking
- Total spaces: 7
- Parking features: Off Street,Detached,See Remarks,Driveway
- Has garage: Yes
- Attached garage spaces: 1
- Covered spaces: 7
- Has uncovered spaces: Yes
- Carport: Yes
- Carport spaces: 6
Climate Risk is Financial Risk
Every home has a financial story beyond the listing price. Below, you’ll see the climate risks that could affect this property — and in Bills & Affordability, how those risks may influence repairs, insurance, utilities, and long-term value.
Biggest Threats for This Home
- Lightning

- Strong Wind

- Tornado

- Cold Wave

- Ice Storm

- Winter Weather

How This Home’s Risks Compare
FEMA Declared Disasters Across Kentucky Counties
Understanding the Costs
Financial advisors generally recommend spending no more than 30% of your gross household income on housing costs. In practice, many households stretch to 35% or beyond — especially in high-cost markets.
Estimated Costs Today
| Monthly | Annual | |
|---|---|---|
| Mortgage | $1,668 | $20,016 |
| Home Insurance * | $197 | $2,364 |
| Property Taxes | $355 | $4,260 |
| Electricity | $154 | $1,850 |
| Total | $2,374 | $28,488 |
Income You'd Need if You Spent...
Kentucky FAIR Plan Programs


How Costs Could Change Over Time
Climate risk is quickly impacting all of the major home ownership costs. Adjust the growth rates and percentage of income spent on housing below to see how your housing costs could change over the next 10 years — and what income you'd need to keep up.
Comparing Against the Market
Price Per Sq Ft
vs Other Active Listings
Avg $/sqft
vs Homes Sold Last Month
Median $/sqft
Current Market Trends
Median Price Per Square Foot
The median price per square foot of homes sold in this area each month. Compare this to this listing's price per square foot to gauge whether the home is priced in line with recent sales.
Historicals for This Listing
Zestimate History ($/sqft)
Price History
| Date | Event | Price |
|---|---|---|
| 2026-08-13 | Price change | $327,500 |
| 2026-07-17 | Listed for sale | $330,000 |
 View on Zillow