


5494 Old Sligo Rd, La Grange, KY, 40031
About This Home
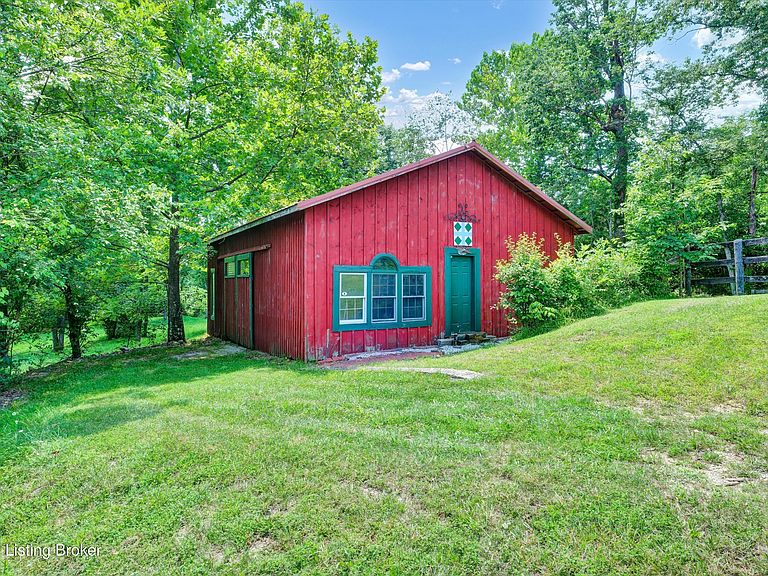
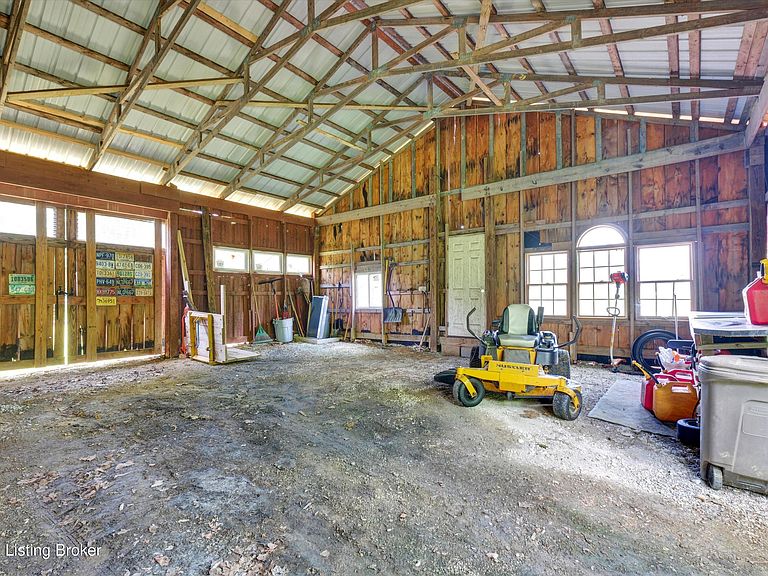
Escape the hustle and bustle and step into a world of ultimate privacy and serene natural beauty. This stunning 4,630 sqft estate, nestled at the end of a long, private driveway on 10 rolling acres of woods and open land. Offering the perfect blend of modern luxury and peaceful seclusion, this remarkable home features 6 spacious bedrooms & 4 full bathrooms, including TWO primary suites on the main level. Designed for both grand entertaining and everyday functionality, the main floor boasts a gourmet eat-in kitchen complete with custom cabinetry, newly installed quartz countertops, and a seamless flow into the formal dining area. The light-filled living room offers breathtaking views of the backyard while a cozy private library provides the perfect quiet escape for your morning coffee. There is also a dedicated laundry room for added convenience. The partially finished, walk-out lower level serves as a true 'home within a home, making it ideal for multi-generational living or an income producing rental with it's 3 bedrooms and full bath, a 2nd kitchen, spacious family room and a dedicated office space. This lower level also includes 480 sqft of unfinished space perfect for a workshop, home gym, or massive storage. There is direct access to a screened-in patio overlooking the wooded yard. Beyond the home, the spanning 10 acres is an outdoor enthusiast's dream, featuring 4 acres of lush pasture land, 4 acres of tillable land, and a well stocked 1-acre pond for afternoon fishing. The property also includes a nearby barn with 2 stalls and a tack room, as well as private wooded pathways that lead past a picturesque creek with a small bridge, creating the ultimate backdrop for a fire pit and picnic tables. Whether you're entertaining on a grand scale or enjoying a quiet sunset by the water, this private oasis offers endless places to relax. Don't wait to experience this one of a kind place to call HOME! Quickly schedule your tour today!
Getting Around
 Car-Dependent
 Very Limited Transit
 Somewhat Bikeable
Schools
Construction
Condition
- Year built: 2002
Materials
- Foundation: Concrete Perimeter
- Roof: Shingle
- Construction materials: Vinyl Siding,Wood Frame,Brick Veneer
Type & Style
- Home type: SingleFamily
- Architectural style: Ranch
- Property subType: Single Family Residence
Interior
Basement
- Has basement: Yes
- Basement: Walkout Part Fin
Bedroom
- Level: First
Bedroom
- Level: Basement
Bedroom
- Level: Basement
Bedroom
- Level: Basement
Bedrooms & Bathrooms
- Bedrooms: 6
- Bathrooms: 4
- Full bathrooms: 4
Dining Room
- Level: First
Family Room
- Level: Basement
Features
- Number of fireplaces: 1
- Fireplace: Yes
- Finished area below ground: 1,866
- Finished area above ground: 2,764
Full Bathroom
- Level: First
Full Bathroom
- Level: First
Full Bathroom
- Level: First
Full Bathroom
- Level: Basement
Heating & Cooling
- Heating features: Electric,Forced Air,Heat Pump
- Cooling features: Central Air
Interior Area
- Total structure area: 2,764
- Total interior livable area: 4,630 sqft
Kitchen
- Level: First
Kitchen
- Level: Basement
Laundry
- Level: First
Library
- Level: First
Living Room
- Level: First
Primary Bedroom
- Level: First
Primary Bedroom
- Level: First
Property
Details
- Parcel number: 5200002A
Features
- Stories: 1
- Patio & porch: Screened Porch,Deck,Patio,Porch
- Fencing: Other
- Waterfront features: Creek
Lot
- Lot size: 10.05 Acres
- Features: Irregular Lot,Pond on Lot,Cleared,Wooded
Parking
- Total spaces: 2
- Parking features: Attached,Entry Side,Lower Level,Driveway
- Has garage: Yes
- Attached garage spaces: 2
- Covered spaces: 2
- Has uncovered spaces: Yes
Climate Risk is Financial Risk
Every home has a financial story beyond the listing price. Below, you’ll see the climate risks that could affect this property — and in Bills & Affordability, how those risks may influence repairs, insurance, utilities, and long-term value.
Biggest Threats for This Home
- Strong Wind

- Tornado

- Cold Wave

- Inland Flooding

- Lightning

How This Home’s Risks Compare
FEMA Declared Disasters Across Kentucky Counties
Understanding the Costs
Financial advisors generally recommend spending no more than 30% of your gross household income on housing costs. In practice, many households stretch to 35% or beyond — especially in high-cost markets.
Estimated Costs Today
| Monthly | Annual | |
|---|---|---|
| Mortgage | $4,955 | $59,460 |
| Home Insurance * | $473 | $5,676 |
| Property Taxes | $823 | $9,876 |
| Electricity | $365 | $4,387 |
| Total | $6,616 | $79,392 |
Income You'd Need if You Spent...
Kentucky FAIR Plan Programs


How Costs Could Change Over Time
Climate risk is quickly impacting all of the major home ownership costs. Adjust the growth rates and percentage of income spent on housing below to see how your housing costs could change over the next 10 years — and what income you'd need to keep up.
Comparing Against the Market
Price Per Sq Ft
vs Other Active Listings
Avg $/sqft
vs Homes Sold Last Month
Median $/sqft
Current Market Trends
Median Price Per Square Foot
The median price per square foot of homes sold in this area each month. Compare this to this listing's price per square foot to gauge whether the home is priced in line with recent sales.
Historicals for This Listing
Zestimate History ($/sqft)
Price History
| Date | Event | Price |
|---|---|---|
| 2026-07-08 | Listed for sale | $980,000 |
| 2001-11-21 | Sold | $20,000 |
 View on Zillow