


1404 Catwalk Rd, Bagdad, KY, 40003
About This Home
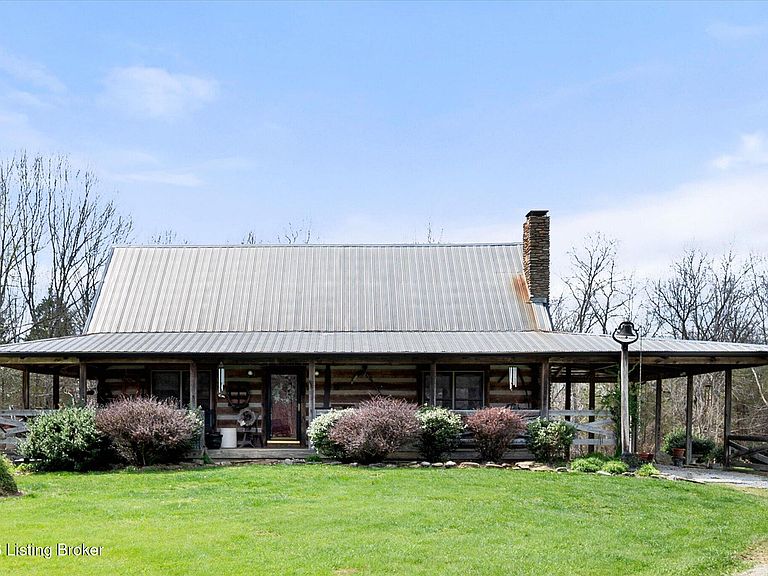
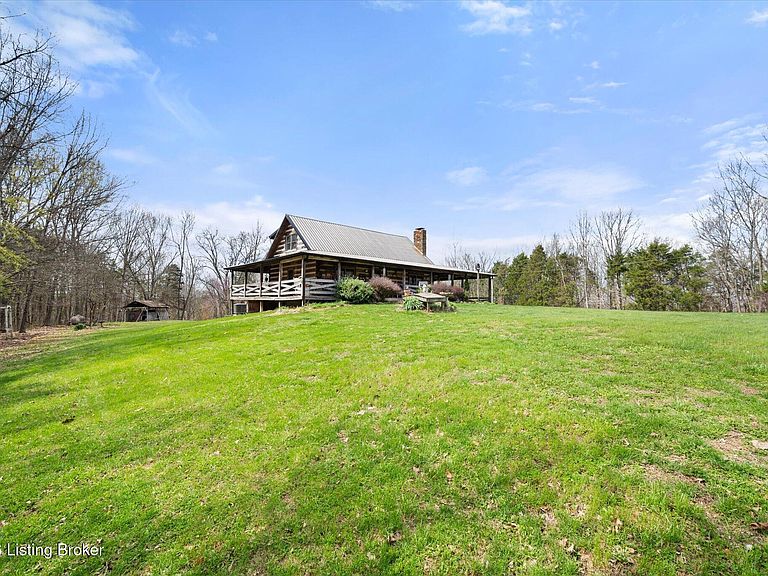
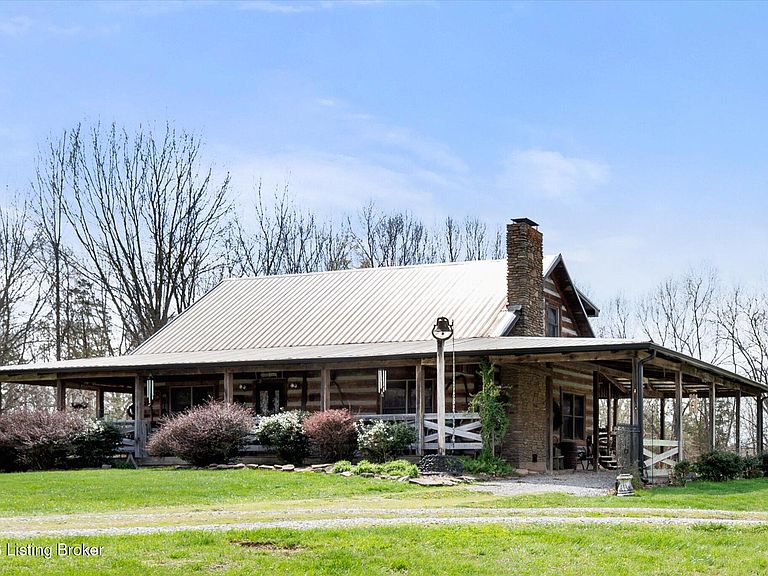
Are you looking for a log home with authentic rustic charm combined with a 22-acre wooded sanctuary? Then look no further!! Rough-cut Popular Log Home offers over 1600+ sqft of living space, 2 bedrooms, 2.5 bathrooms, and a loft area that could be easily converted to a 3rd bedroom. Walkout unfinished basement, attached 2-car carport. Private lakefrontage, 40X45 drive-through shop building with a half bath. This property is a nature lover's paradise with plenty of mature trees, wildlife, and fishing. Anchor your boat at the rear of your property that has 750' of frontage on Trailwood Lake (a 75-acre lake), not accessible to the general public, just the owners that border the lake. Extra Features: all pine hardwood flooring throughout, exposed log beams, metal roof, city water, all electric, heat pump with propane backup system, Central Air, covered wrap-around porch, lower-level patio area, 1/2 round gutters, newly wrapped gabbles with new vinyl siding, shared maintenance on the shared easement road driveway leading to your home. Shared with the 9 other lot owners. The first floor has an open floor plan with a living room with a vaulted ceiling, exposed beams, and a wood-burning creek rock fireplace, a kitchen with a dining eating area, and a large island with seating for 4. Appliances include a side-by-side refrigerator, range, and a new KitchenAid dishwasher. Appliances will remain. Half bath, main-level primary bedroom with a walk-in closet and a primary bath. On the 2nd floor, you will find an open loft area currently doubling as a guest room and office. The loft area could easily be converted to a 3rd bedroom if needed. Full hallway bath with a clawfoot tub, a nice-size 2nd bedroom with exposed beams, a vaulted ceiling, and double closets. Walk-out lower level (basement). Is ready for you to add your own personal finishing touches. Laundry room, rough-in full bath, storage area, and a wood-burning stove. Don't miss out on having your own piece of nature's paradise combined with comfortable living.
Getting Around
 Car-Dependent
 Very Limited Transit
 Not Bike Friendly
Schools
Construction
Condition
- Year built: 2001
Materials
- Foundation: Concrete Perimeter
- Roof: Metal
- Construction materials: Other,Log
Type & Style
- Home type: SingleFamily
- Architectural style: Other
- Property subType: Single Family Residence
Interior
Basement
- Has basement: Yes
- Basement: Walkout Unfinished
Bedroom
- Level: Second
Bedrooms & Bathrooms
- Bedrooms: 2
- Bathrooms: 3
- Full bathrooms: 2
- 1/2 bathrooms: 1
Features
- Open Floorplan
- Number of fireplaces: 1
- Fireplace: Yes
- Finished area below ground: 0
- Finished area above ground: 1,605
Full Bathroom
- Level: Second
Half Bathroom
- Level: First
Heating & Cooling
- Heating features: Forced Air,Propane,Heat Pump
- Cooling features: Central Air,Heat Pump
Interior Area
- Total structure area: 1,605
- Total interior livable area: 1,605 sqft
Kitchen
- Level: First
Laundry
- Level: Basement
Living Room
- Level: First
Loft
- Level: Second
Other
- Level: Basement
Primary Bathroom
- Level: First
Primary Bedroom
- Level: First
Property
Details
- Parcel number: 10400001L
Features
- Stories: 2
- Patio & porch: Wrap Around,Patio,Porch
- Fencing: None
- On waterfront: Yes
- Waterfront features: Lake Front
Lot
- Lot size: 22.33 Acres
- Features: Easement,See Remarks,Wooded
- Lot size dimensions: 0
Parking
- Total spaces: 2
- Parking features: Attached,Driveway
- Has garage: Yes
- Covered spaces: 2
- Has uncovered spaces: Yes
- Carport: Yes
- Carport spaces: 2
Climate Risk is Financial Risk
Every home has a financial story beyond the listing price. Below, you’ll see the climate risks that could affect this property — and in Bills & Affordability, how those risks may influence repairs, insurance, utilities, and long-term value.
Biggest Threats for This Home
- Lightning

- Strong Wind

- Tornado

- Cold Wave

- Earthquake

- Inland Flooding

- Ice Storm

- Winter Weather

How This Home’s Risks Compare
FEMA Declared Disasters Across Kentucky Counties
Understanding the Costs
Financial advisors generally recommend spending no more than 30% of your gross household income on housing costs. In practice, many households stretch to 35% or beyond — especially in high-cost markets.
Estimated Costs Today
| Monthly | Annual | |
|---|---|---|
| Mortgage | $3,413 | $40,956 |
| Home Insurance * | $326 | $3,912 |
| Property Taxes | $483 | $5,796 |
| Electricity | $154 | $1,850 |
| Total | $4,376 | $52,512 |
Income You'd Need if You Spent...
Kentucky FAIR Plan Programs


How Costs Could Change Over Time
Climate risk is quickly impacting all of the major home ownership costs. Adjust the growth rates and percentage of income spent on housing below to see how your housing costs could change over the next 10 years — and what income you'd need to keep up.
Comparing Against the Market
Price Per Sq Ft
vs Other Active Listings
Avg $/sqft
vs Homes Sold Last Month
Median $/sqft
Current Market Trends
Median Price Per Square Foot
The median price per square foot of homes sold in this area each month. Compare this to this listing's price per square foot to gauge whether the home is priced in line with recent sales.
Historicals for This Listing
Zestimate History ($/sqft)
Price History
| Date | Event | Price |
|---|---|---|
| 2026-04-01 | Listed for sale | $700,000 |
 View on Zillow