


820 S 4th St #B, Philadelphia, PA, 19147
About This Home
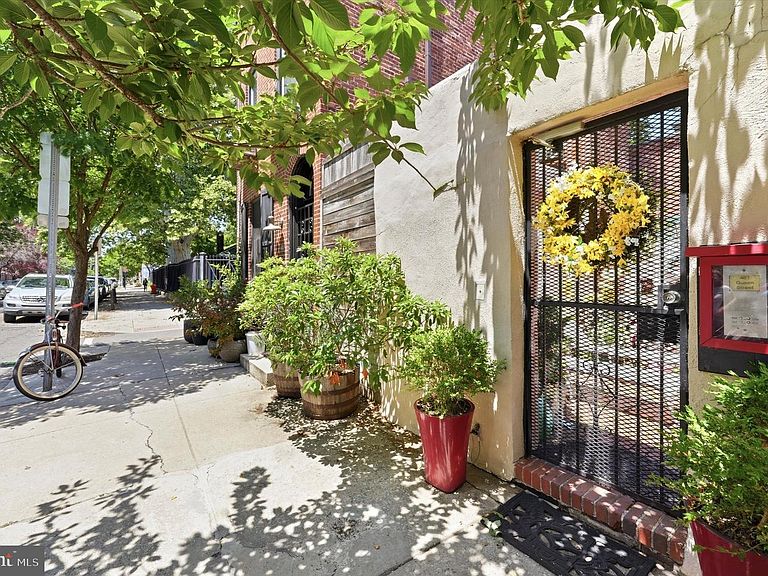
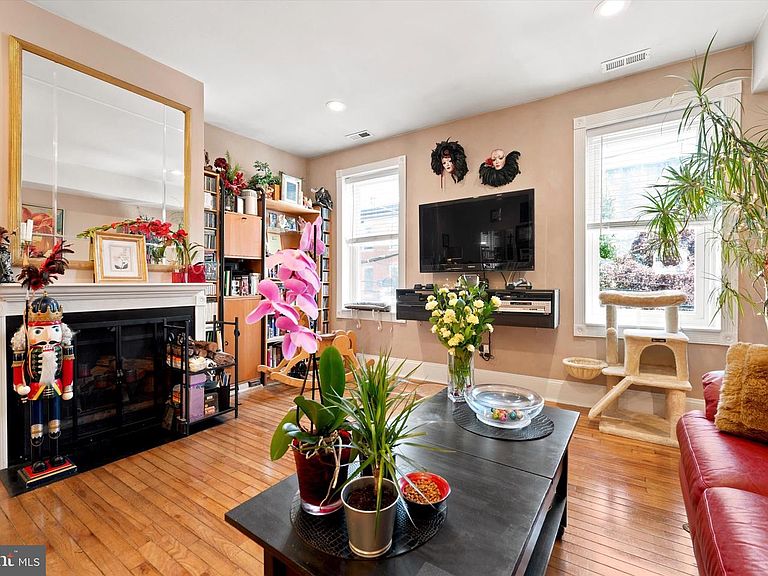
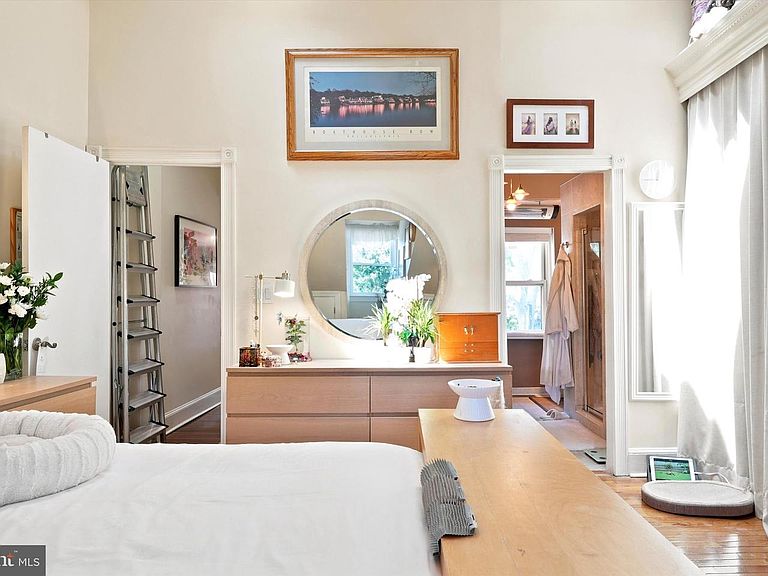
This is one of those rare addresses where you don't have to choose between location and home — you get both. Nestled into Historic Fabric Row in Queen Village, this one-bedroom, one-and-a-half-bath condo is exactly where people spend years trying to land. Pre Inspected. No issues. Ask your agent for the report! The living is easy here. The bagel shop is across the street. Pizza spot, award-winning restaurants, three coffee shops, and Headhouse Square farmers market on Sundays — all within reach. Weccacoe Park is literally steps away, and the neighborhood itself invites you to wander, eat, and gather with friends on lazy weekends. The home matches its surroundings. You enter through a shared garden courtyard to your own private door — already, you feel the difference. Inside, there's a dedicated entry with storage and a bike rack, then classic steep trinity stairs lead up to the real magic. The main level opens into a thoughtfully designed kitchen with soft-close cabinetry, under-cabinet lighting, and all the appliances you need. The living room centers on a wood-burning fireplace and real hardwood, with room for both a comfortable seating area and an actual dining table — genuinely hard to find at this size. A half bath is tucked away for guests, and a built-in office nook works for anyone who needs it. Upstairs is your private retreat. The primary bedroom is spacious (15x17) with vaulted ceilings, two skylights with mechanical shades, and built-in closets everywhere — storage solved. The bathroom is the showstopper: radiant heated floors, a walk-in rain shower, a soaking tub with its own hot water heater, and a spa-like setup that actually makes you want to linger. This is a four-building condo community with authentic character, a low condo fee, an on-demand water heater, and no surprises — it's move-in ready. This is the kind of home where everything else in your life gets easier the moment you walk in. Come see it.
Getting Around
 Walker's Paradise
 Good Transit
 Very Bikeable
Schools
Construction
Condition
- Year built: 1900
Materials
- Roof: Flat
- Construction materials: Masonry
Type & Style
- Home type: Condo
- Architectural style: Contemporary
- Property subType: Condominium
Interior
Appliances
- Appliances included: Microwave,Built-In Range,Dishwasher,Dryer,Intercom,Range Hood,Refrigerator,Washer,Tankless Water Heater,Instant Hot Water,Electric Water Heater
- Laundry features: Has Laundry,Upper Level,Washer In Unit,Laundry Room,In Unit
Bedroom1
- Level: Upper
Bedrooms & Bathrooms
- Bedrooms: 1
- Bathrooms: 2
- Full bathrooms: 1
- 1/2 bathrooms: 1
- Main level bathrooms: 1
Dining Room
- Level: Main
Features
- Soaking Tub,Bathroom - Stall Shower,Bathroom - Walk-In Shower,Butlers Pantry,Ceiling Fan(s),Combination Dining/Living,Dining Area,Open Floorplan,Kitchen - Gourmet,Pantry,Recessed Lighting,Dry Wall,9'+ Ceilings,Vaulted Ceiling(s)
- Door features: Storm Door(s)
- Window features: Skylight(s)
- Flooring: Ceramic Tile,Hardwood,Heated,Carpet,Wood
- Number of fireplaces: 1
- Fireplace features: Wood Burning,Wood Burning Stove
- Fireplace: Yes
- Finished area below ground: 0
- Finished area above ground: 950
Foyer
- Level: Lower
Half Bath
- Level: Main
Heating & Cooling
- Heating features: Central,Natural Gas
- Cooling features: Central Air,Electric
Interior Area
- Total structure area: 950
- Total interior livable area: 950 sqft
Kitchen
- Level: Main
Laundry
- Level: Upper
Living Room
- Level: Main
Other
- Level: Upper
Property
Accessibility
- Accessibility features: None
Details
- Parcel number: 888020908
- Attached to another structure: Yes
- Zoning: CMX2
- Special condition: Standard
- Other equipment: Intercom
Features
- Levels: Two and One Half
- Stories: 2
- Pool features: None
- Has spa: Yes
- Spa features: Bath,Private,Heated
Lot
- Lot size dimensions: 0.00 x 0.00
Parking
- Parking features: On Street
- Has uncovered spaces: Yes
Climate Risk is Financial Risk
Every home has a financial story beyond the listing price. Below, you’ll see the climate risks that could affect this property — and in Bills & Affordability, how those risks may influence repairs, insurance, utilities, and long-term value.
Biggest Threats for This Home
- Heat Wave

- Cold Wave

- Winter Weather

- Tsunami

How This Home’s Risks Compare
FEMA Declared Disasters Across Pennsylvania Counties
Understanding the Costs
Financial advisors generally recommend spending no more than 30% of your gross household income on housing costs. In practice, many households stretch to 35% or beyond — especially in high-cost markets.
Estimated Costs Today
| Monthly | Annual | |
|---|---|---|
| Mortgage | $1,820 | $21,840 |
| Home Insurance * | $103 | $1,236 |
| Property Taxes | $354 | $4,248 |
| Electricity | $224 | $2,692 |
| Total | $2,501 | $30,012 |
Income You'd Need if You Spent...
Pennsylvania FAIR Plan Programs
Insurance Placement Facility of Pennsylvania/FAIR Plan
 Wildfire
 Hail
Hail Wind
WindHow Costs Could Change Over Time
Climate risk is quickly impacting all of the major home ownership costs. Adjust the growth rates and percentage of income spent on housing below to see how your housing costs could change over the next 10 years — and what income you'd need to keep up.
Comparing Against the Market
Price Per Sq Ft
vs Other Active Listings
Avg $/sqft
vs Homes Sold Last Month
Median $/sqft
Current Market Trends
Median Price Per Square Foot
The median price per square foot of homes sold in this area each month. Compare this to this listing's price per square foot to gauge whether the home is priced in line with recent sales.
Historicals for This Listing
Zestimate History ($/sqft)
Price History
| Date | Event | Price |
|---|---|---|
| 2026-08-17 | Contingent | $359,999 |
| 2026-06-29 | Listed for sale | $359,999 |
| 2000-11-09 | Sold | $63,000 |
 View on Zillow