




1334 Highway 71 S, Bunkie, LA, 71322
About This Home
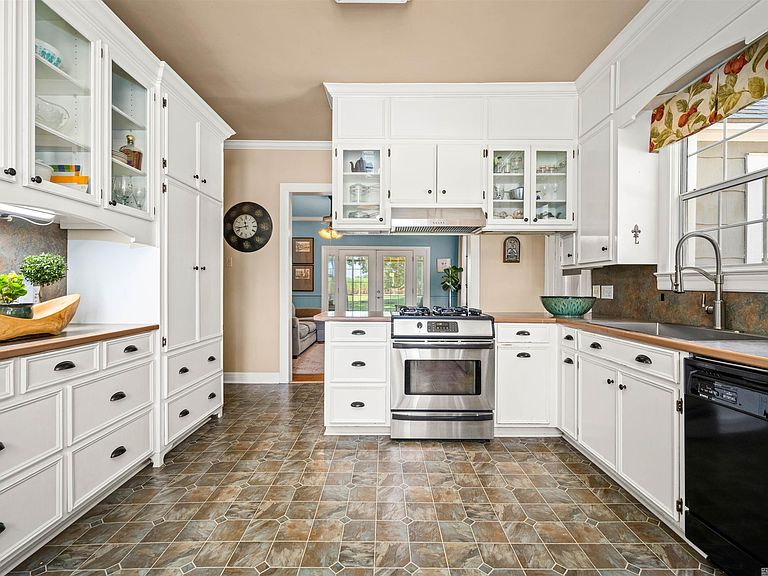
**2 DESIGNATED BEDROOMS PLUS A SUNROOM THAT CAN BE USED AS A 3RD BEDROOM** 2ND FLOOR HAS EASY POTENTIAL TO BE FINISHED OUT FOR ADDITIONAL LIVING SPACE**Your chance to enjoy life the way it was intended! Nestled on approximately 4 peaceful acres, this timeless Southern-style home offers a warm and inviting blend of character, space, and functionality. Built in 1943, the property features multiple living and entertaining areas, including a spacious family room with a wood-burning stove, a formal den with fireplace, a formal dining room, and a large sunroom filled with natural light. The kitchen is designed for both everyday living and entertaining, featuring a gas cooktop, abundant cabinetry, generous storage space, and an open flow into the family room. The primary suite offers a private retreat with an oversized walk-in closet and an en-suite bath complete with dual vanities, a soaking tub, and separate shower. Enjoy peaceful outdoor views year-round from the screened porch overlooking the expansive backyard. The property also includes a 30x30 metal shed and several additional exterior storage areas, providing plenty of room for hobbies, equipment, or workspace needs. Roof is 1 year old, and large HVAC is newer! Lovingly maintained over the past 13 years, this property offers a rare combination of acreage with a touch of Southern charm
Getting Around
 Car-Dependent
 Very Limited Transit
 Somewhat Bikeable
Schools
Construction
Condition
- Year built: 1943
Materials
- Foundation: Pillar/Post/Pier
- Roof: Shingle
- Construction materials: Asbestos,Frame
Type & Style
- Home type: SingleFamily
- Architectural style: Traditional
- Property subType: Single Family Residence,Residential
Interior
Appliances
- Appliances included: Dryer,Washer,Gas Cooktop,Dishwasher,Microwave,Refrigerator,Gas Water Heater,Warming Drawer
- Laundry features: Electric Dryer Hookup,Washer Hookup,Washer/Dryer Hookups,Laundry Room
Bedroom1
- Level: First
- Area: 179.197
Bedrooms & Bathrooms
- Bedrooms: 2
- Bathrooms: 3
- Full bathrooms: 2
- Partial bathrooms: 1
Dining Room
- Level: First
- Area: 198.72
Family Room
- Level: First
- Area: 289.44
Features
- Eat-in Kitchen,Ceiling 9'+,Crown Molding
- Attic: Attic Access,Storage,Walk-up
Heating & Cooling
- Heating features: Gas Heat
- Cooling features: Central Air,Window Unit(s),Ceiling Fan(s)
Interior Area
- Total structure area: 5,104
- Total interior livable area: 2,531 sqft
Kitchen
- Features: Laminate Counters, Pantry
- Level: First
- Area: 238.92
Living Room
- Level: First
- Area: 260.85
Master Bathroom
- Features: Double Vanity, Separate Shower, Soaking Tub
Master Bedroom
- Features: En Suite Bath, 2 Closets or More, Ceiling 9ft Plus, Walk-In Closet(s)
- Level: First
- Area: 199.0921
Property
Details
- Parcel number: 0100841380
- Special condition: Standard
Features
- Stories: 1
- Patio & porch: Patio,Porch
Lot
- Lot size: 4.23 Acres
- Features: Oversized Lot,Shade Tree(s)
- Lot size dimensions: 132 x 48 x 267 x 184 x 92 x 662 x 453
Parking
- Total spaces: 2
- Parking features: 2 Cars Park,Carport,Gravel
- Carport: Yes
Climate Risk is Financial Risk
Every home has a financial story beyond the listing price. Below, you’ll see the climate risks that could affect this property — and in Bills & Affordability, how those risks may influence repairs, insurance, utilities, and long-term value.
Biggest Threats for This Home
- Cold Wave

- Ice Storm

- Lightning

- Tornado

- Drought

- Hurricane

- Heat Wave

- Strong Wind

- Hail

- Inland Flooding

How This Home’s Risks Compare
FEMA Declared Disasters Across Louisiana Counties
Understanding the Costs
Financial advisors generally recommend spending no more than 30% of your gross household income on housing costs. In practice, many households stretch to 35% or beyond — especially in high-cost markets.
Estimated Costs Today
| Monthly | Annual | |
|---|---|---|
| Mortgage | $1,587 | $19,044 |
| Home Insurance * | $403 | $4,836 |
| Property Taxes | $57 | $684 |
| Electricity | $191 | $2,296 |
| Total | $2,238 | $26,856 |
Income You'd Need if You Spent...
Louisiana FAIR Plan Programs

How Costs Could Change Over Time
Climate risk is quickly impacting all of the major home ownership costs. Adjust the growth rates and percentage of income spent on housing below to see how your housing costs could change over the next 10 years — and what income you'd need to keep up.
Comparing Against the Market
Price Per Sq Ft
vs Other Active Listings
Avg $/sqft
vs Homes Sold Last Month
Median $/sqft
Current Market Trends
Median Price Per Square Foot
The median price per square foot of homes sold in this area each month. Compare this to this listing's price per square foot to gauge whether the home is priced in line with recent sales.
Historicals for This Listing
Zestimate History ($/sqft)
Price History
| Date | Event | Price |
|---|---|---|
| 2026-08-06 | Price change | $297,000 |
| 2026-07-03 | Price change | $314,000 |
| 2026-05-12 | Listed for sale | $324,000 |
| 2013-03-28 | Sold | -- |
 View on Zillow