


315 New St APT 614, Philadelphia, PA, 19106
About This Home
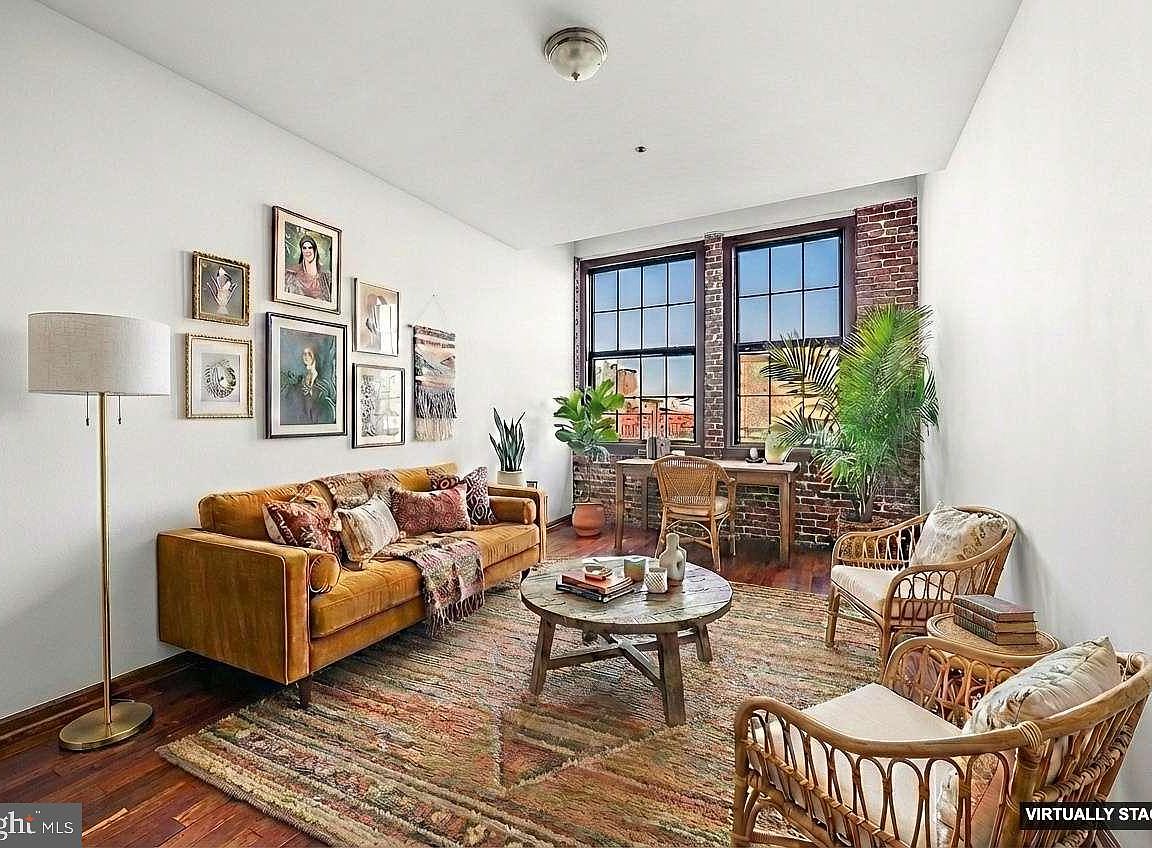
Introducing a beautiful 1 bedroom condo with garage parking in the heart of Old City! Welcome to The Bridgeview, a secure, professionally managed, pet-friendly building within blocks of boutiques, restaurants, theaters and bookstores. As you enter unit 614, you are greeted with a convenient hall closet and a bright kitchen complete with white cabinetry, an abundance of counter space and clear sight lines to living and dining areas. Host the next dinner party- the designated dining area allows plenty of space to entertain! The exposed brick and oversized windows accent the tall ceilings and bathe the airy living and dining areas in natural light. The well sized bedroom boasts soaring ceilings, 3 generous closets, another exposed brick wall and more large windows. Gleaming hardwood floors flow throughout the entire unit and the neutral bathroom includes a stacked washer and dryer tucked away in the laundry closet. Enjoy sunsets and city views from the the communal roof deck or fresh air and greenery from the community courtyard. A friendly front desk attendant greets guest and helps with easy package delivery. A private storage locker is located on the same floor as the unit and your deeded parking spot in the secure garage is the cherry on top! Old city has plenty to offer: Stroll the cobblestone streets throughout Elfreth's Alley. Take a bike ride along the Delaware River trail or gallery hop during First Friday. However you like to spend your free time, Old City has it all. Now you can make your city living dream a reality in one of Philadelphia's most historic and happening neighborhoods!
Getting Around
 Walker's Paradise
 Rider's Paradise
 Biker's Paradise
Schools
Construction
Condition
- Year built: 1870
Materials
- Construction materials: Brick
Type & Style
- Home type: Condo
- Architectural style: Contemporary
- Property subType: Condominium
Interior
Appliances
- Appliances included: Microwave,Dishwasher,Dryer,Oven/Range - Electric,Stainless Steel Appliance(s),Refrigerator,Washer,Electric Water Heater
- Laundry features: Dryer In Unit,Has Laundry,Washer In Unit,Hookup,In Unit
Bedrooms & Bathrooms
- Bedrooms: 1
- Bathrooms: 1
- Full bathrooms: 1
- Main level bathrooms: 1
- Main level bedrooms: 1
Dining Room
- Level: Unspecified
Features
- Ceiling Fan(s),Elevator,Dining Area,Dry Wall,9'+ Ceilings
- Flooring: Wood
- Finished area below ground: 0
- Finished area above ground: 836
Heating & Cooling
- Heating features: Forced Air,Electric
- Cooling features: Central Air,Electric
Interior Area
- Total structure area: 836
- Total interior livable area: 836 sqft
Kitchen
- Features: Kitchen - Electric Cooking
- Level: Main
- Area: 0
- Dimensions: 0 X 0
Living Room
- Level: Main
- Area: 0
- Dimensions: 0 X 0
Primary Bedroom
- Level: Main
- Area: 0
- Dimensions: 0 X 0
Primary Bedroom
- Level: Unspecified
Property
Accessibility
- Accessibility features: Accessible Elevator Installed
Details
- Parcel number: 888056778
- Attached to another structure: Yes
- Zoning: CMX3
- Special condition: Standard
Features
- Levels: Multi/Split,One
- Stories: 1
- Pool features: None
- Patio & porch: Roof
- Exterior features: Sidewalks,Street Lights,Lighting
Lot
- Lot size dimensions: 0.00 x 0.00
Parking
- Total spaces: 1
- Parking features: Garage Faces Front,Attached
- Has garage: Yes
- Attached garage spaces: 1
- Covered spaces: 1
Climate Risk is Financial Risk
Every home has a financial story beyond the listing price. Below, you’ll see the climate risks that could affect this property — and in Bills & Affordability, how those risks may influence repairs, insurance, utilities, and long-term value.
Biggest Threats for This Home
- Heat Wave

- Cold Wave

- Winter Weather

- Tsunami

How This Home’s Risks Compare
FEMA Declared Disasters Across Pennsylvania Counties
Understanding the Costs
Financial advisors generally recommend spending no more than 30% of your gross household income on housing costs. In practice, many households stretch to 35% or beyond — especially in high-cost markets.
Estimated Costs Today
| Monthly | Annual | |
|---|---|---|
| Mortgage | $1,516 | $18,192 |
| Home Insurance * | $270 | $3,240 |
| Property Taxes | $296 | $3,552 |
| Electricity | $224 | $2,692 |
| Total | $2,306 | $27,672 |
Income You'd Need if You Spent...
Pennsylvania FAIR Plan Programs
Insurance Placement Facility of Pennsylvania/FAIR Plan
 Wildfire
 Hail
Hail Wind
WindHow Costs Could Change Over Time
Climate risk is quickly impacting all of the major home ownership costs. Adjust the growth rates and percentage of income spent on housing below to see how your housing costs could change over the next 10 years — and what income you'd need to keep up.
Comparing Against the Market
Price Per Sq Ft
vs Other Active Listings
Avg $/sqft
vs Homes Sold Last Month
Median $/sqft
Current Market Trends
Median Price Per Square Foot
The median price per square foot of homes sold in this area each month. Compare this to this listing's price per square foot to gauge whether the home is priced in line with recent sales.
Historicals for This Listing
Zestimate History ($/sqft)
No zestimate history available
Price History
| Date | Event | Price |
|---|---|---|
| 2026-05-08 | Pending sale | $299,900 |
| 2026-03-22 | Price change | $299,900 |
| 2026-02-02 | Price change | $300,000 |
| 2025-12-03 | Price change | $310,000 |
| 2025-10-27 | Listed for sale | $315,000 |
| 2019-05-30 | Sold | $280,000 |
| 2019-04-30 | Pending sale | $289,900 |
| 2019-04-16 | Price change | $289,900 |
| 2019-04-05 | Price change | $295,000 |
| 2019-01-05 | Price change | $299,900 |
| 2018-11-01 | Price change | $305,000 |
| 2018-08-14 | Price change | $310,000 |
| 2018-07-20 | Price change | $315,000 |
| 2018-06-22 | Price change | $320,000 |
| 2018-06-04 | Listed for sale | $325,000 |
| 2016-01-11 | Listing removed | $2,000 |
| 2015-12-05 | Listed for rent | $2,000 |
| 2014-05-23 | Sold | $245,000 |
| 2014-02-23 | Listed for sale | $249,900 |
| 2012-04-13 | Sold | $226,000 |
| 2011-11-10 | Price change | $239,000 |
| 2011-09-20 | Listed for sale | $249,000 |
| 1999-12-02 | Sold | $116,400 |
 View on Zillow