

211 Hunter Rd, Ragley, LA, 70657
About This Home
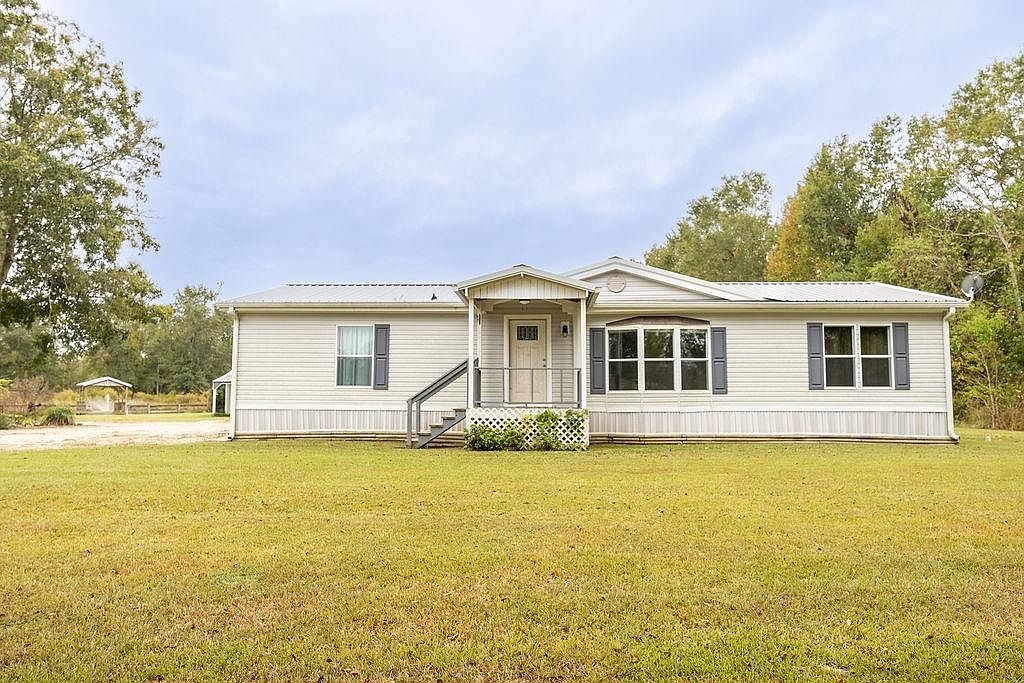
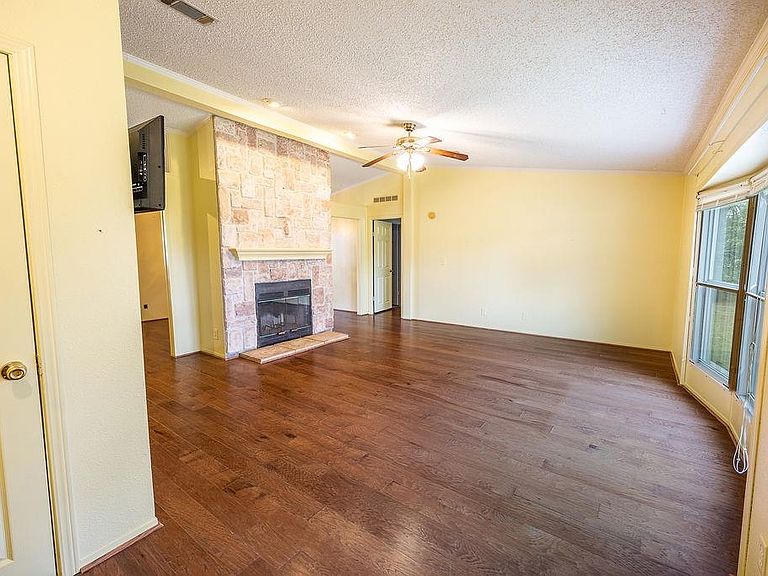
Seller has done an amazing job at keeping this place spic and span and looking top notch at all times. So come on in and welcome to the full package here for your country living! You want a couple head of cattle? Pasture is fully fenced AND a covering for the rainy days and our short winters. There is room to store hay, feed and any other livestock material you may need. You want a few chickens? You are in luck because the chicken coop is here too! How about a 40’ x 30’ shop with a complete kitchen and a bathroom. Yes indeed you read it right, a shop with a kitchen and a bathroom. There is a front porch on the front of this shop that makes you feel at home from the time you drive in the circle driveway. As if the shop is not big enough, seller is leaving you two sheds with a lean to so you can park your mower or big boy toys. The three bed two bath split floor plan mobile home has a front porch for your morning coffee and a 17’ x 57’ covered back patio. To top it all off, seller has an approximate quarter acre stocked pond, stocked with BASS and BREAM. Catfish has never been placed in the pond. The pond also has a lighted fountain which is like the icing on the cake for this incredible four-acre piece of property (M/L). If all of that is not enough, check out the metal roof (2021) on mobile home and shop. Situated in Flood Zone X where flood insurance is typically not required.
Getting Around
 Car-Dependent
 Very Limited Transit
 Somewhat Bikeable
Schools
Construction
Condition
- Year built: 2001
Materials
- Foundation: Raised
- Roof: Metal
Type & Style
- Home type: MobileManufactured
- Property subType: Manufactured On Land,Residential,Manufactured Home
Interior
Appliances
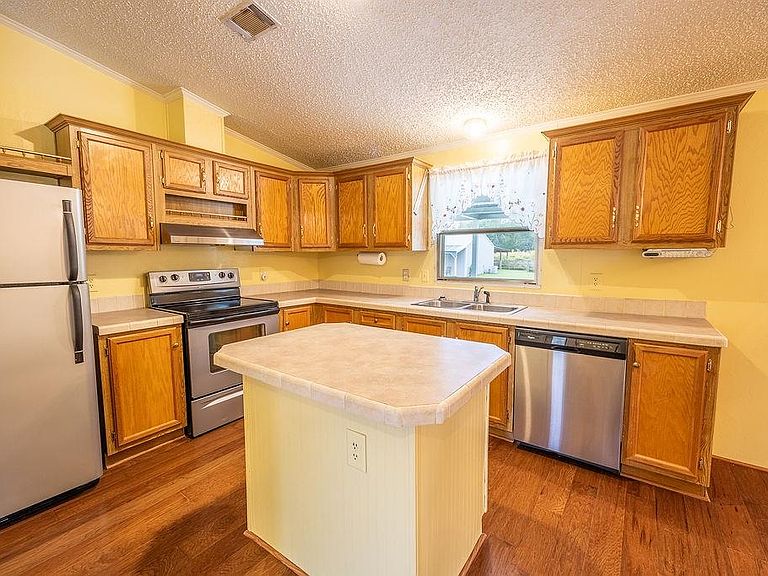
- Appliances included: Dishwasher,Range/Oven
Bathroom
- Level: Lower
- Dimensions: 7.3x5
Bedroom
- Level: Lower
- Dimensions: 11.7x13
Bedroom
- Level: Lower
- Dimensions: 11.6x13
Bedrooms & Bathrooms
- Bedrooms: 3
- Bathrooms: 2
- Full bathrooms: 2
Features
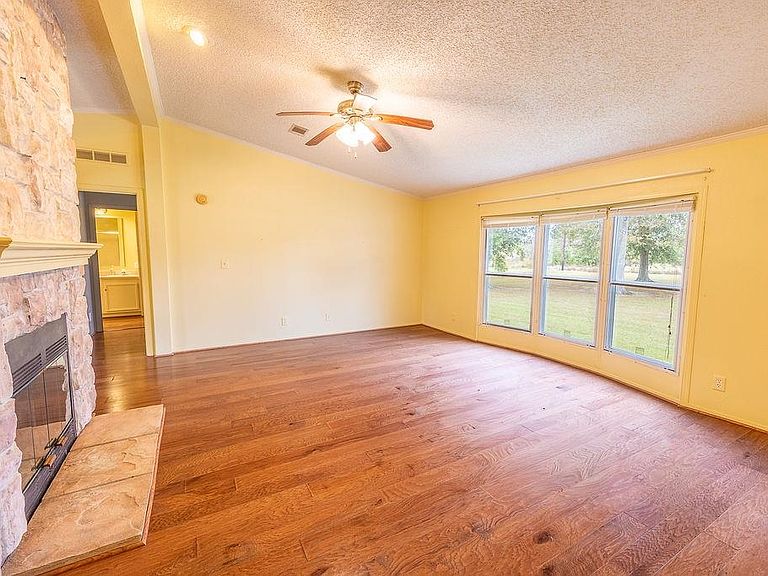
- Ceiling Fan(s)
- Fireplace features: Wood Burning
- Fireplace: Yes
Heating & Cooling
- Heating features: Central
- Cooling features: Central Air
Interior Area
- Total structure area: 2,584
- Total interior livable area: 1,568 sqft
Kitchen
- Level: Lower
- Dimensions: 9.7x23
Laundry
- Level: Lower
- Dimensions: 5.8x9.7
Living Room
- Level: Lower
- Dimensions: 16x21
Master Bathroom
- Level: Lower
- Dimensions: 12.8x13
Master Bedroom
- Level: Lower
- Dimensions: 12.8x13
Property
Details
- Parcel number: 0604553997
- Special condition: Standard
Features
- Patio & porch: Covered,Concrete
- Fencing: None
Lot
- Lot size: 3.88 Acres
- Features: Regular Lot
- Lot size dimensions: 267 x 633
Parking
- Parking features: Driveway
- Has uncovered spaces: Yes
Climate Risk is Financial Risk
Every home has a financial story beyond the listing price. Below, you’ll see the climate risks that could affect this property — and in Bills & Affordability, how those risks may influence repairs, insurance, utilities, and long-term value.
Biggest Threats for This Home
- Lightning

- Drought

- Ice Storm

- Cold Wave

- Hurricane

- Heat Wave

- Inland Flooding

- Strong Wind

- Tornado

- Wildfire

How This Home’s Risks Compare
FEMA Declared Disasters Across Louisiana Counties
Understanding the Costs
Financial advisors generally recommend spending no more than 30% of your gross household income on housing costs. In practice, many households stretch to 35% or beyond — especially in high-cost markets.
Estimated Costs Today
| Monthly | Annual | |
|---|---|---|
| Mortgage | $1,355 | $16,260 |
| Home Insurance * | $253 | $3,036 |
| Property Taxes | $46 | $552 |
| Electricity | $147 | $1,773 |
| Total | $1,801 | $21,612 |
Income You'd Need if You Spent...
Louisiana FAIR Plan Programs
How Costs Could Change Over Time
Climate risk is quickly impacting all of the major home ownership costs. Adjust the growth rates and percentage of income spent on housing below to see how your housing costs could change over the next 10 years — and what income you'd need to keep up.
Comparing Against the Market
Price Per Sq Ft
vs Other Active Listings
Avg $/sqft
vs Homes Sold Last Month
Median $/sqft
Current Market Trends
Median Price Per Square Foot
The median price per square foot of homes sold in this area each month. Compare this to this listing's price per square foot to gauge whether the home is priced in line with recent sales.
Historicals for This Listing
Zestimate History ($/sqft)
Price History
| Date | Event | Price |
|---|---|---|
| 2025-12-10 | Price change | $268,000 |
| 2025-11-14 | Listed for sale | $277,900 |
 View on Zillow