



2400 Highway 384, Bell City, LA, 70630
About This Home
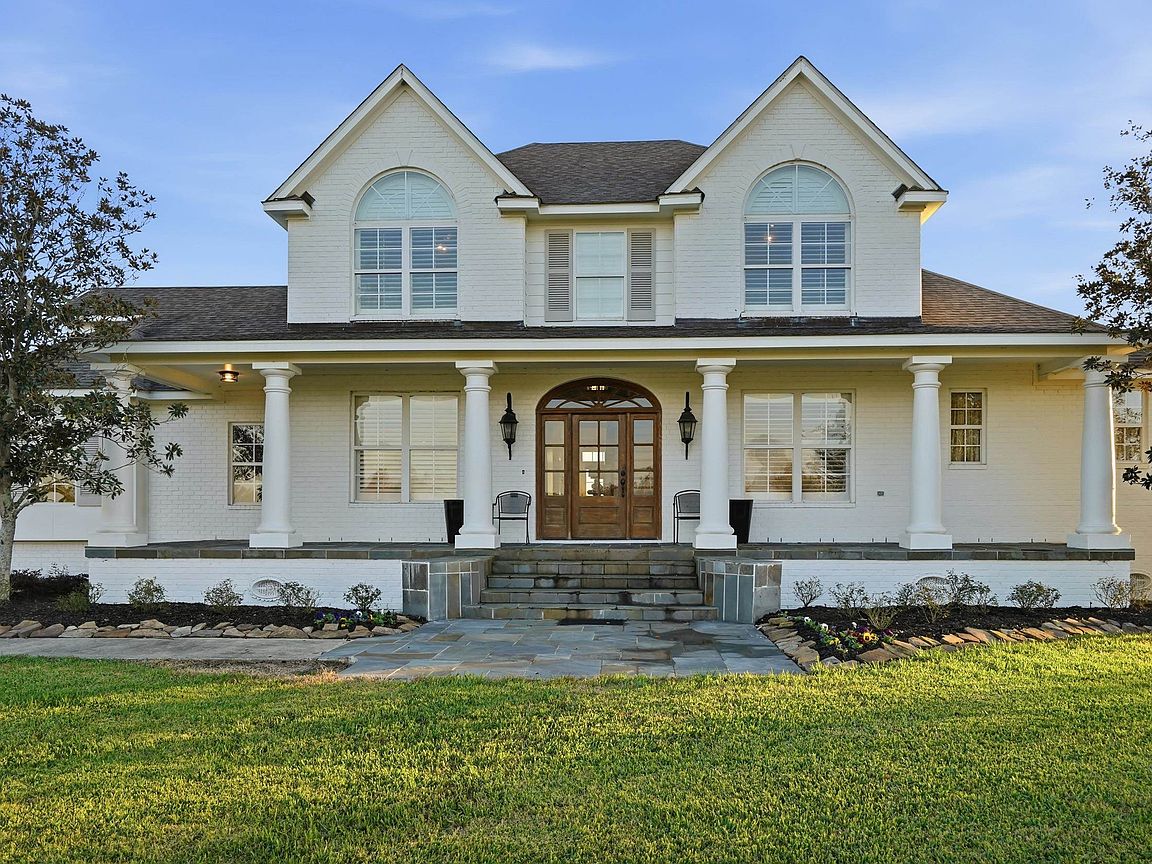
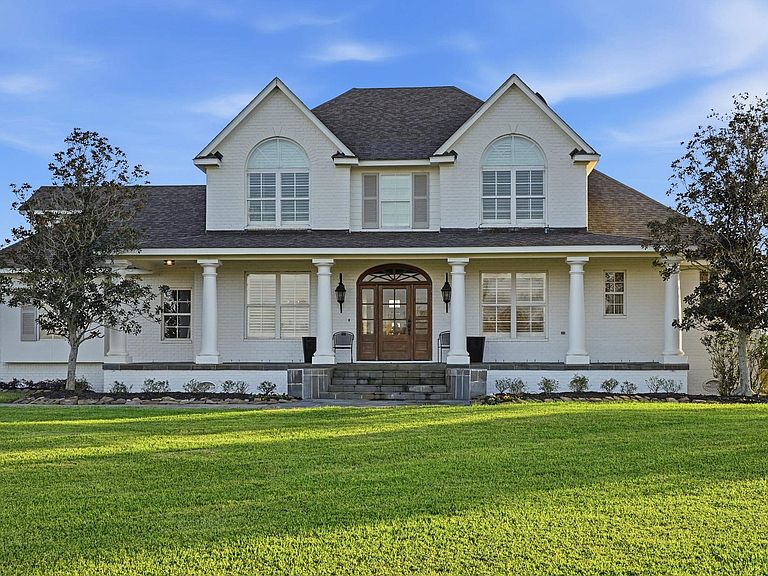
Spacious and thoughtfully designed 4-bedroom home featuring 3 full bathrooms and 1 half bath with exceptional living and storage space throughout on 24 acres. The main level offers a beautiful living room with soaring ceilings, coffered ceiling detail, statement chandelier, and large columns, creating an impressive focal point. Just off the living area is a versatile flex room, ideal for a home office, playroom, or additional sitting area. The chef’s kitchen is well-appointed with granite countertops, a very large island offering abundant cabinetry and a built-in ice maker, two dishwashers, breakfast area, and a walk-in pantry with extensive shelving and a microwave oven. A formal dining room provides additional space for entertaining. The oversized laundry room includes a sink and generous counter space for added convenience. The primary suite is located on the main level and features a spacious bedroom, two walk-in closets, and a spa-like bathroom with a large soaking tub and separate shower. Upstairs, you’ll find three generously sized bedrooms, including one with an ensuite bathroom and extra-large closet, plus a second bathroom. A balcony overlooks the kitchen, adding architectural interest and an open feel. Plantation shutters and abundant windows throughout provide excellent natural light. The property features an expansive 225’ x 110’ covered arena, ideal for equestrian use, training, or events. The arena is enhanced by two 30’ x 125’ lean-tos on each side, along with a 35’ x 110’ rear lean-to, providing excellent covered space and functionality. One side includes a designated bleacher area with separate men’s and women’s bathrooms, making it well-suited for spectators and hosted events. The opposite side offers eight horse stalls and two separate enclosed rooms, ideal for tack storage, feed, or equipment. This versatile setup makes the property a standout opportunity for equestrian enthusiasts, trainers, or those seeking a multi-use facility. Thoughtfully constructed with durability and longevity in mind, the home features an exceptionally engineered concrete slab foundation and was built with elevation considerations beyond standard requirements. Property is also listed in the commercial category due to the large covered arena and prior event use on the property. Please refer to MLS # SWL26001110 for the commercial listing and additional details regarding the arena and commercial-use potential.
Getting Around
 Car-Dependent
 Very Limited Transit
 Somewhat Bikeable
Schools
Construction
Condition
- Property condition: Turnkey
- Year built: 2007
Materials
- Foundation: Slab
- Roof: Shingle
- Construction materials: Brick,Hardboard
Type & Style
- Home type: SingleFamily
- Architectural style: Traditional
- Property subType: Single Family Residence,Residential
Interior
Appliances
- Appliances included: 6 Burner Stove,Dishwasher,Gas Cooktop,Gas Range,Refrigerator,Stainless Steel Appliance(s)
- Laundry features: Inside
Bathroom
- Level: Lower
- Dimensions: 3'6" x 6'4"
Bathroom1
- Level: Upper
- Dimensions: 11'3" x 12
Bedroom
- Level: Lower
- Dimensions: 11'7" x 19'1"
Bedroom1
- Level: Upper
- Dimensions: 12x23
Bedroom2
- Level: Upper
- Dimensions: 12x15'4"
Bedroom3
- Level: Upper
- Dimensions: 11'7" x 16'7"
Bedrooms & Bathrooms
- Bedrooms: 4
- Bathrooms: 4
- Full bathrooms: 3
- 1/2 bathrooms: 1
- Main level bathrooms: 2
- Main level bedrooms: 2
Dining Room
- Level: Lower
- Dimensions: 14'6" x 16'6"
Features
- Breakfast Counter / Bar,Breakfast Nook,Eating Area In Dining Room,Eat-in Kitchen
- Door features: French Doors
- Fireplace features: Great Room
- Fireplace: Yes
- Common walls with other units/homes: No Common Walls
Heating & Cooling
- Heating features: Fireplace(s)
- Cooling features: Multi Units,Electric
Interior Area
- Total interior livable area: 3,500 sqft
Kitchen
- Level: Lower
- Dimensions: 14'6" x 12'10"
Master Bathroom
- Level: Lower
- Dimensions: 14x13'11"
Master Bedroom
- Level: Lower
- Dimensions: 11'7" x 19'1"
Other
- Level: Lower
- Dimensions: 8'11" x 5'1"
Walk In Closet
- Level: Upper
- Dimensions: 11'3" x 11'11"
Property
Details
- Parcel number: 0400098531
- Special condition: Standard
- Exclusions: All moveable furniture
Features
- Pool features: None
- Patio & porch: Covered,Concrete,Front Porch,Rear Porch
- Spa features: None
- Fencing: None
- Has view: Yes
- View description: Pond
- Has water view: Yes
- Water view: Pond
- Horses can be raised: Yes
Lot
- Lot size: 24.08 Acres
- Features: Agricultural,21-25 Units/Acre,Horse Property Improved,Horse Property,Lawn,Landscaped,Ranch,Yard
- Lot size dimensions: 24.08
Parking
- Parking features: Driveway,Paved,Garage,Gated,Garage Faces Side
- Has garage: Yes
- Has uncovered spaces: Yes
Climate Risk is Financial Risk
Every home has a financial story beyond the listing price. Below, you’ll see the climate risks that could affect this property — and in Bills & Affordability, how those risks may influence repairs, insurance, utilities, and long-term value.
Biggest Threats for This Home
- Lightning

- Coastal Flooding

- Hurricane

- Strong Wind

- Tornado

- Wildfire

- Cold Wave

- Drought

- Inland Flooding

- Ice Storm

How This Home’s Risks Compare
FEMA Declared Disasters Across Louisiana Counties
Understanding the Costs
Financial advisors generally recommend spending no more than 30% of your gross household income on housing costs. In practice, many households stretch to 35% or beyond — especially in high-cost markets.
Estimated Costs Today
| Monthly | Annual | |
|---|---|---|
| Mortgage | $10,618 | $127,416 |
| Home Insurance * | $927 | $11,124 |
| Property Taxes | $752 | $9,024 |
| Electricity | $264 | $3,175 |
| Total | $12,561 | $150,732 |
Income You'd Need if You Spent...
Louisiana FAIR Plan Programs
How Costs Could Change Over Time
Climate risk is quickly impacting all of the major home ownership costs. Adjust the growth rates and percentage of income spent on housing below to see how your housing costs could change over the next 10 years — and what income you'd need to keep up.
Comparing Against the Market
Price Per Sq Ft
vs Other Active Listings
Avg $/sqft
vs Homes Sold Last Month
Median $/sqft
Current Market Trends
Median Price Per Square Foot
The median price per square foot of homes sold in this area each month. Compare this to this listing's price per square foot to gauge whether the home is priced in line with recent sales.
Historicals for This Listing
Zestimate History ($/sqft)
Price History
| Date | Event | Price |
|---|---|---|
| 2025-12-16 | Listed for sale | $2,100,000 |
| 2006-04-13 | Sold | -- |
 View on Zillow