



3869 Turner Rd, Ethel, LA, 70730
About This Home
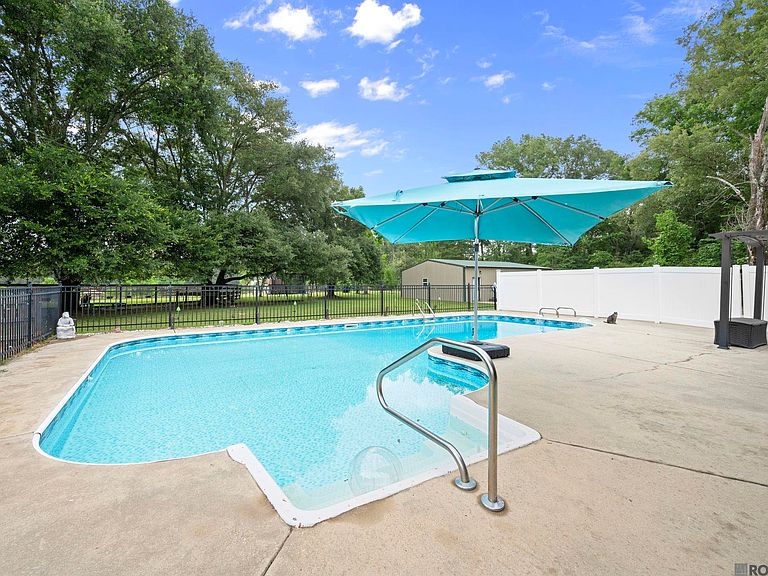
_____Tucked away on approximately 12.5 beautiful acres, this exceptional waterfront retreat offers a rare blend of outdoor living, multi-generational flexibility, recreation, and peaceful Louisiana country living. Centered around an approximately 5-acre stocked pond with pier, gazebo, and rustic waterfront cabin, the property was designed for entertaining, relaxing, fishing, and enjoying nature year-round - a true fisherman’s haven. Deer, waterfowl, mature trees, and scenic water views create a peaceful setting while still offering convenient access to nearby amenities. _____The updated main residence offers approximately 3,841 ft of living area, and includes a private 2-bedroom, 1-bath apartment under the same roof with its own entrance, full kitchen, living room, porches, fenced backyard, and greenhouse - ideal for multi-generational living, guests, rental income, or private guest quarters. _____Outdoor living is the centerpiece of this property with an inground pool, expansive patio space, outdoor kitchen, covered entertaining areas, and multiple places to gather overlooking the water. _____Designed with recreation and functionality in mind, the property includes fenced pastures with water piped throughout, a 30x50 metal barn with horse stalls, insulated air-conditioned workshop/shop, self-watering chicken coop, and additional storage buildings. _____The grounds feature mature landscaping and fruit trees including pear, fig, persimmon, blueberry, peach, blackberry, and apple varieties. _____Additional features include a whole-home generator, metal roof, all new windows with lifetime warranty, and numerous improvements in recent years. _____Located within the Slaughter Community Charter School mapped area with quick access to Zachary, Clinton, and Jackson, plus an easy commute to St. Francisville, Pointe Coupee, and Baton Rouge. This one-of-a-kind property offers space, privacy, recreation, and resort-style country living that is hard to find.
Getting Around
 Car-Dependent
 Very Limited Transit
 Somewhat Bikeable
Schools
Construction
Condition
- Year built: 1986
Materials
- Foundation: Slab
- Roof: Metal
- Construction materials: Brick Siding,Fiber Cement,Brick,Frame
Type & Style
- Home type: SingleFamily
- Architectural style: Cottage
- Property subType: Single Family Residence,Residential
Interior
Appliances
- Appliances included: Elec Stove Con,Gas Stove Con,Continuous Cleaning Oven,Gas Cooktop,Dishwasher,Disposal,Microwave,Range/Oven,Refrigerator,Self Cleaning Oven
- Laundry features: Electric Dryer Hookup,Washer Hookup,Inside,Laundry Room
Bedroom1
- Level: First
- Area: 130.8
Bedroom2
- Level: First
- Area: 153.6
Bedroom3
- Level: First
- Area: 187.6
Bedroom4
- Level: First
Bedrooms & Bathrooms
- Bedrooms: 5
- Bathrooms: 3
- Full bathrooms: 3
Dining Room
- Level: First
- Area: 309
Family Room
- Level: First
- Area: 440
Features
- Breakfast Bar,Eat-in Kitchen,Ceiling 9'+,Beamed Ceilings,Cathedral Ceiling(s),Ceiling Varied Heights,Crown Molding,In-Law Floorplan,Sound System
- Window features: Window Treatments
- Flooring: Brick,Carpet,Ceramic Tile,Other
- Number of fireplaces: 1
- Fireplace features: Wood Burning
- Fireplace: Yes
- Attic: Attic Access,Storage
Heating & Cooling
- Heating features: 2 or More Units Heat,Central,Gas Heat
- Cooling features: Multi Units,Central Air,Ceiling Fan(s)
Interior Area
- Total structure area: 5,385
- Total interior livable area: 3,841 sqft
Kitchen
- Features: Counters Solid Surface, Kitchen Island, Pantry
- Level: First
- Area: 504.4
Living Room
- Level: First
- Area: 483.84
Master Bathroom
- Features: Multi Head Shower, Shower Only
- Level: First
- Area: 106.92
Master Bedroom
- Features: En Suite Bath, 2 Closets or More, Walk-In Closet(s)
- Level: First
- Area: 292.16
Property
Details
- Parcel number: 2200063101
- Special condition: Standard
- Other equipment: Generator
Features
- Stories: 1
- Private pool: Yes
- Pool features: In Ground,Liner
- Patio & porch: Covered,Patio,Porch
- Exterior features: Outdoor Grill,Outdoor Speakers,Outdoor Kitchen,Lighting,Rain Gutters
- Fencing: Partial,Wood,Other,Electric,Cross Fenced
- Has view: Yes
- View description: Water
- Has water view: Yes
- Water view: Water
- On waterfront: Yes
- Waterfront features: Waterfront,Dock/Mooring,Lake Front,Walk To Water
- Frontage length: 827
- Horses can be raised: Yes
Lot
- Lot size: 12.56 Acres
- Features: Horse Property Lot,Farm,Garden,Rear Yard Vehicle Access,Shade Tree(s),Landscaped
Parking
- Total spaces: 2
- Parking features: 2 Cars Park,Carport,RV/Boat Port Parking,Other,Driveway
- Carport: Yes
Climate Risk is Financial Risk
Every home has a financial story beyond the listing price. Below, you’ll see the climate risks that could affect this property — and in Bills & Affordability, how those risks may influence repairs, insurance, utilities, and long-term value.
Biggest Threats for This Home
- Cold Wave

- Inland Flooding

- Lightning

- Tornado

- Drought

- Hurricane

- Heat Wave

- Strong Wind

- Hail

- Ice Storm

How This Home’s Risks Compare
FEMA Declared Disasters Across Louisiana Counties
Understanding the Costs
Financial advisors generally recommend spending no more than 30% of your gross household income on housing costs. In practice, many households stretch to 35% or beyond — especially in high-cost markets.
Estimated Costs Today
| Monthly | Annual | |
|---|---|---|
| Mortgage | $3,792 | $45,504 |
| Home Insurance * | $849 | $10,188 |
| Property Taxes | $125 | $1,500 |
| Electricity | $290 | $3,485 |
| Total | $5,056 | $60,672 |
Income You'd Need if You Spent...
Louisiana FAIR Plan Programs

How Costs Could Change Over Time
Climate risk is quickly impacting all of the major home ownership costs. Adjust the growth rates and percentage of income spent on housing below to see how your housing costs could change over the next 10 years — and what income you'd need to keep up.
Comparing Against the Market
Price Per Sq Ft
vs Other Active Listings
Avg $/sqft
vs Homes Sold Last Month
Median $/sqft
Current Market Trends
Median Price Per Square Foot
The median price per square foot of homes sold in this area each month. Compare this to this listing's price per square foot to gauge whether the home is priced in line with recent sales.
Historicals for This Listing
Zestimate History ($/sqft)
Price History
| Date | Event | Price |
|---|---|---|
| 2026-05-08 | Price change | $775,000 |
| 2025-10-16 | Listed for sale | $999,000 |
| 2017-09-06 | Sold | -- |
| 2017-06-14 | Sold | -- |
| 2017-05-08 | Pending sale | $459,900 |
| 2017-05-08 | Price change | $459,900 |
| 2016-10-18 | Listed for sale | $469,900 |
 View on Zillow