



4637 Pine St APT D410, Philadelphia, PA, 19143
About This Home
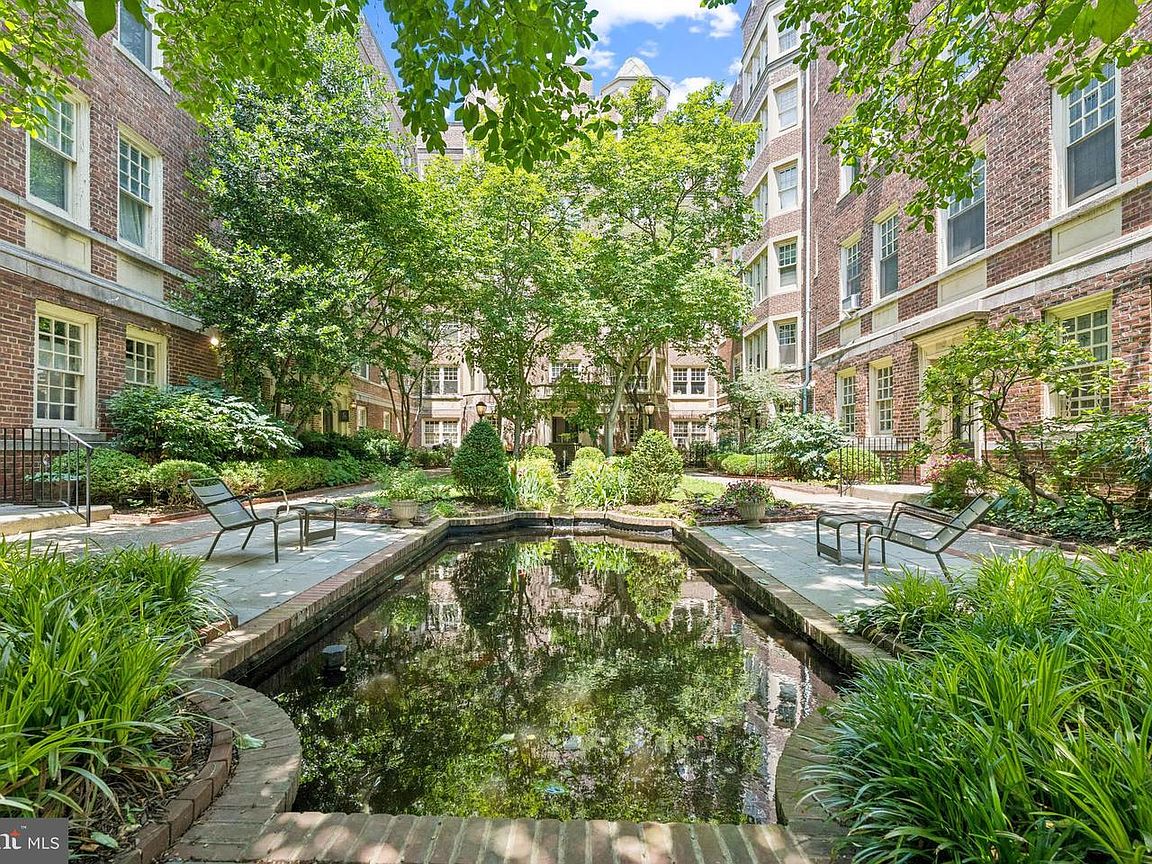
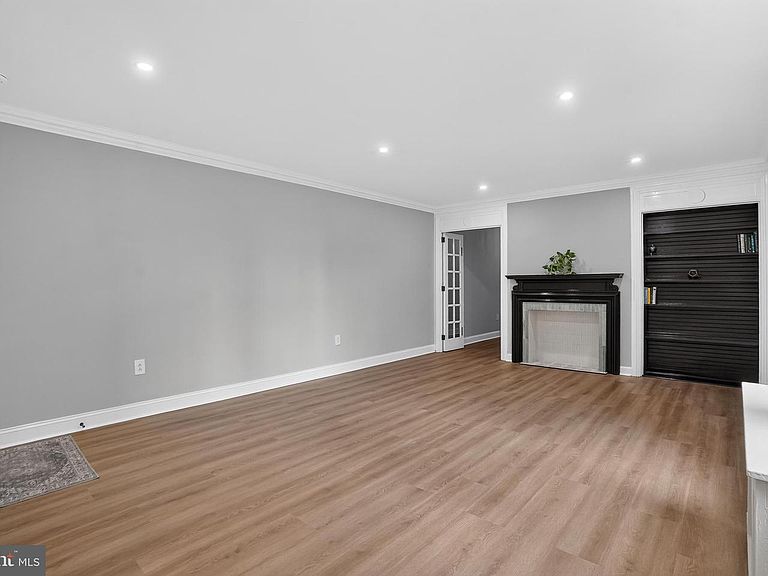
HISTORIC ART DECO CHARM MEETS MODERN HOLLYWOOD GLAM! Step into this meticulously remodeled spacious 1-bedroom, 1-bathroom condo in the prestigious Historic Garden Court Condominium. Built in 1923, the building perfectly preserves its original architectural elegance, welcoming you through secure iron gates into a beautifully landscaped courtyard with serene koi ponds. Security is a premium as the building is secure with an updated fob system that you can download into your phone to grant access to your guests! The entire residence has been thoughtfully updated from the ground up. New kitchen, new bathroom, new electric panel and wiring, all new light fixtures, new plumbing, new flooring, new appliances, several new windows and freshly painted throughout!! As you walk in you are met with sweeping views of the living area that is equipped with new luxury vinyl click waterproof flooring that is throughout the unit, new recessed lights, a custom-tiled faux fireplace and recessed bookshelf that are the focal point of the room. The gourmet kitchen is outfitted with premium granite countertops, soft-close shaker cabinetry, a dishwasher, garbage disposal, black matte hardware, a custom backsplash and new recessed lights. The attached spacious dining room has a new chandelier and five custom made, solid wood historically correct and approved double hung bay windows allowing ample natural sunlight to flood in. The oversized hallway is large enough to make it into an office area and has a new chandelier light and ample closet space. The stunning bathroom is completely renovated without losing its historical charm. It has new plumbing and laundry fixtures, a new bathtub with new diverter, new tile surround with a shampoo alcove, new flooring, new toilet, new waste overflow, upgraded solid-wood vanity with granite countertop, new lighting and a recessed stacked washer/dryer. The oversized bedroom features a new fanlight, large closet and renovated historical windows. THIS IS ALL-INCLUSIVE, WORRY-FREE LIVING: Your monthly condo fee covers heat and hot water, while granting access to a heated indoor swimming pool, a well-equipped fitness center, an elegant party room with a pool table, and a community lending library. UNBEATABLE, COMMUTER-FRIENDLY LOCATION: Ideal for students, medical professionals, or city lovers, this location offers seamless access to both the University of Pennsylvania and Drexel University. Enjoy effortless transit with a brief 3-minute walk to the 42 Bus, connecting you directly to the U-Penn Campus and Hospital Complex in under 20 minutes. 30th Street Station (Amtrak/Regional Rail) is just 25 minutes away by bus, and the Center City shopping district and Rittenhouse Square are a quick commute away. Perfect for anyone seeking a peaceful sanctuary close to everything.
Getting Around
 Walker's Paradise
 Excellent Transit
 Biker's Paradise
Schools
Construction
Condition
- Year built: 1920
Materials
- Construction materials: Masonry
Type & Style
- Home type: Condo
- Property subType: Condominium
Interior
Appliances
- Appliances included: Water Heater
- Laundry features: Washer In Unit,Dryer In Unit,In Unit
Basement
- Area: 0
Bedrooms & Bathrooms
- Bedrooms: 1
- Bathrooms: 1
- Full bathrooms: 1
- Main level bathrooms: 1
- Main level bedrooms: 1
Features
- Finished area below ground: 0
- Finished area above ground: 958
Heating & Cooling
- Heating features: Baseboard,Oil
- Cooling features: None
Interior Area
- Total structure area: 958
- Total interior livable area: 958 sqft
Property
Accessibility
- Accessibility features: Accessible Elevator Installed
Details
- Parcel number: 888461106
- Attached to another structure: Yes
- Zoning: RM4
- Special condition: Standard
Features
- Levels: Seven
- Stories: 7
- Pool features: Community
Lot
- Lot size dimensions: 0.00 x 0.00
Parking
- Parking features: On Street
- Has uncovered spaces: Yes
Climate Risk is Financial Risk
Every home has a financial story beyond the listing price. Below, you’ll see the climate risks that could affect this property — and in Bills & Affordability, how those risks may influence repairs, insurance, utilities, and long-term value.
Biggest Threats for This Home
- Heat Wave

- Cold Wave

- Inland Flooding

- Winter Weather

- Tsunami

How This Home’s Risks Compare
FEMA Declared Disasters Across Pennsylvania Counties
Understanding the Costs
Financial advisors generally recommend spending no more than 30% of your gross household income on housing costs. In practice, many households stretch to 35% or beyond — especially in high-cost markets.
Estimated Costs Today
| Monthly | Annual | |
|---|---|---|
| Mortgage | $1,390 | $16,680 |
| Home Insurance * | $93 | $1,116 |
| Property Taxes | $270 | $3,240 |
| Electricity | $224 | $2,692 |
| Total | $1,977 | $23,724 |
Income You'd Need if You Spent...
Pennsylvania FAIR Plan Programs
Insurance Placement Facility of Pennsylvania/FAIR Plan
 Wildfire
 Hail
Hail Wind
WindHow Costs Could Change Over Time
Climate risk is quickly impacting all of the major home ownership costs. Adjust the growth rates and percentage of income spent on housing below to see how your housing costs could change over the next 10 years — and what income you'd need to keep up.
Comparing Against the Market
Price Per Sq Ft
vs Other Active Listings
Avg $/sqft
vs Homes Sold Last Month
Median $/sqft
Current Market Trends
Median Price Per Square Foot
The median price per square foot of homes sold in this area each month. Compare this to this listing's price per square foot to gauge whether the home is priced in line with recent sales.
Historicals for This Listing
Zestimate History ($/sqft)
Price History
| Date | Event | Price |
|---|---|---|
| 2026-08-17 | Price change | $260,000 |
| 2026-07-24 | Price change | $275,000 |
| 2026-06-30 | Listed for sale | $285,000 |
| 2025-11-26 | Sold | $130,000 |
| 2025-11-07 | Pending sale | $200,000 |
| 2025-11-05 | Contingent | $200,000 |
| 2025-10-11 | Price change | $200,000 |
| 2025-10-07 | Price change | $220,000 |
| 2025-09-01 | Listed for sale | $240,000 |
| 2025-07-31 | Listing removed | $225,000 |
| 2025-06-25 | Listed for sale | $225,000 |
| 1995-02-01 | Sold | $58,200 |
 View on Zillow