


4637 Pine St APT D511, Philadelphia, PA, 19143
About This Home
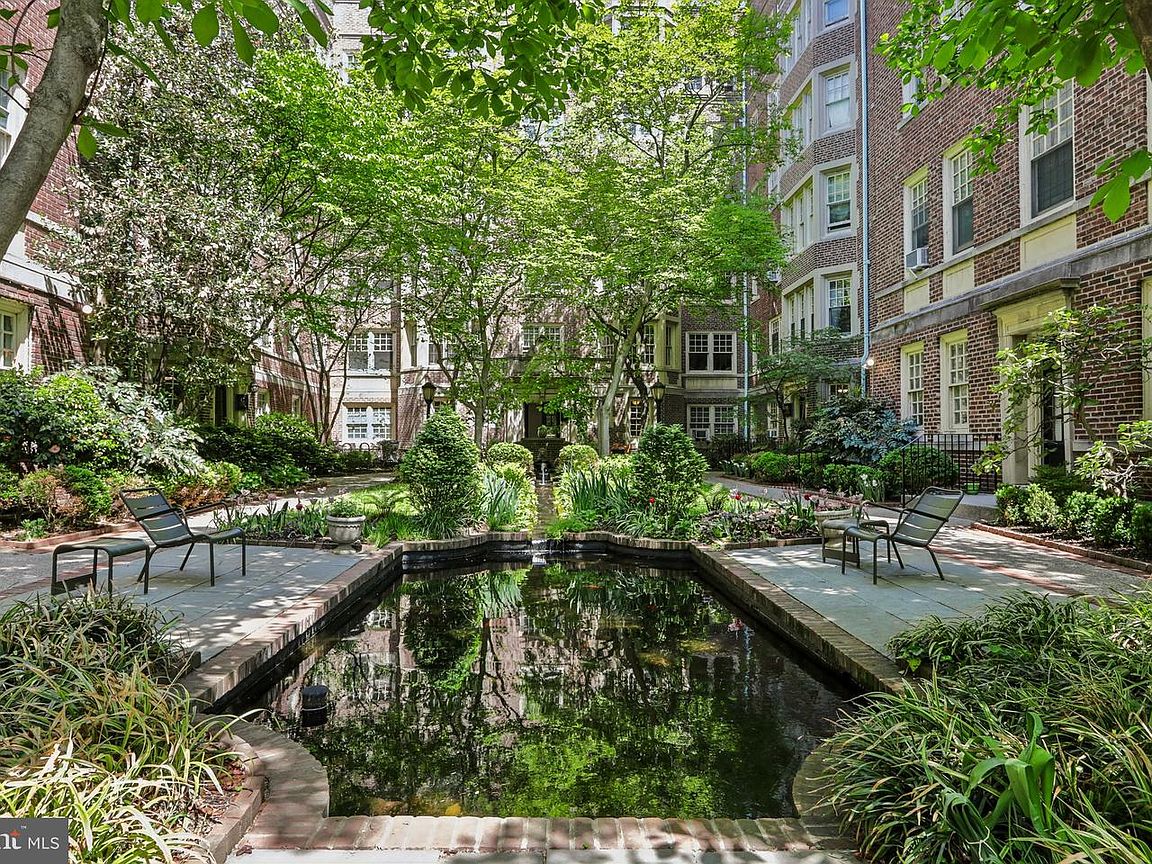
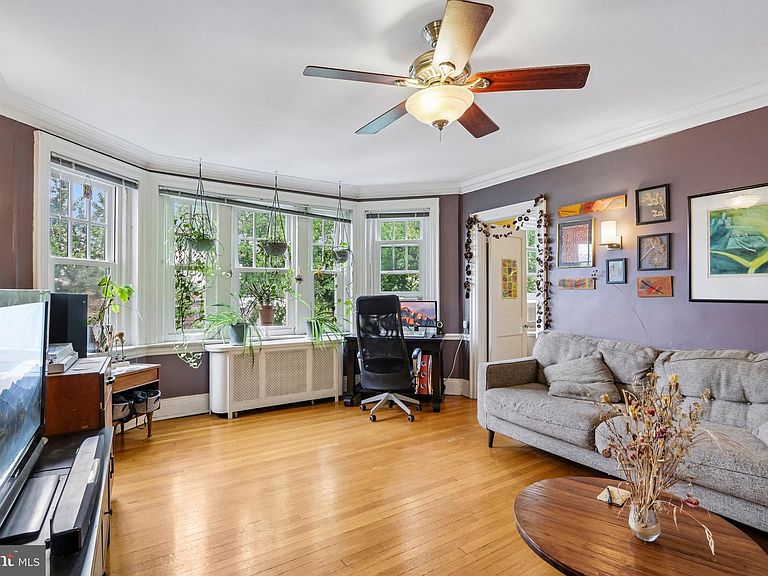
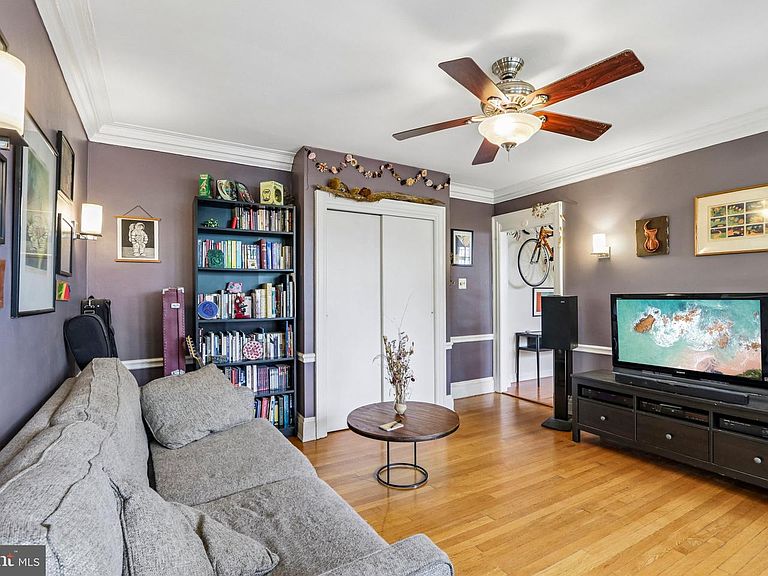
In the heart of West Philly's University City, this capacious 5th floor, one bedroom condominium has room for everything: a wide entry hall, an efficient kitchen with a gas range (the preferred cooking method which isn’t available in many of the complex’s other units) and an adjacent large dining space; a big, bright living room with a 5-window bay, a roomy bedroom with a combo washer/dryer closet, and a classic bath. Did you think you’d need a 2 BR because you work from home? Not really - this condo is spacious enough for multiple work stations. • The owners have painted the rooms in appealing colors and preserved all of the well-loved 1920s details that Garden Court is known for. In addition to the two leaded glass windows in this unit, eight of its standard windows have been replaced in the historic style appropriate for the building. The D building is entered from the west courtyard, where your “front yard” is beautifully landscaped with multiple spots for you to sit in the shade and enjoy summer days.• The Garden Court complex was designed by West Philadelphia developer Clarence Siegel in the 1920s in the gracious “pre-war” style which includes oversized windows, classic woodwork and hardwood flooring. Its timeless bathrooms feature leaded glass windows, ceramic tile floors and Vitrolite glass walls. The Preservation Alliance now holds a façade easement on its historic exterior. When it was built, the complex was offered as a 6-story luxury apartment development for residents who didn’t want the hassle of taking care of a house. Converted to condos in 1994, it still fills that hassle-free housing spot today. Condo amenities include a glamorous indoor year-round swimming pool, exercise room, library, meeting room, indoor bike storage, and outdoor space with gardens, fountains and koi ponds in two gated courtyards. The location is just six blocks west of the University of Pennsylvania and close to public transportation, nearby restaurants and coffee shops.
Getting Around
 Walker's Paradise
 Excellent Transit
 Biker's Paradise
Schools
Construction
Condition
- Year built: 1920
Materials
- Construction materials: Masonry
Other
- Builder name: Clarence Siegel
Type & Style
- Home type: Condo
- Architectural style: Traditional
- Property subType: Condominium
Interior
Appliances
- Appliances included: Dishwasher,Refrigerator,Disposal,Oven/Range - Gas,Washer,Water Heater
- Laundry features: Has Laundry,In Unit
Bedrooms & Bathrooms
- Bedrooms: 1
- Bathrooms: 1
- Full bathrooms: 1
- Main level bathrooms: 1
- Main level bedrooms: 1
Dining Room
- Level: Main
Features
- Ceiling Fan(s),Combination Kitchen/Dining,Flat
- Window features: Bay/Bow,Replacement,Stain/Lead Glass
- Finished area below ground: 0
- Finished area above ground: 775
Heating & Cooling
- Heating features: Radiator,Steam,Other
- Cooling features: Window Unit(s),Electric
Interior Area
- Total structure area: 775
- Total interior livable area: 775 sqft
Kitchen
- Level: Main
Living Room
- Level: Main
Property
Accessibility
- Accessibility features: None
Details
- Parcel number: 888461114
- Attached to another structure: Yes
- Zoning: RM4
- Special condition: Standard
Features
- Levels: One
- Stories: 1
- Pool features: Community
- Exterior features: Sidewalks,Street Lights,Water Fountains
- Fencing: Wrought Iron
Lot
- Lot size dimensions: 0.00 x 0.00
Parking
- Parking features: On Street
- Has uncovered spaces: Yes
Climate Risk is Financial Risk
Every home has a financial story beyond the listing price. Below, you’ll see the climate risks that could affect this property — and in Bills & Affordability, how those risks may influence repairs, insurance, utilities, and long-term value.
Biggest Threats for This Home
- Heat Wave

- Cold Wave

- Inland Flooding

- Winter Weather

- Tsunami

How This Home’s Risks Compare
FEMA Declared Disasters Across Pennsylvania Counties
Understanding the Costs
Financial advisors generally recommend spending no more than 30% of your gross household income on housing costs. In practice, many households stretch to 35% or beyond — especially in high-cost markets.
Estimated Costs Today
| Monthly | Annual | |
|---|---|---|
| Mortgage | $1,132 | $13,584 |
| Home Insurance * | $75 | $900 |
| Property Taxes | $217 | $2,604 |
| Electricity | $224 | $2,692 |
| Total | $1,648 | $19,776 |
Income You'd Need if You Spent...
Pennsylvania FAIR Plan Programs
Insurance Placement Facility of Pennsylvania/FAIR Plan
 Wildfire
 Hail
Hail Wind
WindHow Costs Could Change Over Time
Climate risk is quickly impacting all of the major home ownership costs. Adjust the growth rates and percentage of income spent on housing below to see how your housing costs could change over the next 10 years — and what income you'd need to keep up.
Comparing Against the Market
Price Per Sq Ft
vs Other Active Listings
Avg $/sqft
vs Homes Sold Last Month
Median $/sqft
Current Market Trends
Median Price Per Square Foot
The median price per square foot of homes sold in this area each month. Compare this to this listing's price per square foot to gauge whether the home is priced in line with recent sales.
Historicals for This Listing
Zestimate History ($/sqft)
Price History
| Date | Event | Price |
|---|---|---|
| 2026-07-22 | Listed for sale | $224,000 |
| 2015-09-02 | Sold | $127,000 |
| 2015-07-11 | Price change | $135,000 |
| 2015-01-13 | Price change | $155,000 |
| 2014-11-18 | Price change | $160,000 |
| 2014-04-24 | Listed for sale | $170,000 |
| 2010-10-08 | Sold | $155,000 |
| 2001-07-20 | Sold | $54,700 |
 View on Zillow