


8149 Gordon Denison Rd, Iowa, LA, 70647
About This Home
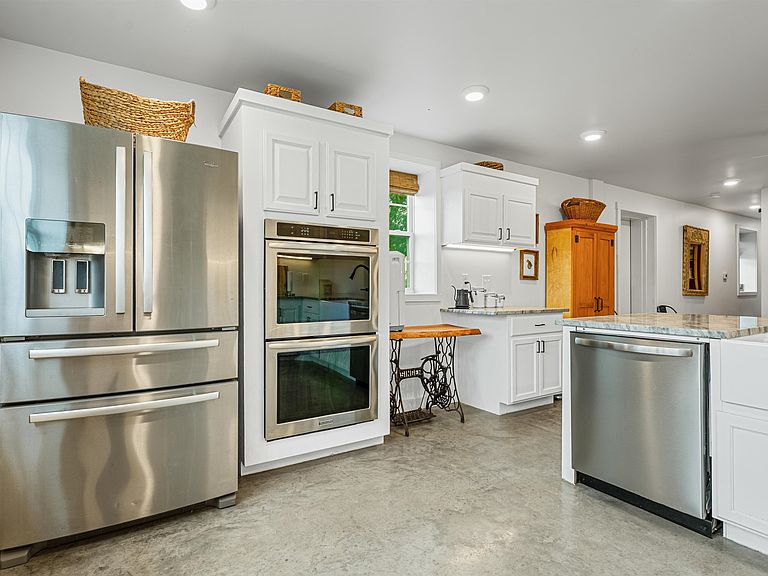
This stunning Barndominium sits on approximately 5 acres of land, is a 60' x 40' constructed metal Mueller building, with approximately 900 sq ft. of finished living quarters and around 2,400 sq ft. of shop space, which includes the loft area.. This One-of-a-Kind type of property is 5 minutes north of Iowa, LA. Structure has been rated by the manufacturer to withstand up to 140 mph winds. The interior living quarters have been thoughtfully designed and feature granite countertops throughout, a spacious kitchen and living area, a primary bedroom, office/study, and a full bathroom with a cast iron clawfoot tub. The office/study offers versatile use and includes a murphy bed that conveniently folds up and functions as shelving when not in use, ideal for guests or a flexible workspace. In the kitchen you will find a large bar, tile backsplash, double ovens and a 5-burner stove. The barn space features 2 sets of massive sliding barn doors, a 1/2 bath, and a large loft area. The loft above the living quarters could also be finished out to nearly double the living space. It was built with web trusses designed to support a second story, and electrical and plumbing are already in place with that in mind. Outside you will find rolling pastures and a pond along with an additional professionally built house pad for future plans and septic was sized accordingly. Pasture area has been fenced with woven goat and sheep wire and is divided into three pastures for rotational grazing, each with its own metal shelter. Enjoy your own garden area with fruit trees and blueberry bushes. The secluded pond which sits at the back of the property would be perfect for fishing, enjoying the peace and quiet or whatever your heart desires. Let's get you into this homestead today! Property is located in Flood Zone X. All measurements are +/-. Information is deemed accurate not guaranteed.
Getting Around
 Car-Dependent
 Very Limited Transit
 Somewhat Bikeable
Schools
Construction
Condition
- Property condition: Turnkey
- Year built: 2023
Materials
- Foundation: Slab
- Roof: Metal
Type & Style
- Home type: SingleFamily
- Architectural style: Custom Built
- Property subType: Single Family Residence,Residential
Interior
Appliances
- Appliances included: Double Oven,Dishwasher
- Laundry features: Electric Dryer Hookup,Washer Hookup
Bathroom
- Level: Lower
- Dimensions: 10.9x6.10
Bedrooms & Bathrooms
- Bedrooms: 1
- Bathrooms: 2
- Full bathrooms: 1
- 1/2 bathrooms: 1
- Main level bathrooms: 2
- Main level bedrooms: 1
Features
- Bathtub,Granite Counters,Kitchen Open to Family Room,Eat-in Kitchen
- Door features: Sliding Doors
- Fireplace features: None
Heating & Cooling
- Heating features: Central
- Cooling features: Central Air
Interior Area
- Total structure area: 2,400
- Total interior livable area: 900 sqft
Kitchen
- Level: Lower
- Dimensions: 11.10x14.6
Living Room
- Level: Lower
- Dimensions: 15.4x14.6
Master Bedroom
- Level: Lower
- Dimensions: 12x12
Property
Details
- Parcel number: 900106890
- Special condition: Standard
- Exclusions: The sauna is not included in the sale.
Features
- Pool features: None
- Fencing: Electric,Livestock,Fenced
- Has view: Yes
- View description: Pasture,Pond
- Has water view: Yes
- Water view: Pond
Lot
- Lot size: 5 Acres
- Features: Other
- Lot size dimensions: 163 x 1325
Parking
- Parking features: Driveway
- Has uncovered spaces: Yes
Climate Risk is Financial Risk
Every home has a financial story beyond the listing price. Below, you’ll see the climate risks that could affect this property — and in Bills & Affordability, how those risks may influence repairs, insurance, utilities, and long-term value.
Biggest Threats for This Home
- Hurricane

- Lightning

- Cold Wave

- Drought

- Inland Flooding

- Tornado

- Hail

- Heat Wave

- Ice Storm

- Strong Wind

How This Home’s Risks Compare
FEMA Declared Disasters Across Louisiana Counties
Understanding the Costs
Financial advisors generally recommend spending no more than 30% of your gross household income on housing costs. In practice, many households stretch to 35% or beyond — especially in high-cost markets.
Estimated Costs Today
| Monthly | Annual | |
|---|---|---|
| Mortgage | $1,587 | $19,044 |
| Home Insurance * | $389 | $4,668 |
| Property Taxes | $595 | $7,140 |
| Electricity | $147 | $1,773 |
| Total | $2,718 | $32,616 |
Income You'd Need if You Spent...
Louisiana FAIR Plan Programs

How Costs Could Change Over Time
Climate risk is quickly impacting all of the major home ownership costs. Adjust the growth rates and percentage of income spent on housing below to see how your housing costs could change over the next 10 years — and what income you'd need to keep up.
Comparing Against the Market
Price Per Sq Ft
vs Other Active Listings
Avg $/sqft
vs Homes Sold Last Month
Median $/sqft
Current Market Trends
Median Price Per Square Foot
The median price per square foot of homes sold in this area each month. Compare this to this listing's price per square foot to gauge whether the home is priced in line with recent sales.
Historicals for This Listing
Zestimate History ($/sqft)
Price History
| Date | Event | Price |
|---|---|---|
| 2026-04-28 | Listed for sale | $329,000 |
| 2016-06-24 | Sold | -- |
| 2016-05-19 | Listed for sale | $210,000 |
| 2016-05-19 | Pending sale | $210,000 |
| 2016-04-23 | Price change | $210,000 |
| 2016-04-04 | Listed for sale | $174,900 |
| 2013-10-21 | Listing removed | $174,995 |
| 2013-07-23 | Price change | $174,995 |
| 2013-05-13 | Listed for sale | $171,995 |
| 2011-07-29 | Sold | -- |
| 2011-05-17 | Listed for sale | $175,000 |
 View on Zillow