


401 Audubon Dr, Ruston, LA, 71270
About This Home
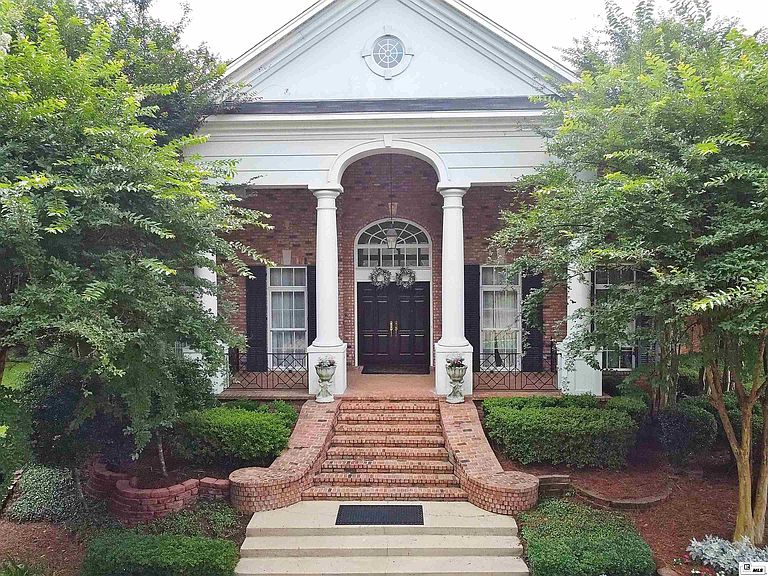
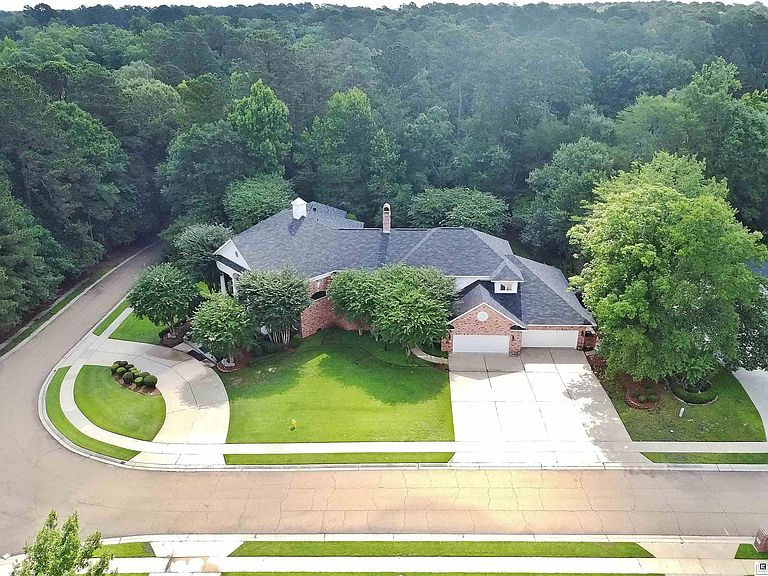
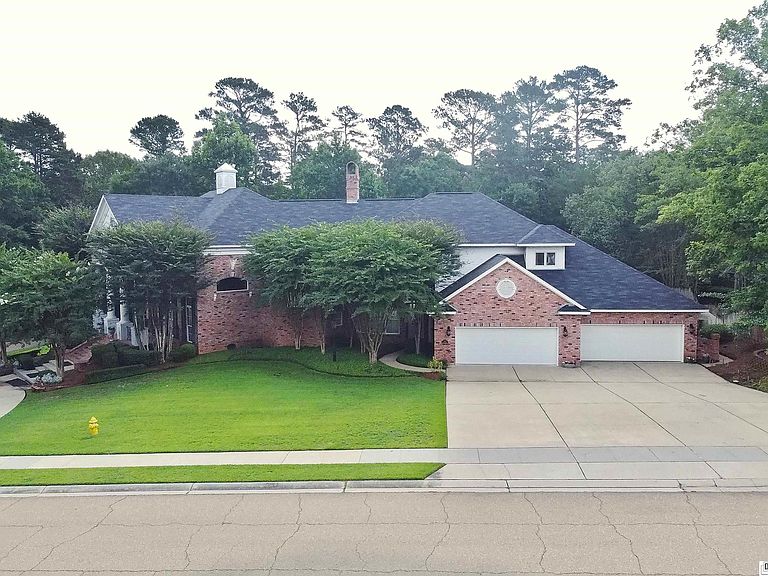
Experience the exceptional elegance of this custom built home. A breathtaking foyer welcomes you with 20-foot ceilings and stunning marble floors, creating an unforgettable entrance. The spacious 6500 sqft home offers 5 bedrooms and 4. 5 baths plus a versatile sixth room downstairs that can easily serve as a home office or additional bedroom. The foyer opens to large living area that can be both living room and entertaining space. Dinning room and study both have high ceilings opening into the living area. The expansive primary downstair suite is a true retreat with fireplace, comfortable sitting area, and an oversized walk-in closet featuring a center island with built-in drawers for exceptional storage. Large bath feature sunken tub, 2 vanities and separate tile shower. Thoughtfully designed kitchen has large island with granite countertops and plenty of seating for family. Built in refrigerator & full size freezer along with warming drawer make food preparation simple. Additional features include central vacuum system, sprinkler system, 2 pantry/storage spaces, 4 car garage and large windows providing plenty of natural light. Step outside to a private fenced backyard featuring pool with jacuzzi and outdoor kitchen - perfect for relaxing . Roof replaced in July 2021 and front windows replaced 2022 This one of a kind custom home combines impressive architectural details, generous living spaces, and amenities, offering perfect bend of luxury and functionality.
Getting Around
 Car-Dependent
 Very Limited Transit
 Somewhat Bikeable
Schools
Construction
Condition
- Year built: 1997
Materials
- Foundation: Slab
- Roof: Architecture Style
- Construction materials: Brick Veneer
Type & Style
- Home type: SingleFamily
- Architectural style: Ranch,Traditional
- Property subType: Site Build,Residential
Interior
Appliances
- Appliances included: Dishwasher,Disposal,Refrigerator,Double Oven,Freezer,Gas Cooktop,Warming Drawer,Gas Water Heater
- Laundry features: Washer/Dryer Connect
Bedroom
- Level: Second
- Area: 195
Bedroom1
- Level: Second
- Area: 168
Bedroom2
- Level: Second
- Area: 195
Bedroom3
- Level: Second
- Area: 168
Bedrooms & Bathrooms
- Bedrooms: 5
- Bathrooms: 5
- Full bathrooms: 4
- Partial bathrooms: 1
Dining Room
- Level: First
- Area: 238
Family Room
- Level: First
- Area: 702
Features
- Central Vacuum,Wet Bar,Ceiling Fan(s),Walk-In Closet(s),Wired for Sound
- Window features: Double Pane Windows,Curtains,Blinds
- Number of fireplaces: 2
- Fireplace features: Two,Family Room,Master Bedroom,Gas Starter
- Fireplace: Yes
Heating & Cooling
- Heating features: Natural Gas,Central
- Cooling features: Central Air
Interior Area
- Total structure area: 7,814
- Total interior livable area: 6,576 sqft
Kitchen
- Level: First
- Area: 340
Living Room
- Level: First
- Area: 494
Master Bedroom
- Level: First
- Area: 561
Office
- Level: First
- Area: 195
Property
Details
- Parcel number: 11183343017
- Zoning: Resident
- Zoning description: Resident
Features
- Levels: Two
- Stories: 2
- Private pool: Yes
- Pool features: In Ground
- Patio & porch: Porch Covered,Covered Patio
- Exterior features: Rain Gutters
- Has spa: Yes
- Spa features: In Ground
- Fencing: Wood
- Waterfront features: None
Lot
- Lot size: 0.69 Acres
- Features: Sprinkler System,Outdoor Lighting,Professional Landscaping,Corner Lot
Parking
- Total spaces: 4
- Parking features: Hard Surface Drv.,Garage Door Opener
- Has garage: Yes
- Attached garage spaces: 4
- Covered spaces: 4
- Has uncovered spaces: Yes
Climate Risk is Financial Risk
Every home has a financial story beyond the listing price. Below, you’ll see the climate risks that could affect this property — and in Bills & Affordability, how those risks may influence repairs, insurance, utilities, and long-term value.
Biggest Threats for This Home
- Ice Storm

- Heat Wave

- Strong Wind

- Tornado

- Lightning

How This Home’s Risks Compare
FEMA Declared Disasters Across Louisiana Counties
Understanding the Costs
Financial advisors generally recommend spending no more than 30% of your gross household income on housing costs. In practice, many households stretch to 35% or beyond — especially in high-cost markets.
Estimated Costs Today
| Monthly | Annual | |
|---|---|---|
| Mortgage | $5,941 | $71,292 |
| Home Insurance * | $1,039 | $12,468 |
| Property Taxes | $450 | $5,400 |
| Electricity | $497 | $5,966 |
| Total | $7,927 | $95,124 |
Income You'd Need if You Spent...
Louisiana FAIR Plan Programs

How Costs Could Change Over Time
Climate risk is quickly impacting all of the major home ownership costs. Adjust the growth rates and percentage of income spent on housing below to see how your housing costs could change over the next 10 years — and what income you'd need to keep up.
Comparing Against the Market
Price Per Sq Ft
vs Other Active Listings
Avg $/sqft
vs Homes Sold Last Month
Median $/sqft
Current Market Trends
Median Price Per Square Foot
The median price per square foot of homes sold in this area each month. Compare this to this listing's price per square foot to gauge whether the home is priced in line with recent sales.
Historicals for This Listing
Zestimate History ($/sqft)
Price History
| Date | Event | Price |
|---|---|---|
| 2026-07-07 | Listed for sale | $1,175,000 |
| 2010-05-28 | Sold | -- |
| 2007-11-19 | Sold | -- |
 View on Zillow