



627 Williams Ave, Natchitoches, LA, 71457
About This Home
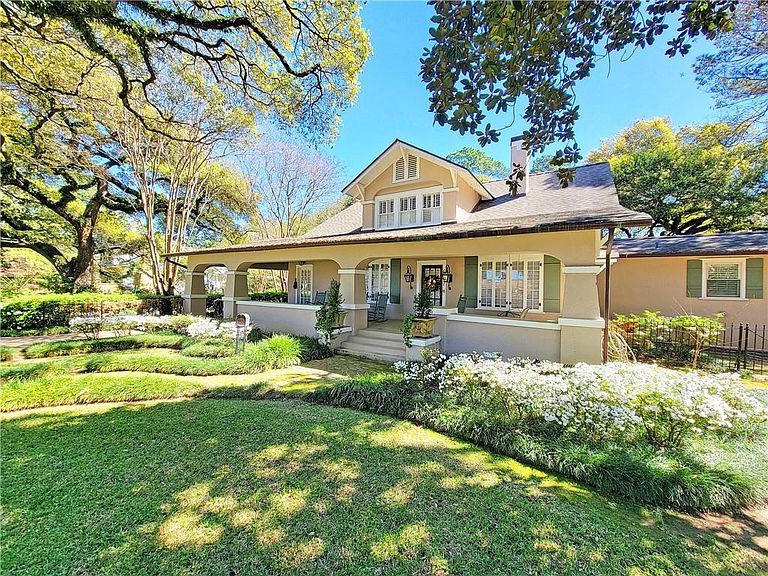
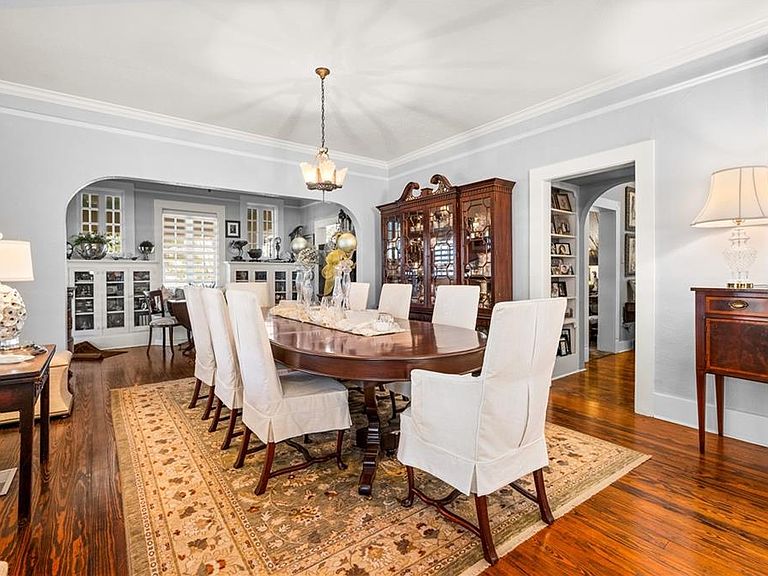
The Henry House, CIRCA 1907, located in the historic city of Natchitoches, Louisiana, is an excellent example of the southern Craftsman Bungalow architectural style. The classic roof and porch lines, decorative eave braces, arched openings, tapered columns, stucco cladding, and charming drive through porte cochere entrance form a beautiful facade. The approach to the home is equally lovely. An old brick path passes between ancient live oak and magnolia trees on the way through an expansive yard fringed in azaleas. Broad front steps, lit by copper lanterns, lead to an antique entry door that opens into a grand living and dining room featuring original wood floors and lighting, a wonderful fireplace, and views of Cane River Lake. From there, you make your way through a cozy den and into a fabulous gourmet kitchen which opens to a great room with a cathedral ceiling, dining area, and living space, as well as a wet bar and wine room. With 5 bedrooms and 3 full bathrooms, this house has room for everyone. The primary bedroom suite is especially impressive with a large and luxurious bathroom, two walk-in closets, a spacious laundry room, and a sunroom with a cathedral ceiling and private porch. The back of the residence enjoys relaxing outdoor living areas including tree shaded porches, brick patios, and a cooking pavilion. On one side, there is an attractive building with a long porch and gas lanterns that features a guest suite, 2 car garage, storage, and a prep kitchen, as well as an additional carport and a Cummins generator capable of powering the whole property. On the other side of the large yard are two quaint structures tucked amongst ornamental trees and flowering plants. One could be a small guest cottage while the other is perfect for a playhouse or potting shed. There is also plenty of open space and lush landscaping surrounded by a handsome privacy fence. This incredible historic property is a perfect blend of vintage charm and modern luxury that must be seen to fully appreciate.
Getting Around
 Somewhat Walkable
 Very Limited Transit
 Somewhat Bikeable
Schools
Construction
Condition
- Property condition: Excellent
- Year built: 1907
Materials
- Foundation: Raised
- Roof: Shingle
- Construction materials: Frame,Stucco
Type & Style
- Home type: SingleFamily
- Architectural style: Craftsman
- Property subType: Single Family Residence
Interior
Bedroom
- Level: First
- Dimensions: 16.5 x 11.5
Bedroom
- Level: Second
- Dimensions: 15.75 x 13.5
Bedroom
- Level: Second
- Dimensions: 13.25 x 12
Bedroom
- Level: Second
- Dimensions: 13.75 x 11.75
Bedrooms & Bathrooms
- Bedrooms: 5
- Bathrooms: 3
- Full bathrooms: 3
Den
- Level: First
- Dimensions: 16.5 x 11.75
Features
- Wet Bar,Cathedral Ceiling(s),High Ceilings,Stone Counters,Stainless Steel Appliances,Vaulted Ceiling(s)
- Fireplace features: Gas
- Fireplace: Yes
Foyer
- Level: First
- Dimensions: 14 x 9.5
Great Room
- Level: First
- Dimensions: 23.75 x 14
Heating & Cooling
- Heating features: Central,Gas,Multiple Heating Units
- Cooling features: Central Air,3+ Units
Interior Area
- Total structure area: 5,261
- Total interior livable area: 4,486 sqft
Kitchen
- Level: First
- Dimensions: 23.75 x 10
Laundry
- Level: First
- Dimensions: 17 x 14.5
Living Room
- Level: First
- Dimensions: 31.25 x 14
Master Bedroom
- Level: First
- Dimensions: 15.75 x 14.25 x 9
Sunroom
- Level: First
- Dimensions: 16.5 x 14.25
Property
Details
- Parcel number: 0011267700
- Special condition: None
Features
- Levels: Two
- Stories: 2
- Pool features: None
- Patio & porch: Brick,Oversized,Patio,Porch
- Exterior features: Fence,Sprinkler/Irrigation,Porch,Patio
Lot
- Lot size: 0.98 Acres
- Features: City Lot,Rectangular Lot
- Lot size dimensions: 130 x 320 x 132 x 337
Parking
- Parking features: Covered,Carport,Garage
- Has garage: Yes
- Carport: Yes
Climate Risk is Financial Risk
Every home has a financial story beyond the listing price. Below, you’ll see the climate risks that could affect this property — and in Bills & Affordability, how those risks may influence repairs, insurance, utilities, and long-term value.
Biggest Threats for This Home
- Heat Wave

- Lightning

- Strong Wind

- Tornado

- Hail

- Ice Storm

- Winter Weather

How This Home’s Risks Compare
FEMA Declared Disasters Across Louisiana Counties
Understanding the Costs
Financial advisors generally recommend spending no more than 30% of your gross household income on housing costs. In practice, many households stretch to 35% or beyond — especially in high-cost markets.
Estimated Costs Today
| Monthly | Annual | |
|---|---|---|
| Mortgage | $4,798 | $57,576 |
| Home Insurance * | $823 | $9,876 |
| Property Taxes | $316 | $3,792 |
| Electricity | $339 | $4,070 |
| Total | $6,276 | $75,312 |
Income You'd Need if You Spent...
Louisiana FAIR Plan Programs

How Costs Could Change Over Time
Climate risk is quickly impacting all of the major home ownership costs. Adjust the growth rates and percentage of income spent on housing below to see how your housing costs could change over the next 10 years — and what income you'd need to keep up.
Comparing Against the Market
Price Per Sq Ft
vs Other Active Listings
Avg $/sqft
vs Homes Sold Last Month
Median $/sqft
Current Market Trends
Median Price Per Square Foot
The median price per square foot of homes sold in this area each month. Compare this to this listing's price per square foot to gauge whether the home is priced in line with recent sales.
Historicals for This Listing
Zestimate History ($/sqft)
Price History
| Date | Event | Price |
|---|---|---|
| 2026-03-25 | Listed for sale | $949,000 |
 View on Zillow