



136 Jennifer Ln, La Place, LA, 70068
About This Home
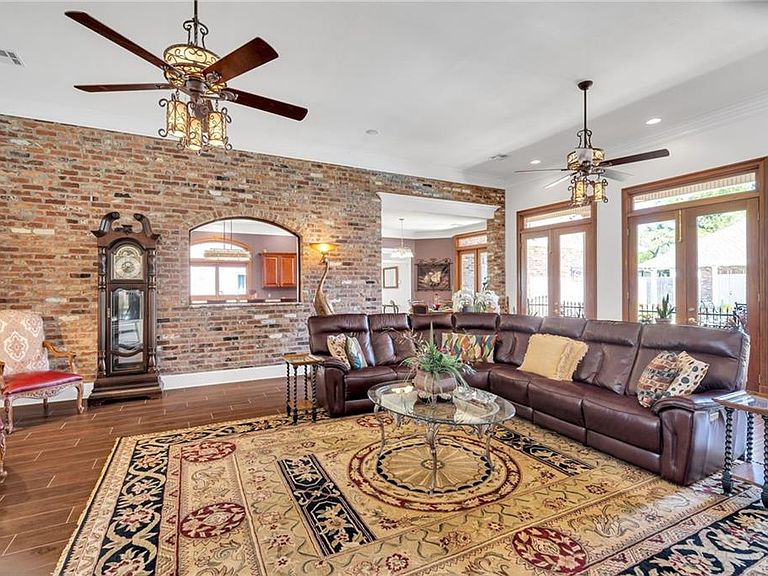
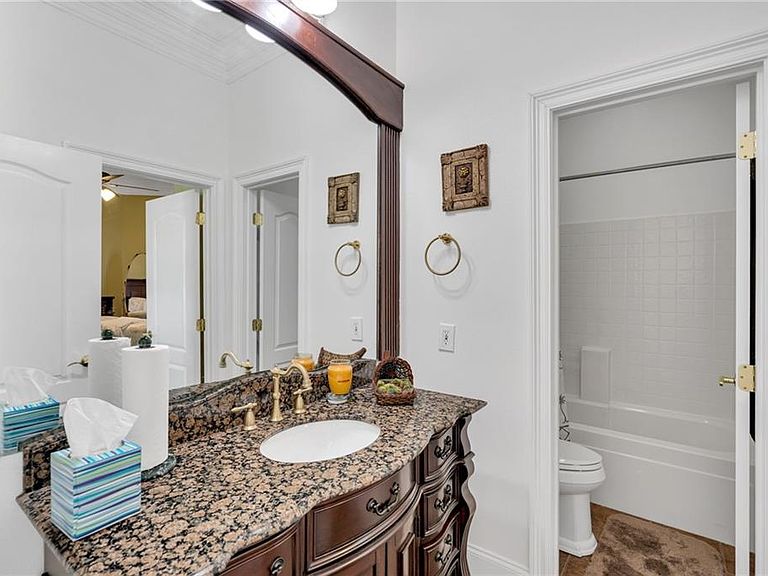
Welcome to 136 Jennifer Lane, a refined sanctuary in the Myrtles II nestled in the heart of La Place, LA perfectly positioned on a tranquil cul-de-sac. This elegant residence masterfully combines luxury, comfort, functionality, offering an unparalleled living experience. Upon entering, you are greeted by a grand foyer that sets the tone for the exquisite details found throughout. The main residence boasts four luxurious bedrooms and three pristine granite bathrooms, each featuring separate vanities for added convenience. The open living area, adorned with high ceilings ranging from 9 to 12 feet, is highlighted by a graceful gas fireplace, creating a warm and inviting atmosphere. Culinary enthusiasts will appreciate the gourmet kitchen, complete with a central island, windowed breakfast nook, butler's pantry, modern gas cooktop, wall oven, and wet bar with a wine cooler. Entertain in the formal dining room under the sparkling chandelier, or retreat to the expansive patio that overlooks an inground saltwater pool and spa… a true private oasis. Additional features include a wet bar, laundry room, and ample storage spaces throughout, including large closets fitted with custom shelving. The guest house offers a private retreat with its own front porch, foyer, kitchen, main living room, 2nd living room or bedroom by adding a closet, and sunroom, great fit for guests. Meticulously maintained, this home is adorned with triple crown moldings, recessed lighting, brick accent wall and brick and tile floors, embodying timeless elegance and sophistication. Whether enjoying a soak in the Jacuzzi tub or relishing the serene garden views, this estate promises a lifestyle of unparalleled luxury. Welcome to The Myrtles II...136 Jennifer Lane.
Getting Around
 Car-Dependent
 Very Limited Transit
 Somewhat Bikeable
Schools
Construction
Condition
- Property condition: Very Good Condition,Resale
- Year built: 2003
Materials
- Foundation: Slab
- Roof: Shingle
- Construction materials: Brick,Stucco
Type & Style
- Home type: SingleFamily
- Architectural style: Traditional
- Property subType: Single Family Residence
Interior
Appliances
- Appliances included: Cooktop,Dishwasher,Disposal,Microwave,Oven,Wine Cooler
- Laundry features: Washer Hookup,Dryer Hookup
Bedroom
- Level: Lower
- Dimensions: 14.4x12.1
Bedroom
- Level: Lower
- Dimensions: 13.1x11.8
Bedroom
- Level: Lower
- Dimensions: 11.2x15.9
Bedrooms & Bathrooms
- Bedrooms: 4
- Bathrooms: 3
- Full bathrooms: 3
Breakfast Room Nook
- Level: Lower
- Dimensions: 13.7x6.9
Dining Room
- Level: Lower
- Dimensions: 15.9x12
Features
- Wet Bar,Butler's Pantry,Carbon Monoxide Detector,Granite Counters,Jetted Tub,Pantry
- Fireplace features: Gas
- Fireplace: Yes
Heating & Cooling
- Heating features: Central,Multiple Heating Units
- Cooling features: Central Air,2 Units
Interior Area
- Total structure area: 3,710
- Total interior livable area: 3,500 sqft
Kitchen
- Level: Lower
- Dimensions: 16.2x23.2
Laundry
- Level: Lower
- Dimensions: 11.2x8.6
Living Room
- Level: Lower
- Dimensions: 24.5x29.3
Master Bedroom
- Level: Lower
- Dimensions: 20.8x26
Property
Details
- Parcel number: 0400492990
- Special condition: None
Features
- Levels: One
- Stories: 1
- Pool features: In Ground,Salt Water
- Patio & porch: Brick,Covered
- Exterior features: Fence
- Has spa: Yes
Lot
- Lot size: 0.43 Acres
- Features: 1 to 5 Acres,City Lot,Irregular Lot
- Lot size dimensions: 102 x 210 x 170
Parking
- Total spaces: 2
- Parking features: Carport,Detached,Two Spaces,Boat,RV Access/Parking
- Carport: Yes
Climate Risk is Financial Risk
Every home has a financial story beyond the listing price. Below, you’ll see the climate risks that could affect this property — and in Bills & Affordability, how those risks may influence repairs, insurance, utilities, and long-term value.
Biggest Threats for This Home
- Hurricane

- Coastal Flooding

- Tornado

- Cold Wave

- Drought

- Heat Wave

- Inland Flooding

- Lightning

- Tsunami

How This Home’s Risks Compare
FEMA Declared Disasters Across Louisiana Counties
Understanding the Costs
Financial advisors generally recommend spending no more than 30% of your gross household income on housing costs. In practice, many households stretch to 35% or beyond — especially in high-cost markets.
Estimated Costs Today
| Monthly | Annual | |
|---|---|---|
| Mortgage | $2,907 | $34,884 |
| Home Insurance * | $977 | $11,724 |
| Property Taxes | $201 | $2,412 |
| Electricity | $264 | $3,175 |
| Total | $4,349 | $52,188 |
Income You'd Need if You Spent...
Louisiana FAIR Plan Programs

How Costs Could Change Over Time
Climate risk is quickly impacting all of the major home ownership costs. Adjust the growth rates and percentage of income spent on housing below to see how your housing costs could change over the next 10 years — and what income you'd need to keep up.
Comparing Against the Market
Price Per Sq Ft
vs Other Active Listings
Avg $/sqft
vs Homes Sold Last Month
Median $/sqft
Current Market Trends
Median Price Per Square Foot
The median price per square foot of homes sold in this area each month. Compare this to this listing's price per square foot to gauge whether the home is priced in line with recent sales.
Historicals for This Listing
Zestimate History ($/sqft)
No zestimate history available
Price History
| Date | Event | Price |
|---|---|---|
| 2026-04-01 | Price change | $575,000 |
| 2025-10-11 | Price change | $585,000 |
| 2025-07-10 | Price change | $589,000 |
| 2025-04-25 | Listed for sale | $599,000 |
| 2006-04-25 | Sold | -- |
 View on Zillow