


11660 Indian Rd, Kewadin, MI, 49648
About This Home
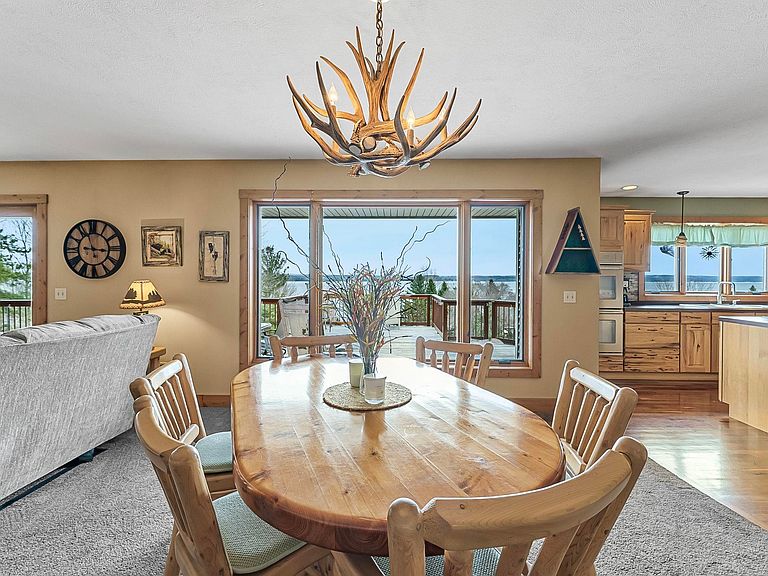
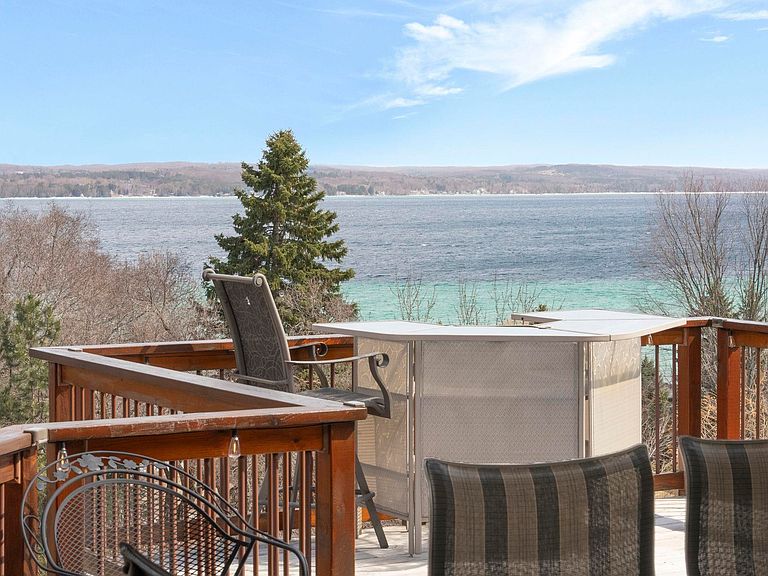
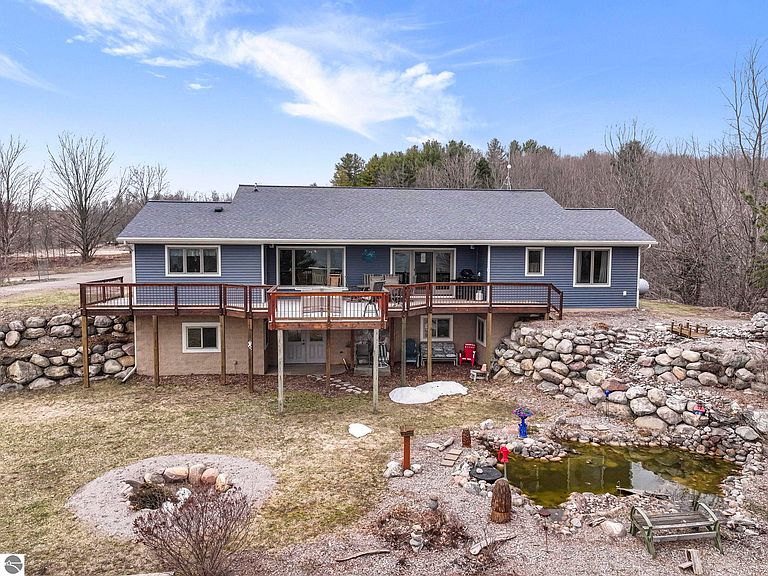
Panoramic Torch Lake views take center stage in this custom-built 4-bedroom, 2.5-bath home offering over 3,700 square feet of thoughtfully designed living space. Built in 2011, this Up North retreat combines rustic charm with modern comfort, featuring oversized windows that frame the stunning water views and fill the open-concept floor plan with natural light. The expansive upper-level deck is the perfect place to entertain or unwind while taking in the breathtaking scenery, and you’re just a short walk to Torch Lake access and 1/2 mile to the boat lauch. The finished walkout basement extends your living space with a private bedroom, full bath, bar, spacious entertainment area, abundant storage, and a patio that continues to showcase the incredible views. Whether hosting guests or enjoying a quiet evening, this home offers versatility for every lifestyle. The oversized, heated, and insulated two-car garage is a standout feature, complete with a workshop area, floor drains, and an epoxy-coated floor. Additional highlights include a highly efficient wood boiler heating system, propane forced air, and natural gas available at the road, giving you flexible heating options. Two on-demand water heaters and a whole-house Generac generator provide comfort and peace of mind year-round. Outdoors, the property is designed for both relaxation and recreation with a pole barn for all your seasonal toys, two auto-refill ponds, outdoor speakers, and a beautifully crafted stone firepit perfect for stargazing. The adjacent vacant lot offers endless possibilities—ideal for additional privacy, a guest house, or space for animals. Don’t let the approach fool you—this property delivers an incredible setting, unmatched views, and a lifestyle that embodies Northern Michigan living at its finest.
Getting Around
 Car-Dependent
 Very Limited Transit
 Somewhat Bikeable
Schools
Construction
Condition
- Year built: 2011
Materials
- Foundation: Poured Concrete
- Roof: Asphalt
- Construction materials: Frame,Vinyl Siding
Type & Style
- Home type: SingleFamily
- Architectural style: Ranch
- Property subType: Single Family Residence
Interior
Appliances
- Appliances included: Refrigerator,Disposal,Dishwasher,Microwave,Water Softener Owned,Washer,Dryer,Oven,Cooktop,Electric Water Heater,Instant Hot Water
- Laundry features: Main Level
Basement
- Has basement: Yes
- Basement: Full,Walk-Out Access,Finished Rooms,Egress Windows,Finished
Bedroom2
- Level: Main
- Area: 165.12
Bedroom3
- Level: Main
- Area: 136.73
Bedroom4
- Level: Lower
- Area: 167.56
Bedrooms & Bathrooms
- Bedrooms: 4
- Bathrooms: 3
- Full bathrooms: 2
- 1/2 bathrooms: 1
- Main level bathrooms: 2
- Main level bedrooms: 3
Dining Room
- Area: 199.26
Features
- Walk-In Closet(s),Pantry,Kitchen Island,Mud Room,Drywall,Ceiling Fan(s),WiFi
- Window features: Bay Window(s),Blinds
- Fireplace features: None
- Finished area below ground: 1,824
- Finished area above ground: 1,609
Heating & Cooling
- Heating features: Forced Air,External Wood Burner,Natural Gas,Propane,Wood
- Cooling features: Central Air
Interior Area
- Total structure area: 3,433
- Total interior livable area: 3,433 sqft
Kitchen
- Level: Main
- Area: 209.76
Living Room
- Level: Main
- Area: 312.96
Master Bathroom
- Features: Private
Master Bedroom
- Level: Main
- Area: 405.96
Property
Accessibility
- Accessibility features: None
Details
- Parcel number: 051220700131
- Zoning description: Agricultural,Horses Allowed,Outbuildings Allowed
- Other equipment: Dish TV
Features
- Levels: One
- Stories: 1
- Patio & porch: Deck,Porch
- Exterior features: Garden,Rain Gutters
- Has view: Yes
- View description: Countryside View,Water
- Water view: Water
- Waterfront features: Inland Lake,All Sports,Lake,Near Pub.Access w/in 500'
- Horses can be raised: Yes
Lot
- Lot size: 3.50 Acres
- Features: Rolling Slope,Landscaped,Metes and Bounds
- Lot size dimensions: See Attached
Parking
- Total spaces: 2
- Parking features: Attached,Garage Door Opener,Paved,Heated Garage,Concrete Floors,Gravel,Easement,Private
- Has garage: Yes
- Attached garage spaces: 2
- Has uncovered spaces: Yes
Climate Risk is Financial Risk
Every home has a financial story beyond the listing price. Below, you’ll see the climate risks that could affect this property — and in Bills & Affordability, how those risks may influence repairs, insurance, utilities, and long-term value.
Biggest Threats for This Home
- Cold Wave

- Hail

- Inland Flooding

- Lightning

- Tsunami

How This Home’s Risks Compare
FEMA Declared Disasters in Antrim County and Michigan
Understanding the Costs
Financial advisors generally recommend spending no more than 30% of your gross household income on housing costs. In practice, many households stretch to 35% or beyond — especially in high-cost markets.
Estimated Costs Today
| Monthly | Annual | |
|---|---|---|
| Mortgage | $4,424 | $53,088 |
| Home Insurance * | $378 | $4,536 |
| Property Taxes | $819 | $9,828 |
| Electricity | $374 | $4,493 |
| Total | $5,995 | $71,940 |
Income You'd Need if You Spent...
Michigan FAIR Plan Programs


How Costs Could Change Over Time
Climate risk is quickly impacting all of the major home ownership costs. Adjust the growth rates and percentage of income spent on housing below to see how your housing costs could change over the next 10 years — and what income you'd need to keep up.
Comparing Against the Market
Price Per Sq Ft
vs Other Active Listings
Avg $/sqft
vs Homes Sold Last Month
Median $/sqft
Current Market Trends
Median Price Per Square Foot
The median price per square foot of homes sold in this area each month. Compare this to this listing's price per square foot to gauge whether the home is priced in line with recent sales.
Historicals for This Listing
Zestimate History ($/sqft)
Price History
| Date | Event | Price |
|---|---|---|
| 2026-04-13 | Listed for sale | $899,900 |
| 2026-01-01 | Listing removed | $950,000 |
| 2025-07-07 | Price change | $950,000 |
| 2025-06-11 | Price change | $980,000 |
| 2025-04-14 | Listed for sale | $999,900 |
| 2025-02-17 | Listing removed | $1,150,000 |
| 2024-11-11 | Price change | $1,150,000 |
| 2024-09-03 | Listed for sale | $1,200,000 |
 View on Zillow