


417 Vine St, Greensburg, PA, 15601
About This Home
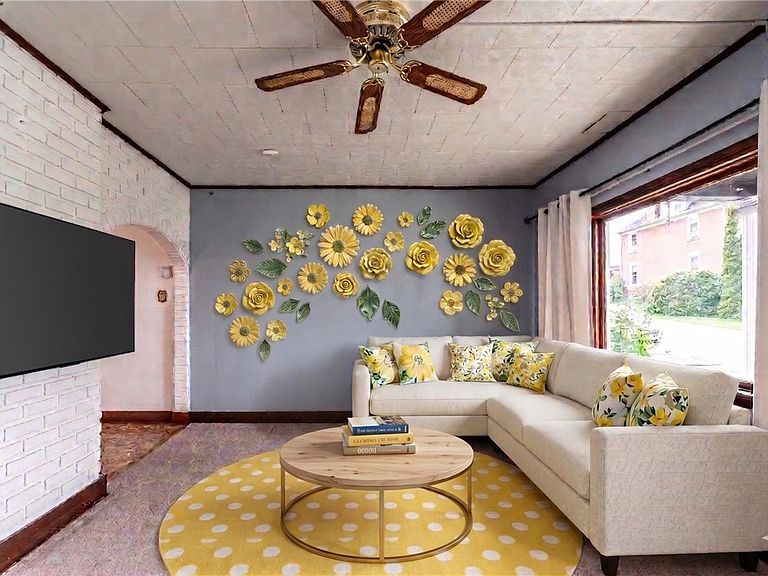
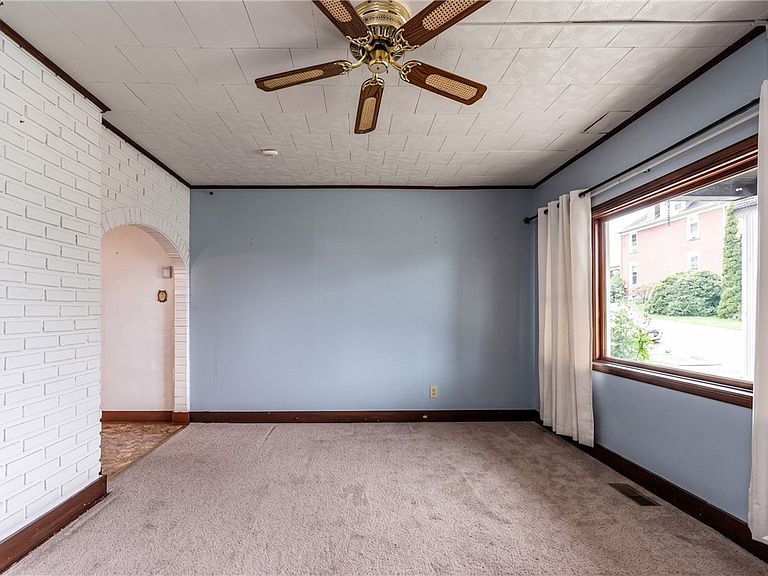
Welcome to your dream home in Greensburg’s highly sought-after Hilltop neighborhood! This beautifully appointed 2-story, 2-bedroom residence perfectly balances classic architectural charm with the ultimate in modern convenience. The Main Level: Designed for Living & Entertaining Step onto the great front porch, the perfect spot for your morning coffee or evening relaxation while waving to neighbors. Inside, the main floor boasts a layout designed for both daily comfort and effortless hosting. Formal Dining Room: Elegant and spacious, ready for holiday dinners and intimate gatherings. Kitchen with Eat-In Area: A bright, functional space for casual morning meals and quick bites. Dedicated Home Office: Tucked away, off of the primary bedroom to provide the ideal, quiet environment for remote work or creative projects. The Upper Level & Outdoor Oasis Upstairs, you’ll find two cozy, peaceful bedrooms offering a quiet retreat at the end of the day. When you want to take the entertainment outside, step through to the private rear deck—an ideal setup for summer barbecues, alfresco dining, or just soaking up the afternoon sun. Location, Location, Location! Leave the car in the driveway! This home boasts an incredible walkability factor, placing the very best cultural, recreational, and culinary assets of downtown Greensburg right at your doorstep. You are just a short, scenic stroll away from: Arts & Culture: Browse world-class exhibits at the Westmoreland Museum of American Art or catch a live show at the historic Palace Theatre or the Seton Hill University Performing Arts Center. Parks & Leisure: Enjoy community events, concerts, and green space at St. Clair Park, or find your next great read at the Greensburg Hempfield Area Library. Dining & Shopping: Explore an array of local coffee shops, vibrant restaurants, and unique downtown retail boutiques. Don't miss out on this Hilltop gem! Whether you're a remote professional looking for the perfect work-from-home setup or someone who loves being close to the cultural heart of the city, this home delivers it all. Schedule your private tour today!
Getting Around
 Very Walkable
 Very Limited Transit
 Somewhat Bikeable
Schools
Construction
Condition
- Property condition: Resale
Materials
- Roof: Composition
- Construction materials: Frame,Vinyl Siding
Type & Style
- Home type: SingleFamily
- Architectural style: Colonial,Two Story
- Property subType: Single Family Residence
Interior
Appliances
- Appliances included: Some Electric Appliances,Dryer,Dishwasher,Microwave,Refrigerator,Stove,Washer
Basement
- Has basement: Yes
- Basement: Unfinished,Walk-Out Access
Bedroom2
- Level: Upper
- Dimensions: 12X10
Bedrooms & Bathrooms
- Bedrooms: 2
- Bathrooms: 2
- Full bathrooms: 1
- 1/2 bathrooms: 1
Bonus Room
- Level: Upper
- Dimensions: 13X0
Dining Room
- Level: Main
- Dimensions: 13X12
Features
- Flooring: Carpet
Heating & Cooling
- Heating features: Forced Air,Gas
- Cooling features: Central Air
Kitchen
- Level: Main
- Dimensions: 15X9
Living Room
- Level: Main
- Dimensions: 15X12
Master Bedroom
- Level: Upper
- Dimensions: 14X11
Property
Details
- Parcel number: 1004040101
Features
- Levels: Two
- Stories: 2
- Pool features: None
Lot
- Lot size: 3,001 sqft
- Lot size dimensions: 25 x 120
Parking
- Total spaces: 2
- Parking features: On Street
- Has uncovered spaces: Yes
Climate Risk is Financial Risk
Every home has a financial story beyond the listing price. Below, you’ll see the climate risks that could affect this property — and in Bills & Affordability, how those risks may influence repairs, insurance, utilities, and long-term value.
Biggest Threats for This Home
- Lightning

- Strong Wind

How This Home’s Risks Compare
FEMA Declared Disasters Across Pennsylvania Counties
Understanding the Costs
Financial advisors generally recommend spending no more than 30% of your gross household income on housing costs. In practice, many households stretch to 35% or beyond — especially in high-cost markets.
Estimated Costs Today
| Monthly | Annual | |
|---|---|---|
| Mortgage | $884 | $10,608 |
| Home Insurance * | $73 | $876 |
| Property Taxes | $175 | $2,100 |
| Electricity | $224 | $2,692 |
| Total | $1,356 | $16,272 |
Income You'd Need if You Spent...
Pennsylvania FAIR Plan Programs
Insurance Placement Facility of Pennsylvania/FAIR Plan
 Wildfire
 HailWind
How Costs Could Change Over Time
Climate risk is quickly impacting all of the major home ownership costs. Adjust the growth rates and percentage of income spent on housing below to see how your housing costs could change over the next 10 years — and what income you'd need to keep up.
Comparing Against the Market
Price Per Sq Ft
vs Other Active Listings
Avg $/sqft
vs Homes Sold Last Month
Median $/sqft
Current Market Trends
Median Price Per Square Foot
The median price per square foot of homes sold in this area each month. Compare this to this listing's price per square foot to gauge whether the home is priced in line with recent sales.
Historicals for This Listing
Zestimate History ($/sqft)
Price History
| Date | Event | Price |
|---|---|---|
| 2026-08-07 | Price change | $164,900 |
| 2026-06-27 | Price change | $175,000 |
| 2026-05-25 | Listed for sale | $189,900 |
| 2026-05-04 | Listing removed | $1,400 |
| 2026-04-13 | Listed for rent | $1,400 |
| 2021-03-24 | Listing removed | -- |
| 2019-08-31 | Listing removed | $1,100 |
| 2019-06-14 | Listed for rent | $1,100 |
| 2019-03-09 | Listing removed | $1,100 |
| 2018-10-25 | Listed for rent | $1,100 |
| 2016-11-23 | Sold | $75,000 |
| 2016-09-07 | Price change | $78,000 |
| 2016-06-30 | Price change | $80,000 |
| 2015-09-28 | Price change | $84,500 |
| 2015-06-30 | Listed for sale | $89,900 |
For Sale by Agent
 View on Zillow