



3285 S East Torch Lake Dr, Bellaire, MI, 49615
About This Home
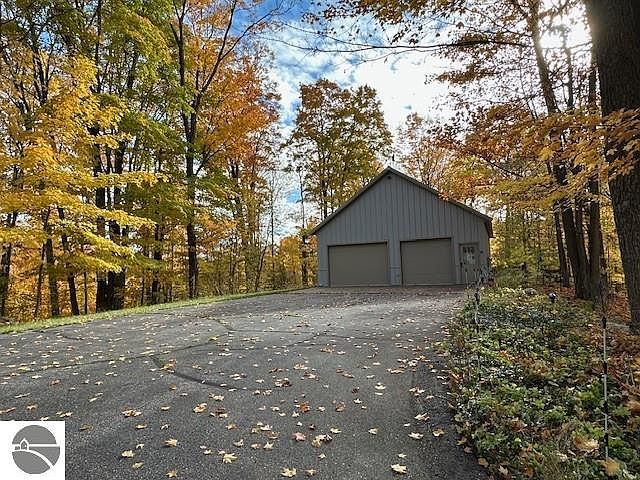
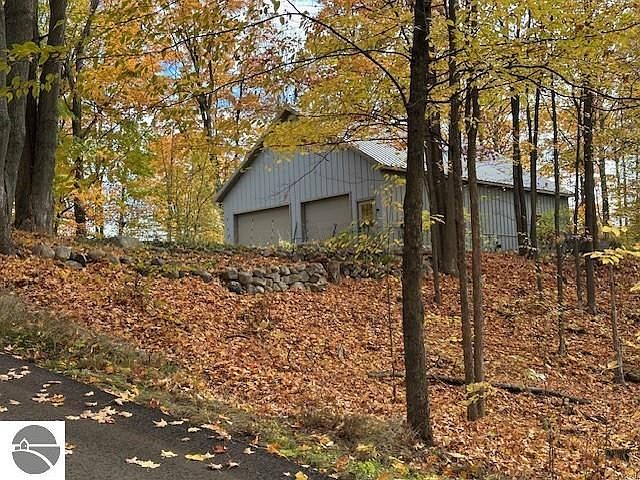
Here it is! 14+ acres of pure Northern Michigan beauty! This magnificent home offers the perfect blend of luxury, comfort, and access to nature, located just a stone's throw from stunning Torch Lake. Thoughtfully designed, the home features 5 spacious bedrooms, 2.5 bathrooms, with an open-concept layout highlighted by vaulted ceilings, abundant energy efficient windows that flood the space with natural light, designer kitchen showcasing granite countertops, custom stone backsplash,and a premium Kinetico reverse osmosis water system. Cozy up to the gas fireplace or unwind in the enclosed 3 season sun porch with rich hardwood floors, offering peaceful views of the surrounding landscape. Additional highlights include an attached 2 car garage with stairway access to upper level craft room/bedroom. The property truly shines with an impressive detached 30x48 Morton pole building complete with a heated workshop, 18x22 guest apartment with a/c and mini-split heat and ample storage for your boat and toys. Whether you're seeking a year-round residence or vacation retreat, this exceptional estate delivers space, style, and unmatched Northern Michigan charm.
Getting Around
 Car-Dependent
 Very Limited Transit
 Somewhat Bikeable
Schools
Construction
Condition
- Year built: 1999
Materials
- Roof: Metal
- Construction materials: Frame,Wood Siding
Type & Style
- Home type: SingleFamily
- Architectural style: Contemporary
- Property subType: Single Family Residence
Interior
Appliances
- Appliances included: Refrigerator,Oven/Range,Disposal,Dishwasher,Microwave,Washer,Dryer,Water Purifier
- Laundry features: Lower Level
Basement
- Basement: Crawl Space
Bedroom2
- Level: Main
- Area: 186
Bedroom3
- Level: Upper
- Area: 198
Bedroom4
- Level: Upper
- Area: 198
Bedrooms & Bathrooms
- Bedrooms: 5
- Bathrooms: 3
- Full bathrooms: 2
- 1/2 bathrooms: 1
- Main level bathrooms: 2
- Main level bedrooms: 2
Dining Room
- Level: Main
- Area: 124.8
Features
- Cathedral Ceiling(s),Walk-In Closet(s),Solarium/Sun Room,Granite Bath Tops,Granite Counters,Kitchen Island,Ceiling Fan(s),Cable TV,High Speed Internet,WiFi
- Window features: Blinds
- Flooring: Wood,Carpet
- Fireplace features: Gas
- Fireplace: Yes
- Finished area below ground: 256
- Finished area above ground: 2,687
Heating
- Heating features: Baseboard,Heat Pump,Natural Gas,Propane,Fireplace(s)
Interior Area
- Total structure area: 2,943
- Total interior livable area: 2,943 sqft
Kitchen
- Level: Main
- Area: 142.8
Living Room
- Level: Main
- Area: 246.5
Master Bathroom
- Features: Shared
Master Bedroom
- Level: Main
- Area: 577.5
Property
Accessibility
- Accessibility features: None
Details
- Parcel number: 050722101110; 01115
- Zoning description: Residential,Horses Allowed,Outbuildings Allowed
Features
- Patio & porch: Deck,Covered,Screened
- Has view: Yes
- View description: Countryside View
- Waterfront features: None
- Horses can be raised: Yes
Lot
- Lot size: 14.10 Acres
- Features: Wooded-Hardwoods,Wooded,Rolling Slope,Sloped,Landscaped,Metes and Bounds
- Lot size dimensions: 1859 x 328 x 1795 x 350
Parking
- Total spaces: 2
- Parking features: Attached,Garage Door Opener,Heated Garage,Asphalt
- Has garage: Yes
- Attached garage spaces: 2
Climate Risk is Financial Risk
Every home has a financial story beyond the listing price. Below, you’ll see the climate risks that could affect this property — and in Bills & Affordability, how those risks may influence repairs, insurance, utilities, and long-term value.
Biggest Threats for This Home
- Cold Wave

- Inland Flooding

- Lightning

- Tsunami

How This Home’s Risks Compare
FEMA Declared Disasters in Antrim County and Michigan
Understanding the Costs
Financial advisors generally recommend spending no more than 30% of your gross household income on housing costs. In practice, many households stretch to 35% or beyond — especially in high-cost markets.
Estimated Costs Today
| Monthly | Annual | |
|---|---|---|
| Mortgage | $4,298 | $51,576 |
| Home Insurance * | $310 | $3,720 |
| Property Taxes | $687 | $8,244 |
| Electricity | $321 | $3,852 |
| Total | $5,616 | $67,392 |
Income You'd Need if You Spent...
Michigan FAIR Plan Programs



How Costs Could Change Over Time
Climate risk is quickly impacting all of the major home ownership costs. Adjust the growth rates and percentage of income spent on housing below to see how your housing costs could change over the next 10 years — and what income you'd need to keep up.
Comparing Against the Market
Price Per Sq Ft
vs Other Active Listings
Avg $/sqft
vs Homes Sold Last Month
Median $/sqft
Current Market Trends
Median Price Per Square Foot
The median price per square foot of homes sold in this area each month. Compare this to this listing's price per square foot to gauge whether the home is priced in line with recent sales.
Historicals for This Listing
Zestimate History ($/sqft)
Price History
| Date | Event | Price |
|---|---|---|
| 2026-04-25 | Listed for sale | $1,199,000 |
 View on Zillow