


501 Michigan Ave, Frankfort, MI, 49635
About This Home
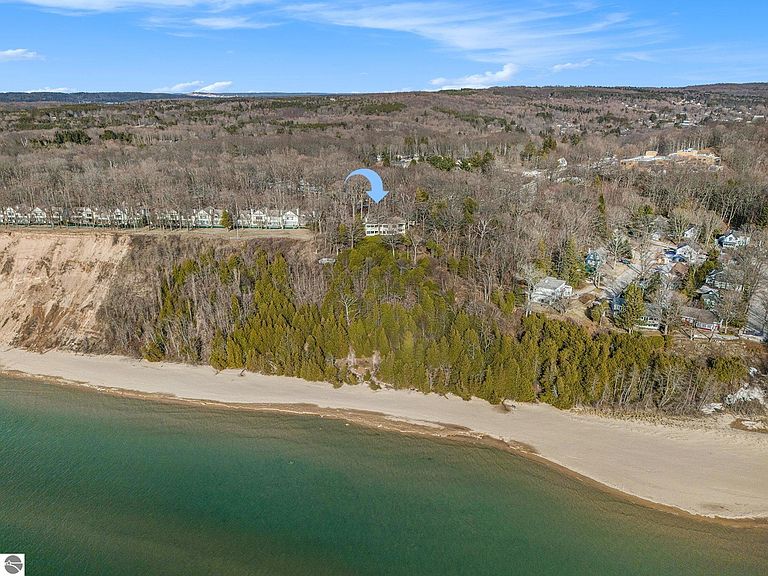
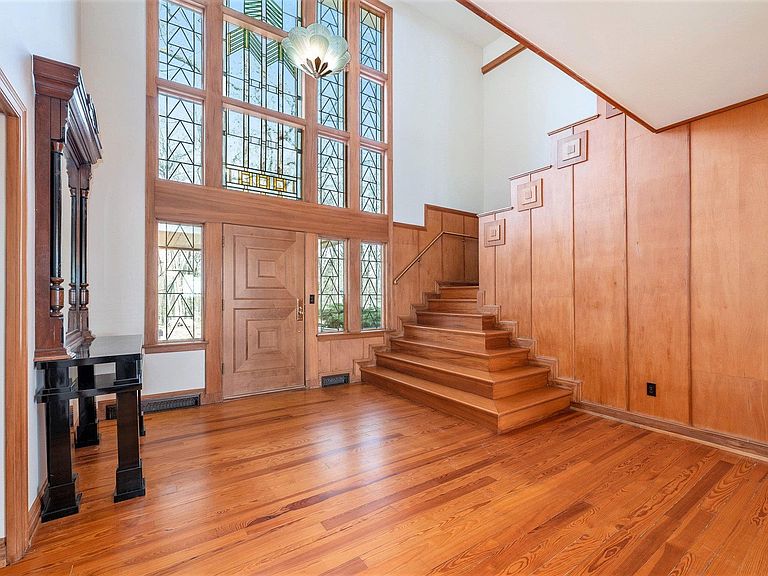
Perched on a scenic bluff overlooking the crystal clear waters of Lake Michigan and the iconic Frankfort Lighthouse, this extraordinary 7-bedroom, 8-bath estate offers a rare opportunity to own one of downtown Frankfort’s most distinguished homes. Surrounded by mature landscaping and framed by breathtaking panoramic views, the property delivers a peaceful retreat where the sights and sounds of the lake take center stage. Inside, a striking mid-century modern foyer welcomes you with soaring ceilings, rich wood detailing, and stunning stained-glass windows. Walls of windows along the lake-facing side of the home flood the interior with natural light while showcasing spectacular water views from nearly every angle. Impeccably maintained wood flooring flows throughout the home, adding warmth and timeless character. Designed for both comfortable everyday living and effortless entertaining, the spacious living room features a cozy wood-burning fireplace and opens seamlessly to the dining area and kitchen. The kitchen’s oversized butcher block island creates the perfect gathering space for hosting family and friends. The main level includes three generously sized guest suites, each with a private bath for comfort and privacy. The luxurious primary suite is a private sanctuary complete with sweeping Lake Michigan views, a spacious office/library, sitting room with gas fireplace, wet bar, en-suite bath, and private deck overlooking the water. An additional guest suite also enjoys stunning lake views and a private bath. Outdoor living is equally exceptional with a large screened-in porch designed for relaxing evenings, sunset views, and the soothing sound of waves below. The detached two-car garage offers ample storage for vehicles and recreational gear, while the attached two-bedroom, one-bath bunkhouse provides ideal guest accommodations or potential rental income. Perfectly tucked away in a serene setting yet just moments from Downtown Frankfort.
Getting Around
 Car-Dependent
 Very Limited Transit
 Somewhat Bikeable
Schools
Construction
Condition
- Year built: 1935
Materials
- Foundation: Block
- Roof: Asphalt
- Construction materials: Frame,Stucco/Drivit
Type & Style
- Home type: SingleFamily
- Architectural style: Contemporary
- Property subType: Single Family Residence
Interior
Appliances
- Appliances included: Refrigerator,Oven/Range,Dishwasher,Trash Compactor,Washer,Dryer,Oven,Cooktop
- Laundry features: Lower Level
Basement
- Has basement: Yes
- Basement: Full,Crawl Space,Daylight,Unfinished,Interior Entry
Bedroom2
- Level: Upper
- Area: 250.85
Bedroom3
- Level: Main
- Area: 244.782
Bedroom4
- Level: Main
- Area: 172.205
Bedrooms & Bathrooms
- Bedrooms: 7
- Bathrooms: 8
- Full bathrooms: 4
- 3/4 bathrooms: 3
- 1/2 bathrooms: 1
- Main level bathrooms: 5
- Main level bedrooms: 2
Dining Room
- Level: Main
- Area: 287.12
Family Room
- Level: Upper
- Area: 532.5
Features
- Cathedral Ceiling(s),Bookcases,Entrance Foyer,Wet Bar,Pantry,Solarium/Sun Room,Solid Surface Counters,Kitchen Island,Mud Room,Den/Study,Ceiling Fan(s),Cable TV,High Speed Internet
- Window features: Drapes,Curtain Rods
- Flooring: Wood,Concrete
- Fireplace features: Gas,Wood Burning
- Fireplace: Yes
- Finished area below ground: 0
- Finished area above ground: 4,851
Heating
- Heating features: Forced Air,Baseboard,Natural Gas,Fireplace(s)
Interior Area
- Total structure area: 4,851
- Total interior livable area: 4,851 sqft
Kitchen
- Level: Main
- Area: 349.33
Living Room
- Level: Main
- Area: 650.199
Master Bathroom
- Features: Private
Master Bedroom
- Level: Upper
- Area: 555.12
Property
Accessibility
- Accessibility features: Covered Entrance
Details
- Parcel number: 5115000401
- Zoning description: Residential
Features
- Levels: Two
- Stories: 2
- Patio & porch: Deck,Patio,Porch,Screened
- Exterior features: Balcony,Rain Gutters
- Has view: Yes
- View description: Water
- Water view: Water
- On waterfront: Yes
- Waterfront features: All Sports,Bluff (greater than 10ft),Great Lake,Sandy Shoreline
- Frontage type: Waterfront
Lot
- Lot size: 1.28 Acres
- Features: Wooded-Hardwoods,Cleared,Wooded,Evergreens,Level,Bluff,Metes and Bounds
- Lot size dimensions: 313 x 164 irreg
Parking
- Total spaces: 2
- Parking features: Detached,Garage Door Opener,Heated Garage,Finished Rooms,Concrete Floors,Asphalt,Circular Driveway,Easement,Private
- Has garage: Yes
- Attached garage spaces: 2
Climate Risk is Financial Risk
Every home has a financial story beyond the listing price. Below, you’ll see the climate risks that could affect this property — and in Bills & Affordability, how those risks may influence repairs, insurance, utilities, and long-term value.
Biggest Threats for This Home
- Winter Weather

- Cold Wave

- Inland Flooding

- Lightning

- Strong Wind

- Tsunami

How This Home’s Risks Compare
FEMA Declared Disasters in Benzie County and Michigan
Understanding the Costs
Financial advisors generally recommend spending no more than 30% of your gross household income on housing costs. In practice, many households stretch to 35% or beyond — especially in high-cost markets.
Estimated Costs Today
| Monthly | Annual | |
|---|---|---|
| Mortgage | $10,113 | $121,356 |
| Home Insurance * | $584 | $7,008 |
| Property Taxes | $1,283 | $15,396 |
| Electricity | $529 | $6,349 |
| Total | $12,509 | $150,108 |
Income You'd Need if You Spent...
Michigan FAIR Plan Programs


How Costs Could Change Over Time
Climate risk is quickly impacting all of the major home ownership costs. Adjust the growth rates and percentage of income spent on housing below to see how your housing costs could change over the next 10 years — and what income you'd need to keep up.
Comparing Against the Market
Price Per Sq Ft
vs Other Active Listings
Avg $/sqft
vs Homes Sold Last Month
Median $/sqft
Current Market Trends
Median Price Per Square Foot
The median price per square foot of homes sold in this area each month. Compare this to this listing's price per square foot to gauge whether the home is priced in line with recent sales.
Historicals for This Listing
Zestimate History ($/sqft)
Price History
| Date | Event | Price |
|---|---|---|
| 2026-08-18 | Price change | $1,850,000 |
| 2026-05-18 | Listed for sale | $1,999,999 |
| 2026-04-01 | Listing removed | $2,099,999 |
| 2025-08-30 | Price change | $2,099,999 |
| 2025-08-16 | Price change | $2,225,000 |
| 2025-07-11 | Price change | $2,300,000 |
| 2025-03-18 | Listed for sale | $2,400,000 |
 View on Zillow