


1693 Elm Rd, Frankfort, MI, 49635
About This Home
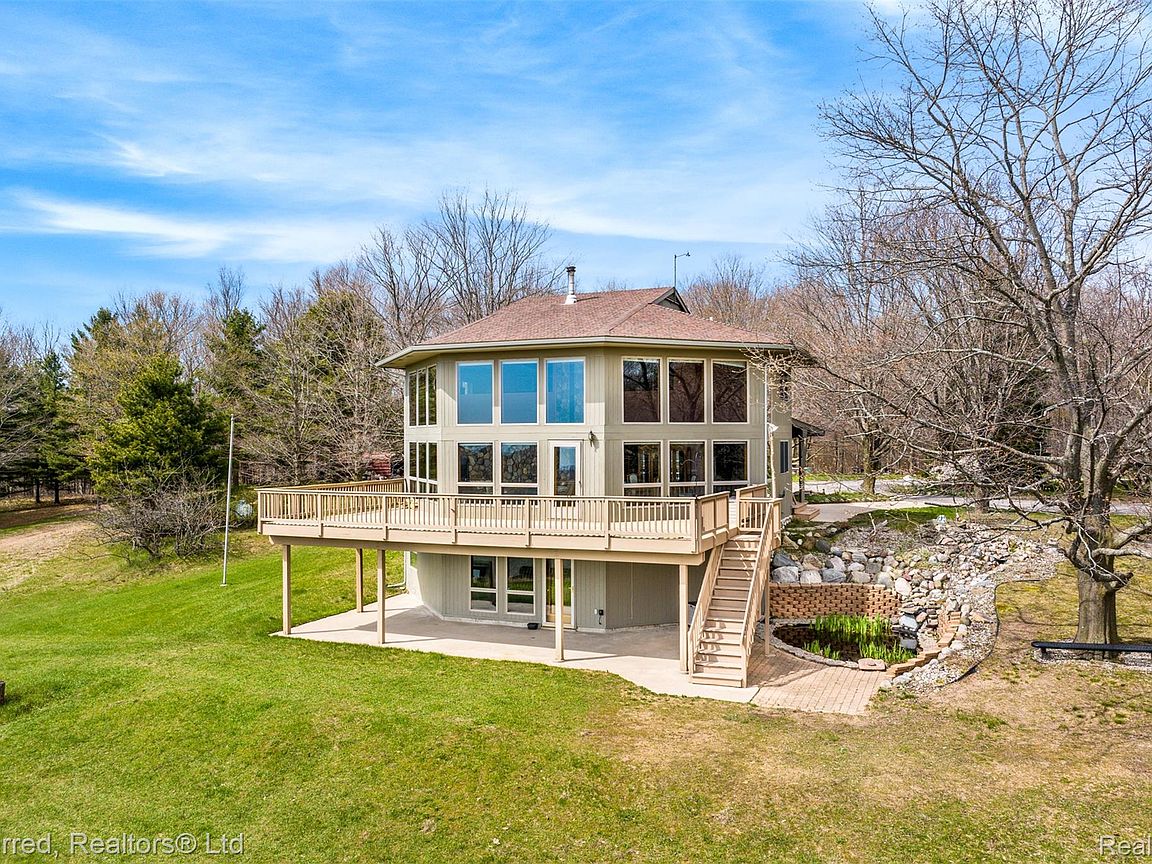
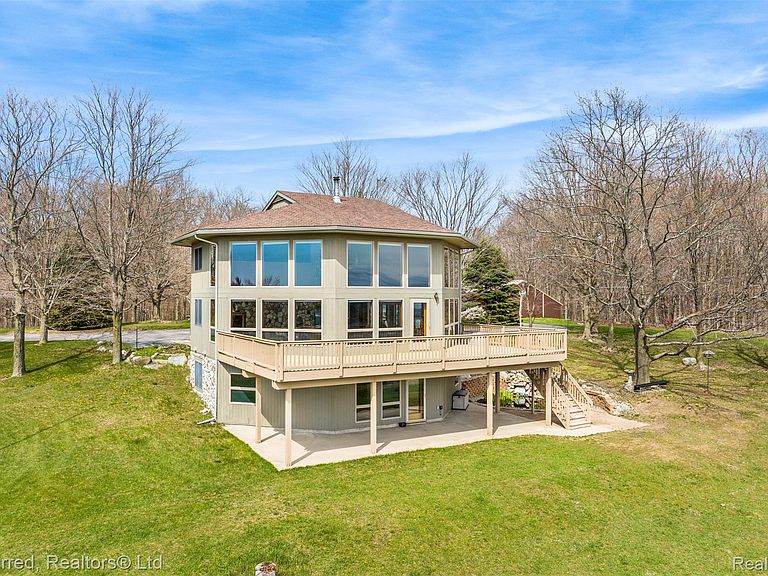
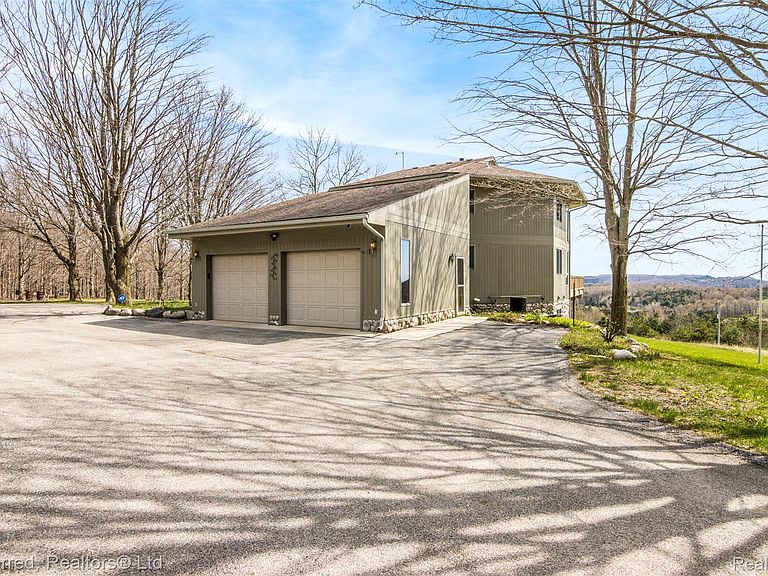
Perched atop 9.53 picturesque acres overlooking a serene valley and the charming city of Frankfort, this beautifully crafted 3,122 square foot custom home (built in 1997) offers privacy, space, and breathtaking views in every season. Featuring 3 bedrooms and 3.5 bathrooms, this thoughtfully designed home blends quality craftsmanship with everyday comfort. Rich hardwood floors and Andersen windows fill the interior with natural light while framing the surrounding hillside landscape. The spacious layout offers generous living and entertaining areas, creating a warm and inviting atmosphere. The large walkout basement expands the home’s versatility, complete with a kitchenette, additional bedroom, and full bathroom — ideal for guests, multi-generational living, or private retreat space. Step outside onto the expansive deck and take in Lake Michigan views — perfect for morning coffee or sunset evenings. A 2-car attached garage adds convenience, while the impressive 40x45 pole barn provides exceptional space for storage, recreational equipment, hobbies, or workshop needs. Enjoy biking distance access to nearby beaches including Frankfort Beach and Point Betsie. Crystal Lake and Crystal Mountain are just a short drive away, offering year-round recreation. Outdoor adventure awaits — kayak the Betsie River, witness the fall salmon runs in the Betsie and Platte Rivers, explore Sleeping Bear Dunes, or take a scenic drive along M-22. Frankfort’s downtown dining and shopping are just minutes away. Additional opportunity: An adjacent 9.94 acre parcel is available for purchase for $250,000.
Getting Around
 Car-Dependent
 Very Limited Transit
 Somewhat Bikeable
Schools
Construction
Condition
- Year built: 1997
Materials
- Foundation: Basement,Poured
- Roof: Asphalt
- Construction materials: Wood Siding
Type & Style
- Home type: SingleFamily
- Architectural style: Cottage
- Property subType: Single Family Residence
Interior
Appliances
- Appliances included: Dishwasher,Disposal,Dryer,Free Standing Electric Oven,Free Standing Refrigerator,Gas Cooktop,Microwave,Vented Exhaust Fan,Washer,Water Softener Owned
- Laundry features: Electric Dryer Hookup,Laundry Room,Washer Hookup
Basement
- Has basement: Yes
- Basement: Finished,Full,Walk Out Access
Bedroom
- Level: Entry
- Area: 121
- Dimensions: 11 X 11
Bedroom
- Level: Basement
- Area: 110
- Dimensions: 10 X 11
Bedrooms & Bathrooms
- Bedrooms: 3
- Bathrooms: 4
- Full bathrooms: 3
- 1/2 bathrooms: 1
Family Room
- Level: Entry
- Area: 240
- Dimensions: 12 X 20
Features
- Programmable Thermostat
- Fireplace features: Family Room,Wood Burning Stove
- Fireplace: Yes
- Finished area below ground: 1,136
- Finished area above ground: 1,986
Heating & Cooling
- Heating features: Forced Air,Propane
- Cooling features: Ceiling Fans,Central Air
Interior Area
- Total interior livable area: 3,122 sqft
Kitchen
- Level: Entry
- Area: 96
- Dimensions: 8 X 12
Laundry
- Level: Entry
- Area: 36
- Dimensions: 6 X 6
Other
- Level: Entry
- Area: 30
- Dimensions: 5 X 6
Other
- Level: Basement
- Area: 48
- Dimensions: 6 X 8
Other
- Level: Entry
- Area: 30
- Dimensions: 5 X 6
Other
- Level: Entry
- Area: 64
- Dimensions: 8 X 8
Other
- Level: Basement
- Area: 36
- Dimensions: 6 X 6
Primary Bathroom
- Level: Second
- Area: 80
- Dimensions: 8 X 10
Primary Bedroom
- Level: Second
- Area: 196
- Dimensions: 14 X 14
Property
Details
- Parcel number: 0500135710
- Special condition: Short Sale No,Standard
Features
- Levels: Two
- Stories: 2
- Entry location: GroundLevel
- Pool features: None
- Patio & porch: Deck
- Exterior features: Lighting
- Fencing: Fencing Allowed
Lot
- Lot size: 9.53 Acres
- Features: Easement,Hilly Ravine,Part Larger Parcel,Splits Available,Wooded
- Lot size dimensions: Irregular
Parking
- Total spaces: 2
- Parking features: Two Car Garage,Attached,Direct Access,Driveway,Electricityin Garage,Garage Door Opener
- Has garage: Yes
- Attached garage spaces: 2
Climate Risk is Financial Risk
Every home has a financial story beyond the listing price. Below, you’ll see the climate risks that could affect this property — and in Bills & Affordability, how those risks may influence repairs, insurance, utilities, and long-term value.
Biggest Threats for This Home
- Winter Weather

- Cold Wave

- Inland Flooding

- Lightning

- Strong Wind

- Tsunami

How This Home’s Risks Compare
FEMA Declared Disasters in Benzie County and Michigan
Understanding the Costs
Financial advisors generally recommend spending no more than 30% of your gross household income on housing costs. In practice, many households stretch to 35% or beyond — especially in high-cost markets.
Estimated Costs Today
| Monthly | Annual | |
|---|---|---|
| Mortgage | $4,798 | $57,576 |
| Home Insurance * | $277 | $3,324 |
| Property Taxes | $608 | $7,296 |
| Electricity | $340 | $4,086 |
| Total | $6,023 | $72,276 |
Income You'd Need if You Spent...
Michigan FAIR Plan Programs


How Costs Could Change Over Time
Climate risk is quickly impacting all of the major home ownership costs. Adjust the growth rates and percentage of income spent on housing below to see how your housing costs could change over the next 10 years — and what income you'd need to keep up.
Comparing Against the Market
Price Per Sq Ft
vs Other Active Listings
Avg $/sqft
vs Homes Sold Last Month
Median $/sqft
Current Market Trends
Median Price Per Square Foot
The median price per square foot of homes sold in this area each month. Compare this to this listing's price per square foot to gauge whether the home is priced in line with recent sales.
Historicals for This Listing
Zestimate History ($/sqft)
Price History
| Date | Event | Price |
|---|---|---|
| 2026-03-31 | Listed for sale | $949,000 |
| 2025-11-04 | Listing removed | $1,349,900 |
| 2025-04-07 | Listed for sale | $1,349,900 |
 View on Zillow