



90 S Haze Rd, Beulah, MI, 49617
About This Home
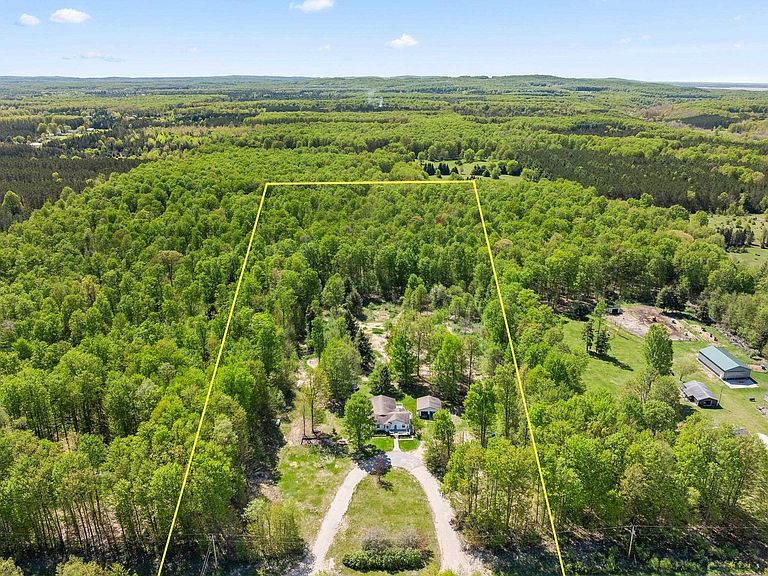
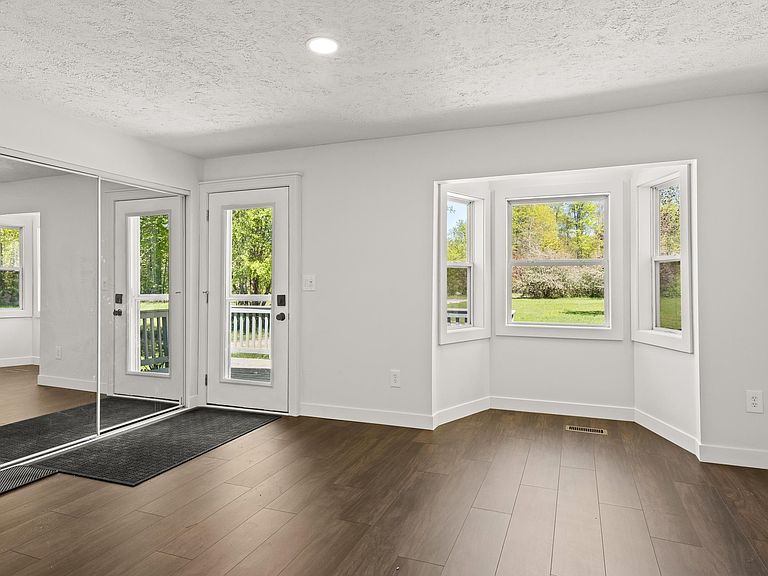
Don't let the exterior fool you. What appears to be a modest home from the road opens to 2,582 square feet of living space with 5 bedrooms, 3 baths, and a layout that offers far more room and flexibility than first impressions suggest. Set on 10 wooded acres along a quiet, county-maintained dead-end road, the property offers privacy without isolation. Sellers describe the neighborhood as friendly and welcoming, with easy-going neighbors and no through traffic. Inside, recent improvements include updated flooring, new kitchen countertops, renovated bathrooms, and a newer furnace and water heater. High-speed internet service makes working remotely, streaming, and staying connected easy. The finished walkout lower level adds another dimension to the home. With its own private entrance and plumbing already in place for a wet bar or future kitchen, the space is well-suited for extended family, guests, a home office, hobby space, or a home-based business where permitted. Outside, the acreage provides a natural backdrop with room to explore, relax, or enjoy outdoor activities. A 50-amp GFI hookup is already in place for a hot tub or RV. Conveniently located just 20 minutes from Traverse City, the property is also within easy reach of Crystal Lake, Crystal Mountain, the Platte Lakes and River, and seven area golf courses. The combination of acreage, recent updates, flexible living space, high-speed internet, and a location that balances privacy with accessibility creates an opportunity that is increasingly difficult to find in today's market.
Getting Around
 Car-Dependent
 Very Limited Transit
 Somewhat Bikeable
Schools
Construction
Condition
- Year built: 1983
Materials
- Foundation: Block
- Roof: Asphalt
- Construction materials: Frame,Vinyl Siding
Notable Dates
- Major remodel year: 2026
Type & Style
- Home type: SingleFamily
- Architectural style: Ranch
- Property subType: Single Family Residence
Interior
Appliances
- Appliances included: Refrigerator,Oven/Range,Dishwasher,Microwave,Washer,Dryer
- Laundry features: Main Level
Basement
- Has basement: Yes
- Basement: Walk-Out Access,Partial,Crawl Space,Exterior Entry,Finished Rooms,Egress Windows,Interior Entry
Bedroom2
- Level: Main
- Area: 162
Bedroom3
- Level: Main
- Area: 154
Bedroom4
- Level: Main
- Area: 144
Bedrooms & Bathrooms
- Bedrooms: 5
- Bathrooms: 3
- Full bathrooms: 3
- Main level bathrooms: 2
- Main level bedrooms: 4
Dining Room
- Level: Main
- Area: 198
Family Room
- Level: Main
- Area: 224
Features
- Mud Room,Den/Study,Cable TV,High Speed Internet
- Flooring: Luxury Vinyl Plank,Tile,Wood,Carpet
- Fireplace features: None
- Finished area below ground: 575
- Finished area above ground: 2,007
Heating & Cooling
- Heating features: Forced Air,Propane
- Cooling features: Central Air
Interior Area
- Total structure area: 2,582
- Total interior livable area: 2,582 sqft
Kitchen
- Level: Main
- Area: 165
Living Room
- Level: Main
- Area: 225
Master Bathroom
- Features: None
Master Bedroom
- Level: Main
- Area: 210
Property
Accessibility
- Accessibility features: None
Details
- Parcel number: 100702600106+
- Zoning description: Residential,Horses Allowed,Outbuildings Allowed,Rural
Features
- Levels: One
- Stories: 1
- Patio & porch: Deck
- Exterior features: Other
- Has view: Yes
- View description: Countryside View
- Waterfront features: None
- Horses can be raised: Yes
Lot
- Lot size: 10.02 Acres
- Features: Wooded-Hardwoods,Cleared,Wooded,Evergreens,Level,Metes and Bounds
- Lot size dimensions: 331 x 1320
Parking
- Total spaces: 2
- Parking features: Detached,Concrete Floors,Gravel,Circular Driveway
- Has garage: Yes
- Attached garage spaces: 2
Climate Risk is Financial Risk
Every home has a financial story beyond the listing price. Below, you’ll see the climate risks that could affect this property — and in Bills & Affordability, how those risks may influence repairs, insurance, utilities, and long-term value.
Biggest Threats for This Home
- Winter Weather

- Cold Wave

- Inland Flooding

- Lightning

- Strong Wind

- Tsunami

How This Home’s Risks Compare
FEMA Declared Disasters in Benzie County and Michigan
Understanding the Costs
Financial advisors generally recommend spending no more than 30% of your gross household income on housing costs. In practice, many households stretch to 35% or beyond — especially in high-cost markets.
Estimated Costs Today
| Monthly | Annual | |
|---|---|---|
| Mortgage | $2,320 | $27,840 |
| Home Insurance * | $102 | $1,224 |
| Property Taxes | $401 | $4,812 |
| Electricity | $281 | $3,379 |
| Total | $3,104 | $37,248 |
Income You'd Need if You Spent...
Michigan FAIR Plan Programs


How Costs Could Change Over Time
Climate risk is quickly impacting all of the major home ownership costs. Adjust the growth rates and percentage of income spent on housing below to see how your housing costs could change over the next 10 years — and what income you'd need to keep up.
Comparing Against the Market
Price Per Sq Ft
vs Other Active Listings
Avg $/sqft
vs Homes Sold Last Month
Median $/sqft
Current Market Trends
Median Price Per Square Foot
The median price per square foot of homes sold in this area each month. Compare this to this listing's price per square foot to gauge whether the home is priced in line with recent sales.
Historicals for This Listing
Zestimate History ($/sqft)
Price History
| Date | Event | Price |
|---|---|---|
| 2026-07-14 | Price change | $459,000 |
| 2026-06-03 | Listed for sale | $495,000 |
| 2013-02-08 | Sold | $34,500 |
| 2012-12-18 | Price change | $10,000 |
| 2012-12-13 | Price change | $54,900 |
| 2012-10-13 | Price change | $59,900 |
| 2012-10-01 | Price change | $69,000 |
| 2012-09-25 | Price change | $15,000 |
| 2012-09-24 | Price change | $74,000 |
| 2012-09-18 | Price change | $15,000 |
| 2012-09-17 | Price change | $74,000 |
| 2012-09-05 | Price change | $15,000 |
| 2012-09-03 | Price change | $74,000 |
| 2012-08-18 | Price change | $15,000 |
| 2012-07-18 | Price change | $74,000 |
| 2012-07-04 | Listed for sale | $79,000 |
| 2009-06-10 | Sold | $495,000 |
| 2006-05-04 | Sold | $149,900 |
 View on Zillow