
728 Blackfoot Ct, Coldwater, MI, 49036
About This Home
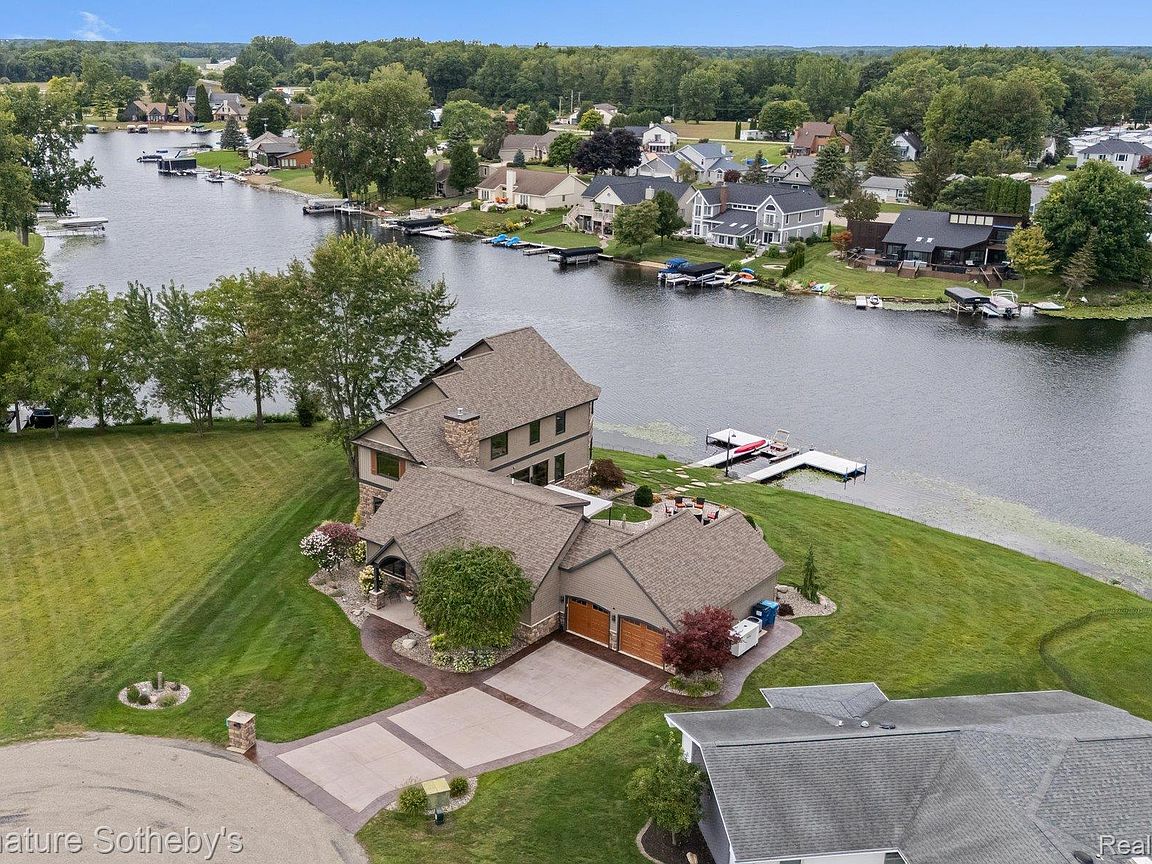
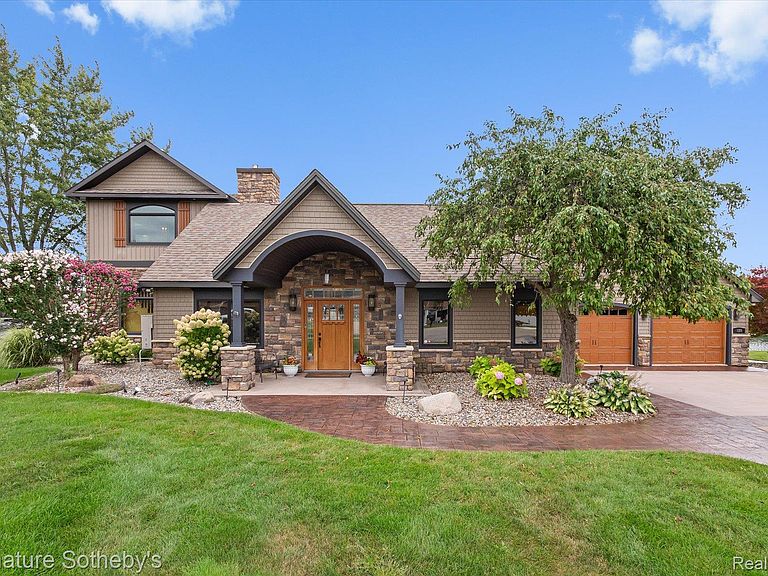
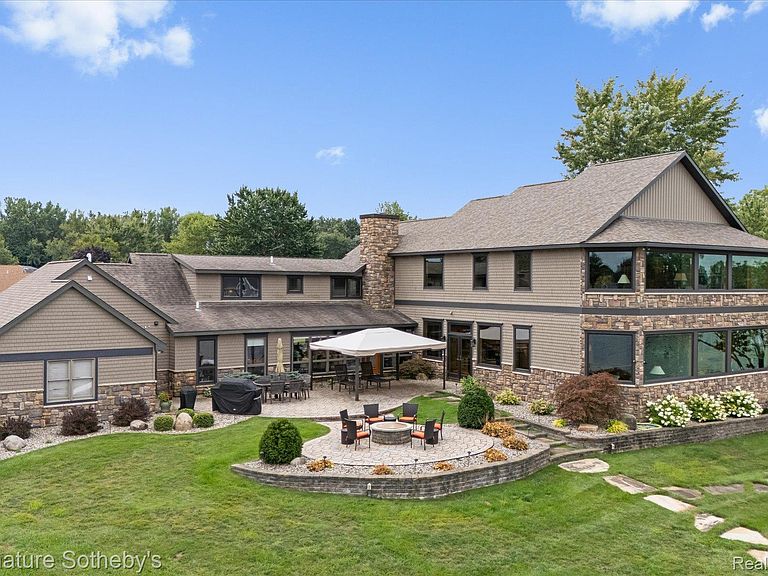
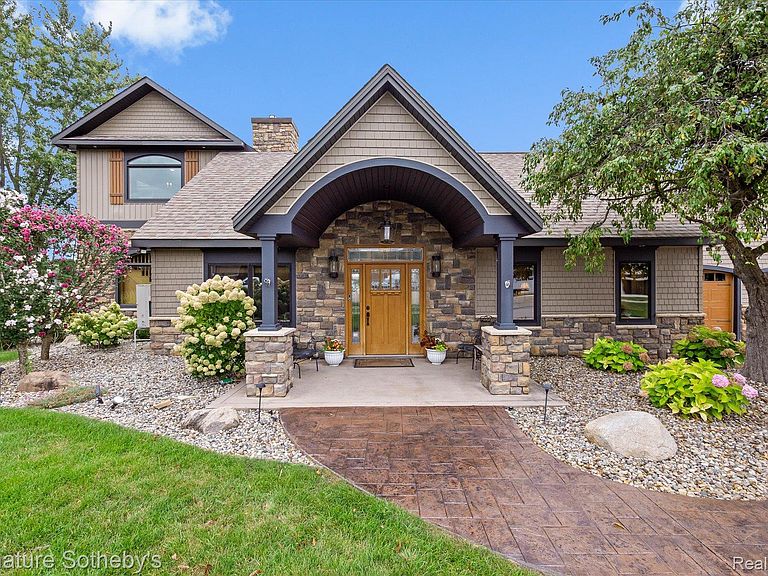
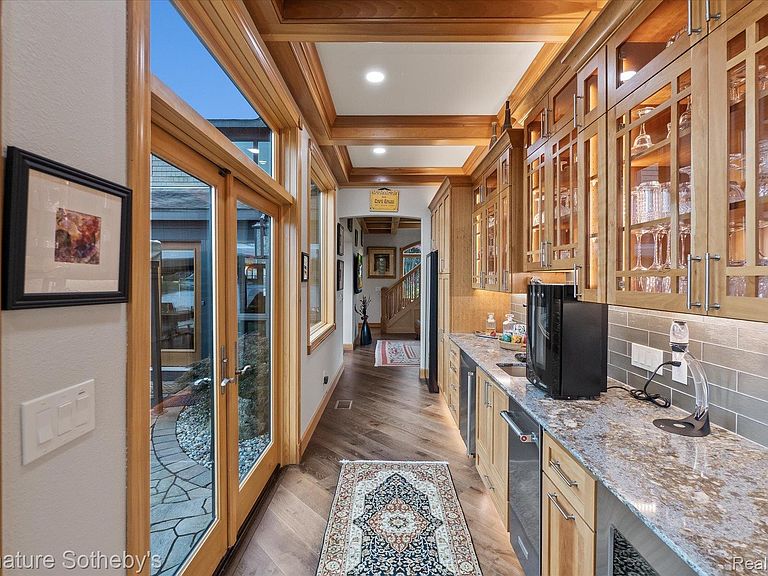
Tucked away on a of a quiet cul-de-sac, this Coldwater Lake estate delivers panoramic water views, unmatched privacy, and 185 feet of lake frontage. Extensively remodeled and expanded, the residence now offers over 5,000 square feet of thoughtfully designed living space, perfectly positioned to capture the beauty of one of Southern Michigan’s most sought-after all-sports lakes. The home underwent a comprehensive renovation in 2016 followed by a substantial, high-end addition in 2018–19. The result is a seamless blend of timeless craftsmanship and modern luxury, featuring five bedrooms, four full baths, and two half baths. The exterior impresses with updated roofing, stone and shake siding, stamped concrete driveway and walkways, professional landscaping, irrigation, and lakeside patios with a natural gas fire pit overlooking the water Inside, the home showcases custom millwork, soaring ceilings, and premium finishes throughout. The gourmet kitchen is outfitted with Quartz countertops, an oversized island, double wall ovens, Fisher & Paykel dishwasher drawers, a Viking gas cooktop, beverage refrigeration, and a walk-in pantry. Multiple living and entertaining spaces flow effortlessly toward the lake, enhanced by expansive windows and an integrated whole-house audio system. The primary suite is a true retreat, offering stunning wrap-around lake views, motorized blinds, dual walk-in closets, and a spa-like bath with heated floors, bubble massage tub, and oversized custom shower. Additional highlights include a private office with built-in workstations, a butler’s pantry with wine storage, a large bonus room, guest suites, craft room, and generous storage throughout. The property includes multiple HVAC systems, mini-splits for zoned climate control, a 32kW full-house generator, tankless hot water, and security system. With expansive patios, retaining walls, and dedicated dock storage areas, this home is perfectly equipped for effortless lake living and entertaining.
Getting Around
 Car-Dependent
 Very Limited Transit
 Somewhat Bikeable
Schools
Construction
Condition
- Year built: 2018
Materials
- Foundation: Crawl Space
- Roof: Asphalt
- Construction materials: Other,Stone
Type & Style
- Home type: SingleFamily
- Architectural style: Contemporary,Craftsman
- Property subType: Single Family Residence
Interior
Appliances
- Appliances included: Dishwasher,Double Oven,Dryer,Free Standing Refrigerator,Gas Cooktop,Microwave,Range Hood,Stainless Steel Appliances,Washer,Wine Cooler
- Laundry features: Laundry Room
Bedroom
- Level: Entry
- Area: 182
- Dimensions: 14 X 13
Bedroom
- Level: Second
- Area: 180
- Dimensions: 12 X 15
Bedroom
- Level: Second
- Area: 300
- Dimensions: 20 X 15
Bedrooms & Bathrooms
- Bedrooms: 5
- Bathrooms: 6
- Full bathrooms: 4
- 1/2 bathrooms: 2
Dining Room
- Level: Entry
- Area: 285
- Dimensions: 15 X 19
Family Room
- Level: Entry
- Area: 304
- Dimensions: 16 X 19
Features
- High Speed Internet,Wet Bar
- Fireplace features: Gas
- Fireplace: Yes
- Finished area above ground: 5,000
Flex Room
- Level: Second
- Area: 156
- Dimensions: 13 X 12
Heating & Cooling
- Heating features: Forced Air,Natural Gas
- Cooling features: Ceiling Fans,Central Air
Interior Area
- Total interior livable area: 5,000 sqft
Kitchen
- Level: Entry
- Area: 456
- Dimensions: 24 X 19
Laundry
- Level: Entry
- Area: 80
- Dimensions: 8 X 10
Laundry
- Level: Second
- Area: 81
- Dimensions: 9 X 9
Library
- Level: Entry
- Area: 144
- Dimensions: 16 X 9
Living Room
- Level: Entry
- Area: 247
- Dimensions: 19 X 13
Other
- Level: Second
- Area: 35
- Dimensions: 7 X 5
Other
- Level: Entry
- Area: 60
- Dimensions: 10 X 6
Other
- Level: Entry
- Area: 36
- Dimensions: 6 X 6
Other
- Level: Second
- Area: 30
- Dimensions: 5 X 6
Primary Bathroom
- Level: Entry
- Area: 396
- Dimensions: 18 X 22
Primary Bathroom
- Level: Second
- Area: 168
- Dimensions: 14 X 12
Primary Bedroom
- Level: Entry
- Area: 399
- Dimensions: 21 X 19
Primary Bedroom
- Level: Second
- Area: 703
- Dimensions: 37 X 19
Sitting Room
- Level: Second
- Area: 493
- Dimensions: 17 X 29
Property
Details
- Parcel number: 150S5000001900
- Special condition: Short Sale No,Standard
Features
- Levels: Two
- Stories: 2
- Entry location: GroundLevel
- Pool features: None
- Patio & porch: Covered,Patio,Porch
- Exterior features: Lighting
- On waterfront: Yes
- Waterfront features: All Sports Lake,Direct Water Frontage,Dock Facilities,Lake Front,Lake Privileges,Waterfront
- Waterbody name: Coldwater Lake
Lot
- Lot size: 0.27 Acres
- Lot size dimensions: Irregular
Parking
- Total spaces: 2
- Parking features: Two Car Garage,Attached,Direct Access,Garage Door Opener
- Has garage: Yes
- Attached garage spaces: 2
Climate Risk is Financial Risk
Every home has a financial story beyond the listing price. Below, you’ll see the climate risks that could affect this property — and in Bills & Affordability, how those risks may influence repairs, insurance, utilities, and long-term value.
Biggest Threats for This Home
- Inland Flooding

- Cold Wave

- Hail

- Strong Wind

- Tornado

How This Home’s Risks Compare
FEMA Declared Disasters in Branch County and Michigan
Understanding the Costs
Financial advisors generally recommend spending no more than 30% of your gross household income on housing costs. In practice, many households stretch to 35% or beyond — especially in high-cost markets.
Estimated Costs Today
| Monthly | Annual | |
|---|---|---|
| Mortgage | $7,584 | $91,008 |
| Home Insurance * | $805 | $9,660 |
| Property Taxes | $2,088 | $25,056 |
| Electricity | $545 | $6,544 |
| Total | $11,022 | $132,264 |
Income You'd Need if You Spent...
Michigan FAIR Plan Programs

How Costs Could Change Over Time
Climate risk is quickly impacting all of the major home ownership costs. Adjust the growth rates and percentage of income spent on housing below to see how your housing costs could change over the next 10 years — and what income you'd need to keep up.
Comparing Against the Market
Price Per Sq Ft
vs Other Active Listings
Avg $/sqft
vs Homes Sold Last Month
Median $/sqft
Current Market Trends
Median Price Per Square Foot
The median price per square foot of homes sold in this area each month. Compare this to this listing's price per square foot to gauge whether the home is priced in line with recent sales.
Historicals for This Listing
Zestimate History ($/sqft)
Price History
| Date | Event | Price |
|---|---|---|
| 2026-04-16 | Price change | $1,699,900 |
| 2026-03-02 | Listed for sale | $1,899,000 |
| 2010-12-28 | Sold | $262,500 |
For Sale by Agent
 View on Zillow