



701 Cowan Ave, Jeannette, PA, 15644
About This Home
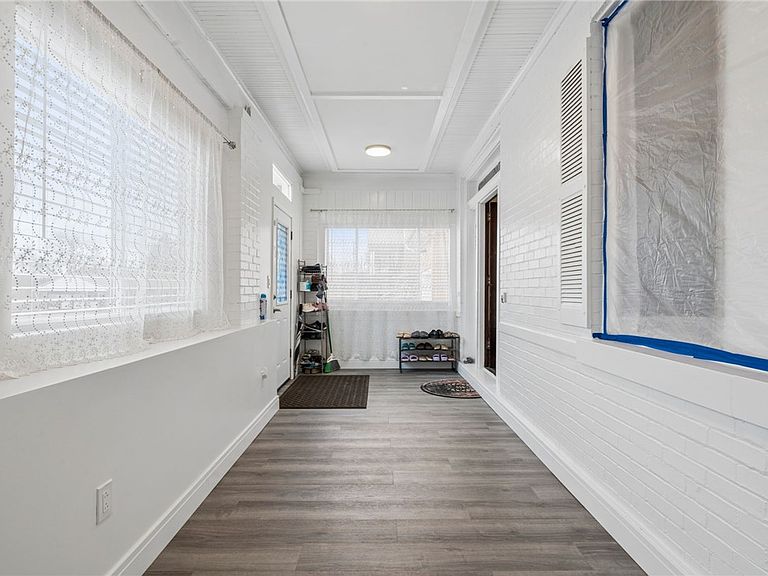
This spacious solid brick home offers four finished levels, 4 bedrooms, and timeless character throughout. Step into the large entryway and immediately appreciate the beautiful natural woodwork, elegant French doors, and abundant natural light flowing through the formal living and dining rooms. Classic details like crown molding and a cozy gas fireplace add warmth and charm. The kitchen features ample cabinet space, making it both functional and inviting. On the second level, you’ll find a beautifully remodeled full bath with stunning Turkish tile, along with three generously sized bedrooms and a versatile bonus room perfect for seasonal storage, crafts, or a dressing space. The impressive 18 x 32 third floor offers endless possibilities—ideal as a 4th bedroom, game room, private retreat, or additional storage. The knotty pine walls and ceilings create a warm, cabin-like atmosphere you’ll love. The finished lower level adds even more living space with glass block windows, a game room/laundry combination, second kitchen with Turkish marble countertops, a half bath, and a large pantry. Major mechanical updates provide peace of mind, including a newer circuit breaker panel, hot water tank, furnace, gutter guards, and garage roof.
Getting Around
 Somewhat Walkable
 Very Limited Transit
 Somewhat Bikeable
Schools
Construction
Condition
- Property condition: Resale
- Year built: 1924
Materials
- Roof: Slate
- Construction materials: Brick
Type & Style
- Home type: SingleFamily
- Architectural style: Three Story
- Property subType: Single Family Residence
Interior
Appliances
- Appliances included: Some Electric Appliances,Some Gas Appliances,Refrigerator,Stove
Basement
- Has basement: Yes
- Basement: Finished,Interior Entry
Bedroom2
- Level: Upper
- Dimensions: 14x10
Bedroom3
- Level: Upper
- Dimensions: 13x10
Bedroom4
- Level: Upper
- Dimensions: 22x18
Bedrooms & Bathrooms
- Bedrooms: 4
- Bathrooms: 2
- Full bathrooms: 1
- 1/2 bathrooms: 1
Bonus Room
- Level: Basement
- Dimensions: 25x07
Bonus Room
- Level: Upper
- Dimensions: 7x5
Dining Room
- Level: Main
- Dimensions: 14x12
Entry Foyer
- Level: Main
- Dimensions: 14x08
Features
- Number of fireplaces: 1
- Fireplace: Yes
Game Room
- Level: Basement
- Dimensions: 26x17
Heating
- Heating features: Baseboard,Gas
Interior Area
- Total structure area: 1,836
- Total interior livable area: 1,836 sqft
Kitchen
- Level: Main
- Dimensions: 12x12
Living Room
- Level: Main
- Dimensions: 18x14
Master Bedroom
- Level: Upper
- Dimensions: 14x12
Property
Details
- Parcel number: 1401120298
Features
- Levels: Three Or More
- Stories: 3
Lot
- Lot size: 7,300 sqft
- Lot size dimensions: 0.1676
Parking
- Total spaces: 1
- Parking features: Detached,Garage
- Has garage: Yes
Climate Risk is Financial Risk
Every home has a financial story beyond the listing price. Below, you’ll see the climate risks that could affect this property — and in Bills & Affordability, how those risks may influence repairs, insurance, utilities, and long-term value.
Biggest Threats for This Home
- Lightning

- Strong Wind

How This Home’s Risks Compare
FEMA Declared Disasters Across Pennsylvania Counties
Understanding the Costs
Financial advisors generally recommend spending no more than 30% of your gross household income on housing costs. In practice, many households stretch to 35% or beyond — especially in high-cost markets.
Estimated Costs Today
| Monthly | Annual | |
|---|---|---|
| Mortgage | $1,264 | $15,168 |
| Home Insurance * | $140 | $1,680 |
| Property Taxes | $250 | $3,000 |
| Electricity | $224 | $2,692 |
| Total | $1,878 | $22,536 |
Income You'd Need if You Spent...
Pennsylvania FAIR Plan Programs
Insurance Placement Facility of Pennsylvania/FAIR Plan
 Wildfire
 HailWind
How Costs Could Change Over Time
Climate risk is quickly impacting all of the major home ownership costs. Adjust the growth rates and percentage of income spent on housing below to see how your housing costs could change over the next 10 years — and what income you'd need to keep up.
Comparing Against the Market
Price Per Sq Ft
vs Other Active Listings
Avg $/sqft
vs Homes Sold Last Month
Median $/sqft
Current Market Trends
Median Price Per Square Foot
The median price per square foot of homes sold in this area each month. Compare this to this listing's price per square foot to gauge whether the home is priced in line with recent sales.
Historicals for This Listing
Zestimate History ($/sqft)
Price History
| Date | Event | Price |
|---|---|---|
| 2026-04-08 | Listed for sale | $250,000 |
| 2025-10-13 | Listing removed | $240,000 |
| 2025-10-06 | Price change | $240,000 |
| 2025-08-22 | Price change | $250,000 |
| 2025-07-22 | Listed for sale | $270,000 |
| 2025-06-27 | Listing removed | $260,000 |
| 2025-06-20 | Price change | $260,000 |
| 2025-06-09 | Price change | $270,000 |
| 2025-05-24 | Price change | $280,000 |
| 2025-05-05 | Price change | $285,000 |
| 2025-04-07 | Price change | $295,000 |
| 2025-02-25 | Listed for sale | $310,000 |
| 2022-02-10 | Sold | $150,000 |
| 2021-12-31 | Contingent | $150,000 |
| 2021-12-25 | Listed for sale | $150,000 |
| 2021-12-23 | Listing removed | -- |
| 2021-12-02 | Listed for sale | $153,900 |
| 2003-08-06 | Sold | $78,300 |
 View on Zillow