



686 Leonard Dr, Coldwater, MI, 49036
About This Home
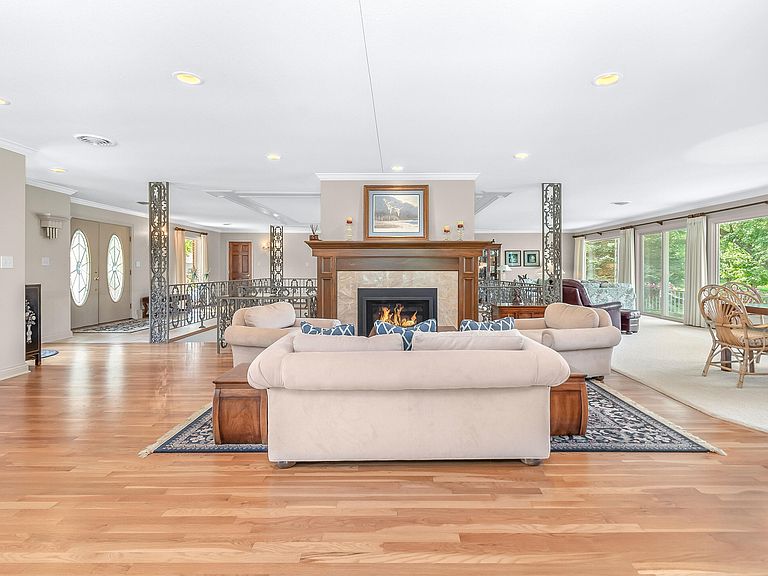
Wake up every day to postcard-worthy views of Morrison Lake and the beautifully manicured Coldwater Golf Course. This spacious 5-bed, 4-bath home sits in one of the most desirable settings on the North Chain, offering a blend of comfort, privacy, and year-round recreation. Inside, you'll find bright, open living spaces designed for gathering--an inviting kitchen, a cozy fireplace sitting area, and a large family room with an adjacent game room. The primary suite feels like its own retreat with a private living area, updated spa-style shower, beverage bar, and direct access to the expansive two-tier deck overlooking the lake and fairways. The walkout basement adds even more usable space and easy access to the outdoors, making it simple to enjoy the water, the views, and everything this setting offers. Whether you're hosting friends, enjoying quiet mornings on the deck, or watching golfers pass by on holes 13 and 14, this home delivers the peaceful lake-and-golf lifestyle you've been dreaming of. This company makes no warranty or representations about the contents of this data including room sizes & sq. footage. It is the responsibility of the parties looking at the property to satisfy themselves as to the accuracy of this information. Taxes were obtained from the local assessor and the taxes could change for the buyer after a closed transaction.
Getting Around
 Car-Dependent
 Very Limited Transit
 Somewhat Bikeable
Schools
Construction
Condition
- Year built: 1972
Materials
- Roof: Composition
- Construction materials: Brick,Vinyl Siding
Type & Style
- Home type: SingleFamily
- Architectural style: Ranch
- Property subType: Single Family Residence
Interior
Appliances
- Appliances included: Dishwasher,Dryer,Microwave,Oven,Range,Refrigerator,Washer,Water Softener Owned
- Laundry features: Lower Level,Main Level
Basement
- Has basement: Yes
- Basement: Walk-Out Access
Bedrooms & Bathrooms
- Bedrooms: 5
- Bathrooms: 4
- Full bathrooms: 4
- Main level bedrooms: 3
Features
- Center Island,Pantry
- Window features: Replacement,Insulated Windows
- Flooring: Ceramic Tile
- Number of fireplaces: 1
- Fireplace: Yes
Heating
- Heating features: Hot Water
Interior Area
- Total structure area: 3,675
- Total interior livable area: 5,743 sqft
Property
Details
- Parcel number: 070M7600000399
Features
- Stories: 1
- Exterior features: Balcony
- Waterfront features: Lake
- Waterbody name: Morrison Lake
Lot
- Lot size: 0.83 Acres
- Features: Golf Community,Shrubs/Hedges
- Lot size dimensions: irregular
Parking
- Total spaces: 2
- Parking features: Garage Faces Side,Garage Door Opener,Attached
- Has garage: Yes
- Attached garage spaces: 2
- Covered spaces: 2
Climate Risk is Financial Risk
Every home has a financial story beyond the listing price. Below, you’ll see the climate risks that could affect this property — and in Bills & Affordability, how those risks may influence repairs, insurance, utilities, and long-term value.
Biggest Threats for This Home
- Strong Wind

- Tornado

- Cold Wave

- Hail

- Inland Flooding

- Ice Storm

- Lightning

- Winter Weather

How This Home’s Risks Compare
FEMA Declared Disasters in Branch County and Michigan
Understanding the Costs
Financial advisors generally recommend spending no more than 30% of your gross household income on housing costs. In practice, many households stretch to 35% or beyond — especially in high-cost markets.
Estimated Costs Today
| Monthly | Annual | |
|---|---|---|
| Mortgage | $3,943 | $47,316 |
| Home Insurance * | $418 | $5,016 |
| Property Taxes | $1,137 | $13,644 |
| Electricity | $626 | $7,516 |
| Total | $6,124 | $73,488 |
Income You'd Need if You Spent...
Michigan FAIR Plan Programs

How Costs Could Change Over Time
Climate risk is quickly impacting all of the major home ownership costs. Adjust the growth rates and percentage of income spent on housing below to see how your housing costs could change over the next 10 years — and what income you'd need to keep up.
Comparing Against the Market
Price Per Sq Ft
vs Other Active Listings
Avg $/sqft
vs Homes Sold Last Month
Median $/sqft
Current Market Trends
Median Price Per Square Foot
The median price per square foot of homes sold in this area each month. Compare this to this listing's price per square foot to gauge whether the home is priced in line with recent sales.
Historicals for This Listing
Zestimate History ($/sqft)
Price History
| Date | Event | Price |
|---|---|---|
| 2026-08-04 | Price change | $749,000 |
| 2026-06-19 | Listed for sale | $779,900 |
| 2024-11-13 | Sold | $1,025,000 |
| 2024-11-13 | Pending sale | $1,229,900 |
| 2024-09-10 | Listed for sale | $1,229,900 |
 View on Zillow