

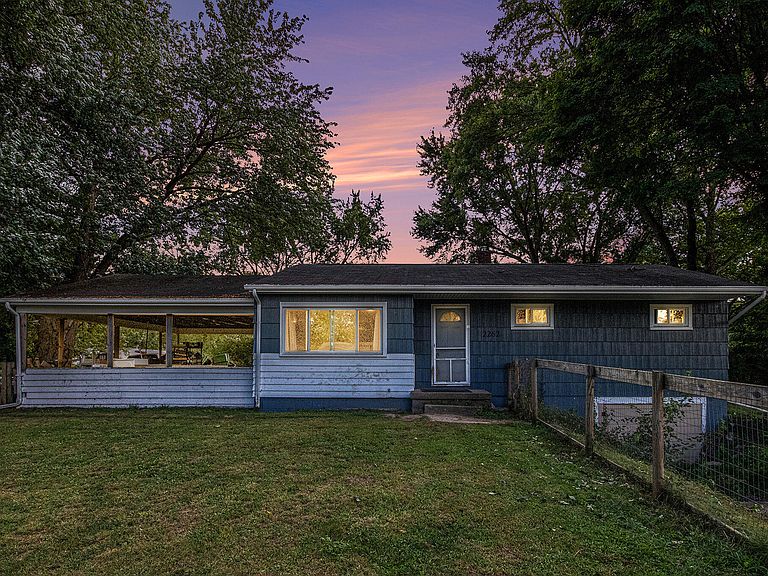


2262 Warren Rd, Niles, MI, 49120
About This Home
Unlock instant potential in this 3-bedroom, 1-bathroom ranch-style home, perfectly situated for those looking to build sweat equity without the big ticket worries. While this home is ready for your creative cosmetic vision, the heavy lifting has already been done for you. The property features a brand new well being finalized in January 2026, a new HVAC system installed in 2025, and a professional basement waterproofing system completed in February 2025. Additionally, the septic system was recently pumped in 2024, providing long-term peace of mind for the next owner. The main floor features a classic ranch layout with three comfortable bedrooms and a fenced-in front yard perfect for pets or play. For the car enthusiast or hobbyist, the property offers unique flexibility with a driveway entrance off Effie Ln that includes ample parking and a carport that could easily be converted into a full garage. An additional built-in garage under the home, accessible from Warren Rd, provides excellent extra storage or workshop space. Located in a quiet neighborhood just off M-51, your commute is a breeze whether you're headed toward Dowagiac or Niles. You are just minutes away from local highlights like Madeline Bertrand County Park, Plym Park, and the Fernwood Botanical Garden. With the major structural and mechanical systems already updated, this home is a blank canvas. Bring your paint swatches and flooring samples to transform this into a phenomenal modern ranch and build significant equity through simple cosmetic updates.
Getting Around
 Car-Dependent
 Very Limited Transit
 Somewhat Bikeable
Schools
Construction
Condition
- Year built: 1956
Materials
- Roof: Composition,Shingle
- Construction materials: Shingle Siding,Wood Siding
Type & Style
- Home type: SingleFamily
- Architectural style: Ranch
- Property subType: Single Family Residence
Interior
Appliances
- Appliances included: Dryer,Microwave,Refrigerator,Washer
- Laundry features: Electric Dryer Hookup,In Kitchen,Main Level,Washer Hookup
Basement
- Has basement: Yes
- Basement: Partial,Walk-Out Access
Bedroom2
- Level: Main
- Area: 117
- Dimensions: 9.00 x 13.00
Bedroom3
- Level: Main
- Area: 121
- Dimensions: 11.00 x 11.00
Bedrooms & Bathrooms
- Bedrooms: 3
- Bathrooms: 1
- Full bathrooms: 1
- Main level bedrooms: 3
Features
- Ceiling Fan(s)
- Window features: Insulated Windows
- Flooring: Carpet,Laminate,Vinyl,Wood
- Finished area below ground: 0
Heating & Cooling
- Heating features: Forced Air
- Cooling features: Central Air
Interior Area
- Total structure area: 1,079
- Total interior livable area: 1,079 sqft
Kitchen
- Level: Main
- Area: 210
- Dimensions: 14.00 x 15.00
Living Room
- Level: Main
- Area: 221
- Dimensions: 13.00 x 17.00
Master Bathroom
- Level: Main
- Area: 66
- Dimensions: 11.00 x 6.00
Master Bedroom
- Level: Main
- Area: 81
- Dimensions: 9.00 x 9.00
Property
Details
- Parcel number: 1402038003700
Features
- Stories: 1
- Exterior features: Play Equipment
- Fencing: Chain Link,Front Yard
Lot
- Lot size: 0.60 Acres
- Features: Corner Lot,Level
- Lot size dimensions: 101 x 210
Parking
- Parking features: Garage Faces Front,Carport,Attached
- Carport: Yes
Climate Risk is Financial Risk
Every home has a financial story beyond the listing price. Below, you’ll see the climate risks that could affect this property — and in Bills & Affordability, how those risks may influence repairs, insurance, utilities, and long-term value.
Biggest Threats for This Home
- Strong Wind

- Cold Wave

- Hail

- Inland Flooding

- Tornado

- Winter Weather

How This Home’s Risks Compare
FEMA Declared Disasters in Cass County and Michigan
Understanding the Costs
Financial advisors generally recommend spending no more than 30% of your gross household income on housing costs. In practice, many households stretch to 35% or beyond — especially in high-cost markets.
Estimated Costs Today
| Monthly | Annual | |
|---|---|---|
| Mortgage | $1,036 | $12,432 |
| Home Insurance * | $121 | $1,452 |
| Property Taxes | $158 | $1,896 |
| Electricity | $188 | $2,259 |
| Total | $1,503 | $18,036 |
Income You'd Need if You Spent...
Michigan FAIR Plan Programs

How Costs Could Change Over Time
Climate risk is quickly impacting all of the major home ownership costs. Adjust the growth rates and percentage of income spent on housing below to see how your housing costs could change over the next 10 years — and what income you'd need to keep up.
Comparing Against the Market
Price Per Sq Ft
vs Other Active Listings
Avg $/sqft
vs Homes Sold Last Month
Median $/sqft
Current Market Trends
Median Price Per Square Foot
The median price per square foot of homes sold in this area each month. Compare this to this listing's price per square foot to gauge whether the home is priced in line with recent sales.
Historicals for This Listing
Zestimate History ($/sqft)
Price History
| Date | Event | Price |
|---|---|---|
| 2026-04-27 | Price change | $210,000 |
| 2026-03-21 | Price change | $220,000 |
| 2026-01-01 | Listed for sale | $225,000 |
| 2026-01-01 | Listing removed | $220,000 |
| 2025-10-22 | Price change | $220,000 |
| 2025-08-27 | Price change | $223,000 |
| 2025-06-13 | Price change | $225,000 |
| 2025-05-19 | Price change | $232,900 |
| 2025-04-14 | Price change | $237,900 |
| 2025-03-16 | Price change | $239,000 |
| 2025-02-28 | Price change | $240,000 |
| 2025-02-02 | Listed for sale | $245,000 |
| 2015-07-17 | Sold | $31,700 |
| 2011-05-17 | Sold | $6,511 |
| 2010-06-09 | Sold | $40,943 |
 View on Zillow