


708 Florida Ave, Jeannette, PA, 15644
About This Home
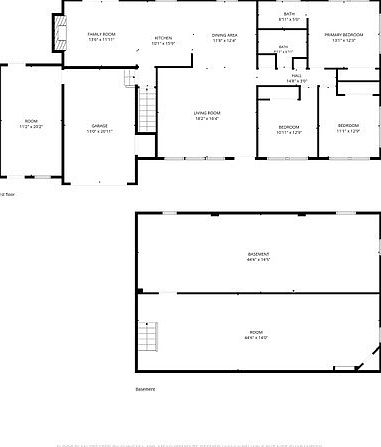
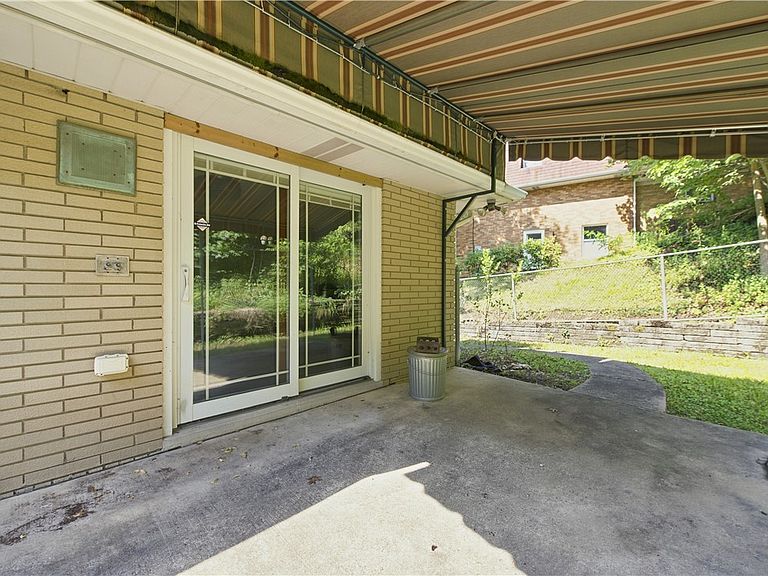
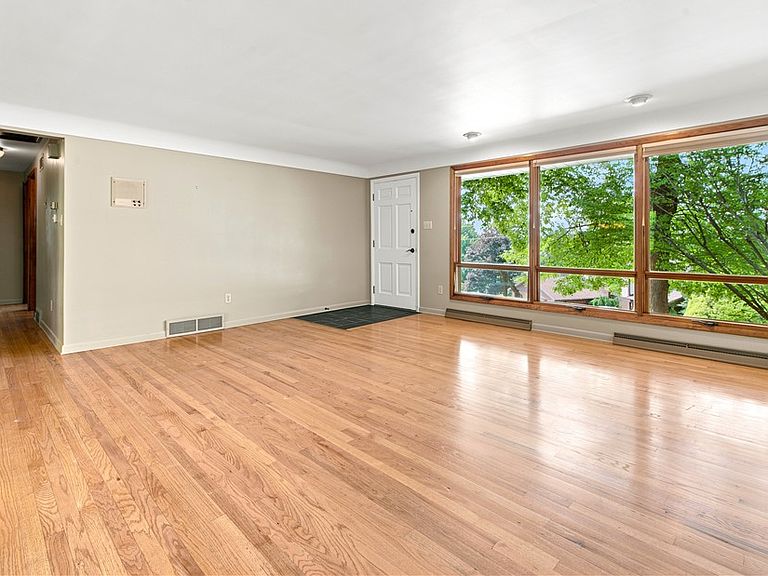
Beautiful move-in ready, this all-brick 3-bedroom, 2 full bath Ranch offers the perfect blend of modern updates and timeless charm! The updated kitchen features stylish cabinetry, countertops, recessed lighting, and flooring, all flowing seamlessly into the open-concept dining area, ideal for entertaining or everyday living. Neutral paint and previously refinished original hardwood floors create a bright, welcoming atmosphere throughout the main level. Relax in the cozy family room featuring a gas fireplace. Pella sliding glass doors lead to the rear patio and fully fenced backyard, providing the perfect space for outdoor gatherings, pets, or play. The covered patio offers shade and a cozy place to relax while admiring your abundant garden of perennials which the current owner has already established. A first-floor laundry option is available with a stackable washer and dryer hookup in the coat closet for added convenience. The current owner has continued to invest in the home with the installation of a new interior French drain system (2026), providing added peace of mind and long-term value, ready for the new buyer to finish to their desired intent - game room, home office or maybe a home gym. An additional side driveway option offers plenty of off-street parking for family and guests. The one-room addition on the right side of the house has a private entrance and a back door leading to back yard. Perfect for a home office/business. Conveniently located close to shopping, dining, parks, and major commuter routes, this turnkey home is ready for its next owner!
Getting Around
 Car-Dependent
 Very Limited Transit
 Somewhat Bikeable
Schools
Construction
Condition
- Property condition: Resale
- Year built: 1964
Materials
- Roof: Asphalt
- Construction materials: Brick
Type & Style
- Home type: SingleFamily
- Architectural style: Ranch
- Property subType: Single Family Residence
Interior
Appliances
- Appliances included: Some Gas Appliances,Cooktop,Dryer,Dishwasher,Microwave,Refrigerator,Stove,Washer
Basement
- Has basement: Yes
- Basement: Walk-Up Access
Bedroom2
- Level: Main
- Dimensions: 11x11
Bedroom3
- Level: Main
- Dimensions: 11x11
Bedrooms & Bathrooms
- Bedrooms: 3
- Bathrooms: 2
- Full bathrooms: 2
Bonus Room
- Level: Main
- Dimensions: 20x11
Dining Room
- Level: Main
- Dimensions: 12x11
Family Room
- Level: Main
- Dimensions: 13x12
Features
- Window Treatments
- Window features: Window Treatments
- Flooring: Carpet,Laminate,Tile
- Number of fireplaces: 1
- Fireplace features: Gas
- Fireplace: Yes
Game Room
- Level: Lower
- Dimensions: 45x15
Heating & Cooling
- Heating features: Forced Air,Gas
- Cooling features: Central Air
Interior Area
- Total structure area: 1,791
- Total interior livable area: 1,791 sqft
Kitchen
- Level: Main
- Dimensions: 12x12
Living Room
- Level: Main
- Dimensions: 18x16
Master Bedroom
- Level: Main
- Dimensions: 13x12
Property
Details
- Parcel number: 1404050193
Features
- Levels: One
- Stories: 1
Lot
- Lot size: 0.27 Acres
- Lot size dimensions: 0.2708
Parking
- Parking features: Attached,Garage,Garage Door Opener
- Has garage: Yes
Climate Risk is Financial Risk
Every home has a financial story beyond the listing price. Below, you’ll see the climate risks that could affect this property — and in Bills & Affordability, how those risks may influence repairs, insurance, utilities, and long-term value.
Biggest Threats for This Home
- Lightning

How This Home’s Risks Compare
FEMA Declared Disasters Across Pennsylvania Counties
Understanding the Costs
Financial advisors generally recommend spending no more than 30% of your gross household income on housing costs. In practice, many households stretch to 35% or beyond — especially in high-cost markets.
Estimated Costs Today
| Monthly | Annual | |
|---|---|---|
| Mortgage | $1,213 | $14,556 |
| Home Insurance * | $134 | $1,608 |
| Property Taxes | $240 | $2,880 |
| Electricity | $224 | $2,692 |
| Total | $1,811 | $21,732 |
Income You'd Need if You Spent...
Pennsylvania FAIR Plan Programs
Insurance Placement Facility of Pennsylvania/FAIR Plan
 Wildfire
 Hail
Hail Wind
WindHow Costs Could Change Over Time
Climate risk is quickly impacting all of the major home ownership costs. Adjust the growth rates and percentage of income spent on housing below to see how your housing costs could change over the next 10 years — and what income you'd need to keep up.
Comparing Against the Market
Price Per Sq Ft
vs Other Active Listings
Avg $/sqft
vs Homes Sold Last Month
Median $/sqft
Current Market Trends
Median Price Per Square Foot
The median price per square foot of homes sold in this area each month. Compare this to this listing's price per square foot to gauge whether the home is priced in line with recent sales.
Historicals for This Listing
Zestimate History ($/sqft)
Price History
| Date | Event | Price |
|---|---|---|
| 2026-07-29 | Listed for sale | $240,000 |
| 2017-08-01 | Sold | $166,000 |
| 2017-05-03 | Sold | $166,000 |
| 2017-03-31 | Pending sale | $171,500 |
| 2017-02-02 | Listed for sale | $171,500 |
| 2015-12-08 | Sold | $50,900 |
 View on Zillow