

3344 Lakeshore Dr, Sault Sainte Marie, MI, 49783
About This Home
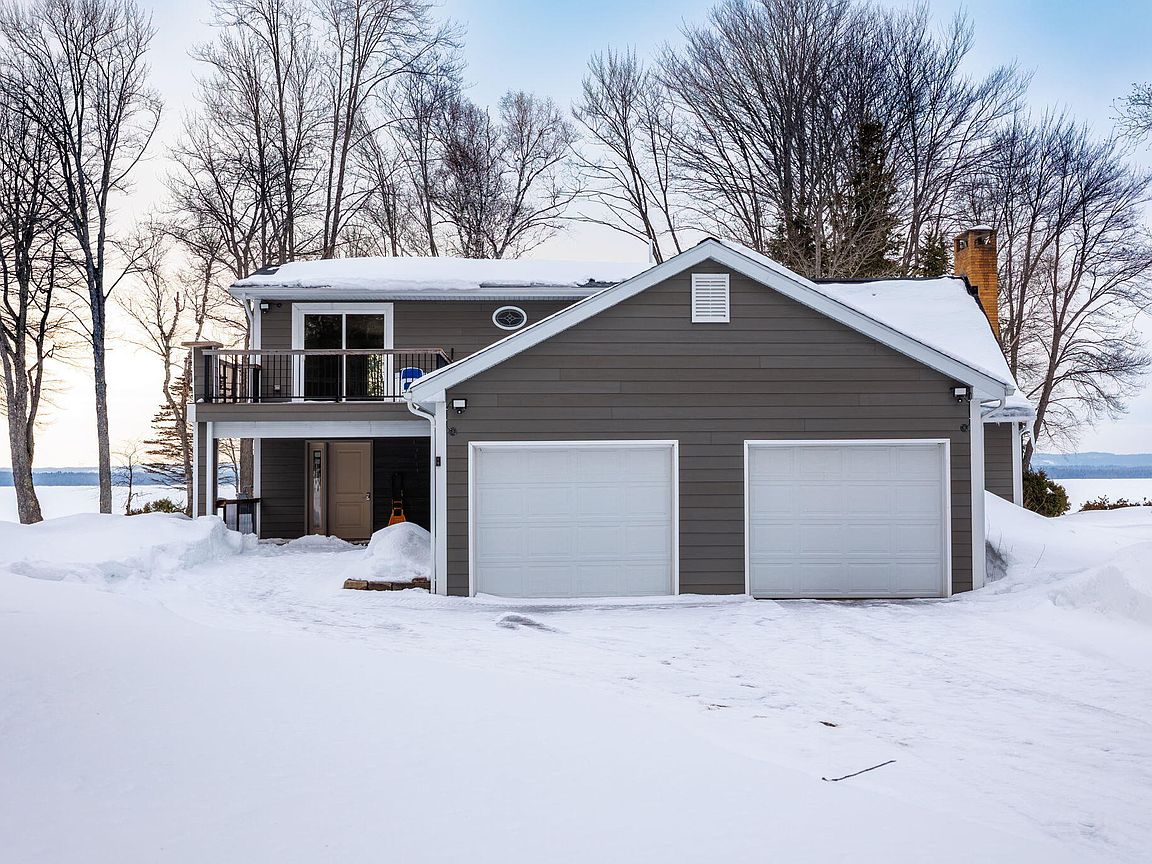
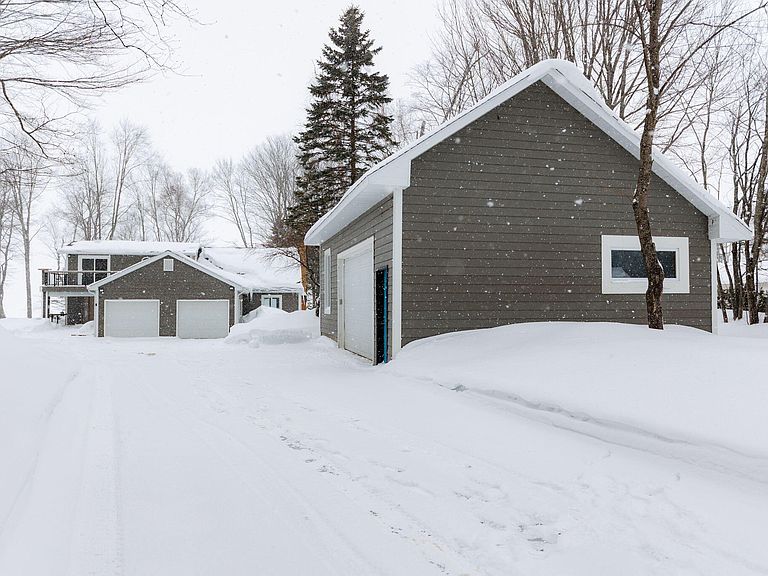
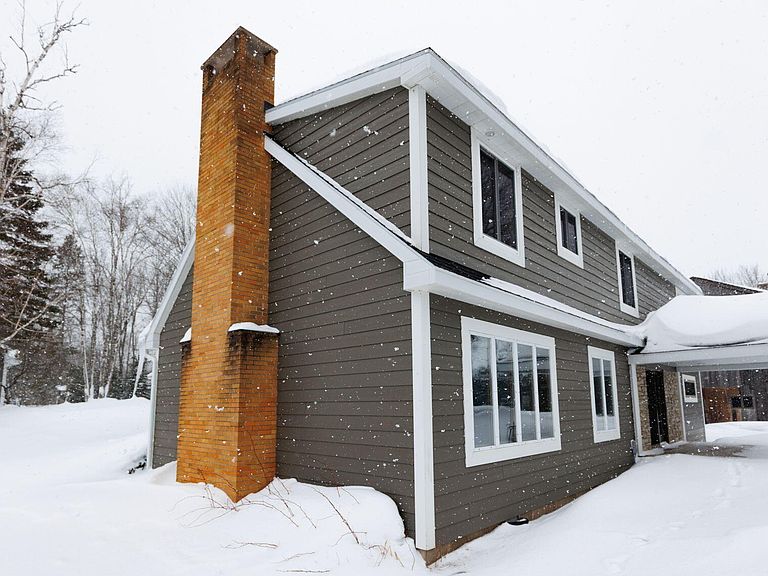
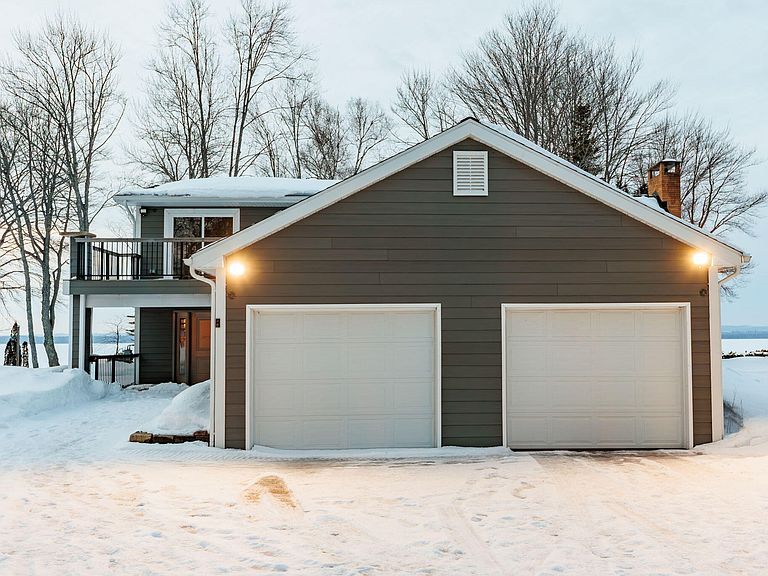
Welcome to an extraordinary waterfront estate where timeless elegance meets modern sophistication. This executive-style 4-bedroom, 3-bathroom residence has been meticulously and fully renovated, offering refined living with sweeping views of the St. Mary's River and breathtaking sunset panoramas. Designed with both luxury and comfort in mind, the home showcases a stunning open-concept floor plan anchored by a beautifully appointed kitchen featuring granite countertops and premium finishes. Every major component has been thoughtfully updated, including electrical, plumbing, furnace, water heater, roof, and low-maintenance smart siding--ensuring exceptional quality and long-term peace of mind. Walls of windows frame the shimmering waterfront, filling the home with natural light and capturing spectacular views from multiple vantage points. Expansive decks extend your living space outdoors, creating the perfect setting for elegant entertaining or tranquil evenings overlooking the river. To further enhance buyer confidence, the purchase includes an America's Preferred Home Warranty policy, providing added protection and reassurance. This is more than a home--it's a statement property offering an elevated waterfront lifestyle in one of Michigan's most captivating settings.
Getting Around
 Car-Dependent
 Very Limited Transit
 Somewhat Bikeable
Schools
Construction
Condition
- Year built: 1975
Materials
- Foundation: Crawl
Type & Style
- Home type: SingleFamily
- Property subType: Single Family Residence
Interior
Appliances
- Appliances included: Water Heater,Washer,Wall Oven,Range/Oven,Refrigerator,Microwave,Disposal,Dryer,Dishwasher
- Laundry features: Main Level
Bedrooms & Bathrooms
- Bedrooms: 4
- Bathrooms: 3
- Full bathrooms: 3
Features
- Walk-In Closet(s)
- Flooring: Hardwood,Tile
- Finished area above ground: 2,808
Heating
- Heating features: Forced Air,Natural Gas,Radiant Floor
Interior Area
- Total structure area: 2,808
- Total interior livable area: 2,808 sqft
Property
Details
- Parcel number: 05143003200
Features
- Stories: 2
- Patio & porch: Deck,Patio/Porch
- Exterior features: Sprinkler System
- On waterfront: Yes
- Waterfront features: River
- Waterbody name: St. Mary's River
Lot
- Lot size: 0.68 Acres
- Lot size dimensions: 100 x 300
Parking
- Parking features: Garage Door Opener
- Has garage: Yes
Climate Risk is Financial Risk
Every home has a financial story beyond the listing price. Below, you’ll see the climate risks that could affect this property — and in Bills & Affordability, how those risks may influence repairs, insurance, utilities, and long-term value.
Biggest Threats for This Home
- Cold Wave

- Lightning

- Winter Weather

- Tsunami

How This Home’s Risks Compare
FEMA Declared Disasters in Chippewa County and Michigan
Understanding the Costs
Financial advisors generally recommend spending no more than 30% of your gross household income on housing costs. In practice, many households stretch to 35% or beyond — especially in high-cost markets.
Estimated Costs Today
| Monthly | Annual | |
|---|---|---|
| Mortgage | $3,534 | $42,408 |
| Home Insurance * | $487 | $5,844 |
| Property Taxes | $652 | $7,824 |
| Electricity | $306 | $3,675 |
| Total | $4,979 | $59,748 |
Income You'd Need if You Spent...
Michigan FAIR Plan Programs



How Costs Could Change Over Time
Climate risk is quickly impacting all of the major home ownership costs. Adjust the growth rates and percentage of income spent on housing below to see how your housing costs could change over the next 10 years — and what income you'd need to keep up.
Comparing Against the Market
Price Per Sq Ft
vs Other Active Listings
Avg $/sqft
vs Homes Sold Last Month
Median $/sqft
Current Market Trends
Median Price Per Square Foot
The median price per square foot of homes sold in this area each month. Compare this to this listing's price per square foot to gauge whether the home is priced in line with recent sales.
Historicals for This Listing
Zestimate History ($/sqft)
No zestimate history available
Price History
| Date | Event | Price |
|---|---|---|
| 2026-03-02 | Listed for sale | $699,000 |
| 2026-01-31 | Listing removed | $699,000 |
| 2025-10-15 | Price change | $699,000 |
| 2025-07-31 | Listed for sale | $755,000 |
| 2025-07-01 | Listing removed | $745,000 |
| 2024-12-04 | Listed for sale | $745,000 |
| 2024-08-27 | Listing removed | $745,000 |
| 2024-04-19 | Listed for sale | $745,000 |
| 2024-01-01 | Listing removed | -- |
| 2023-09-07 | Price change | $695,000 |
| 2023-06-02 | Listed for sale | $765,000 |
| 2023-06-01 | Listing removed | -- |
| 2022-11-30 | Listed for sale | $747,000 |
For Sale by Agent
 View on Zillow