
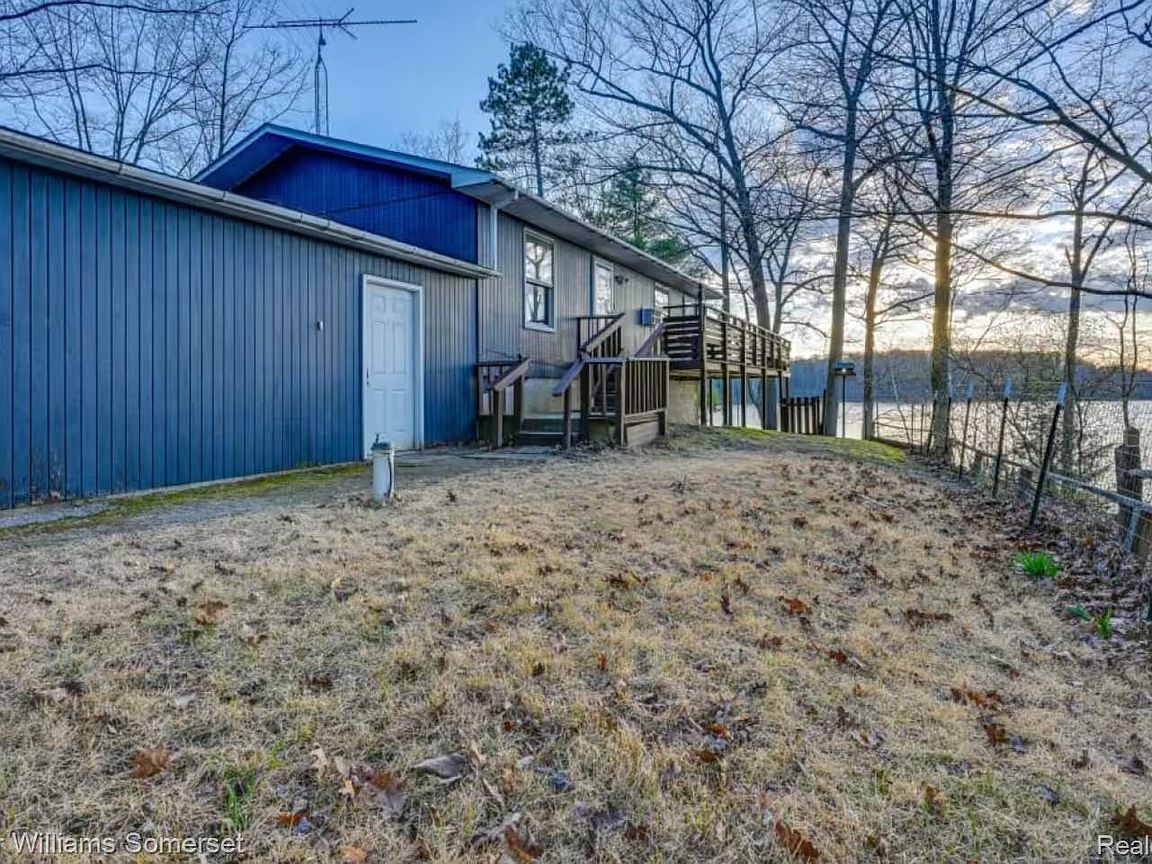


6301 Rock Rd, Lake, MI, 48632
About This Home
Your Waterfront Oasis Awaits on All-Sports Bluff Lake~ Experience the perfect lakefront tranquility in this stunning 4-bedroom, 2-full bath home. Boasting over 1,500 sq. ft. of curated living space and over 70 feet of prime sandy frontage, this property is the ultimate four-season retreat or income producing vacation rental property. The Heart of the Home starts in the open-concept main level designed for entertaining. The seamless flow between the living, kitchen, and dining areas is accentuated by rich wood flooring running throughout featuring quality wood cabinetry, live edge countertops, and sleek newer appliances. The Peninsula overlooks the living room where you can enjoy lake views or enjoy your favorite films and shows. The main floor also offers two bedrooms and a full bathroom. The thoughtful layout ensures privacy and comfort for guests and large families alike, The walk-out Lower Level has two generous bedrooms featuring two bunk beds in one room and a king bed in the other and a shared full bathroom. Unmatched Outdoor Living whether you're hosting a summer BBQ or enjoying a quiet morning coffee, the outdoor spaces are designed to impress. Relax on the large balcony-style deck and take in panoramic views of Bluff Lake or enjoy the covered poured patio leading to the firepit area, perfect for lakeside s'mores and bonfires. Waterfront Fun starts at the sandy beach area with a private dock, ideal for launching kayaks, swimming, or mooring your boat on this premier all-sports lake. No lake house is complete without room for the toys! This property includes a massive 20' x 40' atttached garage providing ample space for boats, ATVs, and workshop projects. This amazing property has it all and all furnishings are included with a number of bookings for the rest of summer and fall for immediate income. Don't wait and schedule your private showing today!
Getting Around
 Car-Dependent
 Very Limited Transit
 Somewhat Bikeable
Schools
Construction
Condition
- Year built: 1992
Materials
- Foundation: Basement,Block
- Construction materials: Wood Siding
Notable Dates
- Major remodel year: 2024
Type & Style
- Home type: SingleFamily
- Architectural style: Cottage
- Property subType: Single Family Residence
Interior
Basement
- Has basement: Yes
- Basement: Finished,Walk Out Access
Bedroom
- Level: Basement
- Area: 187
- Dimensions: 17 X 11
Bedroom
- Level: Basement
- Area: 108
- Dimensions: 12 X 9
Bedroom
- Level: Basement
- Area: 121
- Dimensions: 11 X 11
Bedrooms & Bathrooms
- Bedrooms: 4
- Bathrooms: 2
- Full bathrooms: 2
Features
- Finished area below ground: 960
- Finished area above ground: 960
Heating
- Heating features: Baseboard,Electric
Interior Area
- Total interior livable area: 1,920 sqft
Kitchen
- Level: Entry
- Area: 135
- Dimensions: 15 X 9
Laundry
- Level: Basement
- Area: 56
- Dimensions: 7 X 8
Living Room
- Level: Entry
- Area: 315
- Dimensions: 21 X 15
Other
- Level: Entry
Other
- Level: Basement
Other
- Level: Entry
- Area: 144
- Dimensions: 24 X 6
Primary Bedroom
- Level: Entry
- Area: 144
- Dimensions: 12 X 12
Property
Details
- Parcel number: 01302540007
- Special condition: Short Sale No,Standard
Features
- Levels: One
- Stories: 1
- Entry location: GroundLevelwSteps
- Pool features: None
- On waterfront: Yes
- Waterfront features: Lake Front,Private Water Frontage,Shared Water Frontage
- Waterbody name: Bluff Lake
Lot
- Lot size: 10,018 sqft
- Lot size dimensions: 60.5 x 200 x 254 x 50
Parking
- Total spaces: 2
- Parking features: Two Car Garage,Attached
- Has garage: Yes
- Attached garage spaces: 2
Climate Risk is Financial Risk
Every home has a financial story beyond the listing price. Below, you’ll see the climate risks that could affect this property — and in Bills & Affordability, how those risks may influence repairs, insurance, utilities, and long-term value.
Biggest Threats for This Home
- Strong Wind

- Winter Weather

- Cold Wave

- Lightning

- Hail

- Tornado

How This Home’s Risks Compare
FEMA Declared Disasters in Clare County and Michigan
Understanding the Costs
Financial advisors generally recommend spending no more than 30% of your gross household income on housing costs. In practice, many households stretch to 35% or beyond — especially in high-cost markets.
Estimated Costs Today
| Monthly | Annual | |
|---|---|---|
| Mortgage | $1,390 | $16,680 |
| Home Insurance * | $276 | $3,312 |
| Property Taxes | $226 | $2,712 |
| Electricity | $209 | $2,513 |
| Total | $2,101 | $25,212 |
Income You'd Need if You Spent...
Michigan FAIR Plan Programs

How Costs Could Change Over Time
Climate risk is quickly impacting all of the major home ownership costs. Adjust the growth rates and percentage of income spent on housing below to see how your housing costs could change over the next 10 years — and what income you'd need to keep up.
Comparing Against the Market
Price Per Sq Ft
vs Other Active Listings
Avg $/sqft
vs Homes Sold Last Month
Median $/sqft
Current Market Trends
Median Price Per Square Foot
The median price per square foot of homes sold in this area each month. Compare this to this listing's price per square foot to gauge whether the home is priced in line with recent sales.
Historicals for This Listing
Zestimate History ($/sqft)
Price History
| Date | Event | Price |
|---|---|---|
| 2026-07-06 | Listed for sale | $275,000 |
| 2016-06-02 | Sold | $64,900 |
| 2016-05-21 | Listed for sale | $69,900 |
| 2015-12-17 | Listing removed | $79,900 |
| 2015-07-06 | Listed for sale | $79,900 |
| 2012-06-22 | Listing removed | $100,000 |
| 2011-06-23 | Listed for sale | $100,000 |
 View on Zillow