

407 Summit Ave, Ligonier, PA, 15658
About This Home
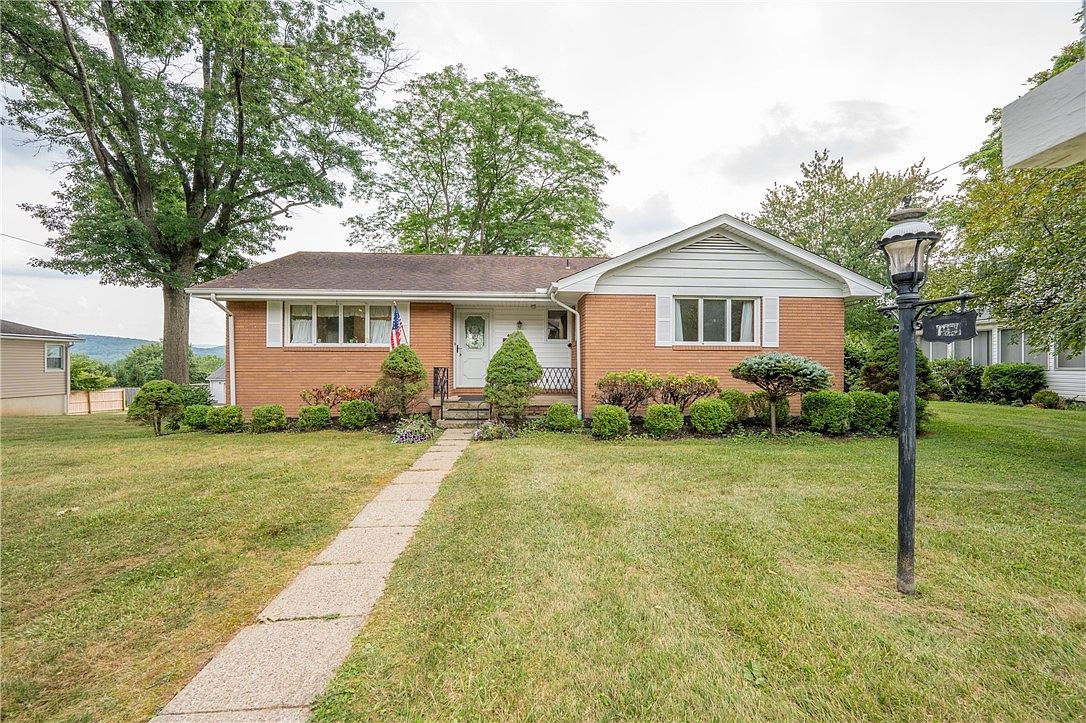
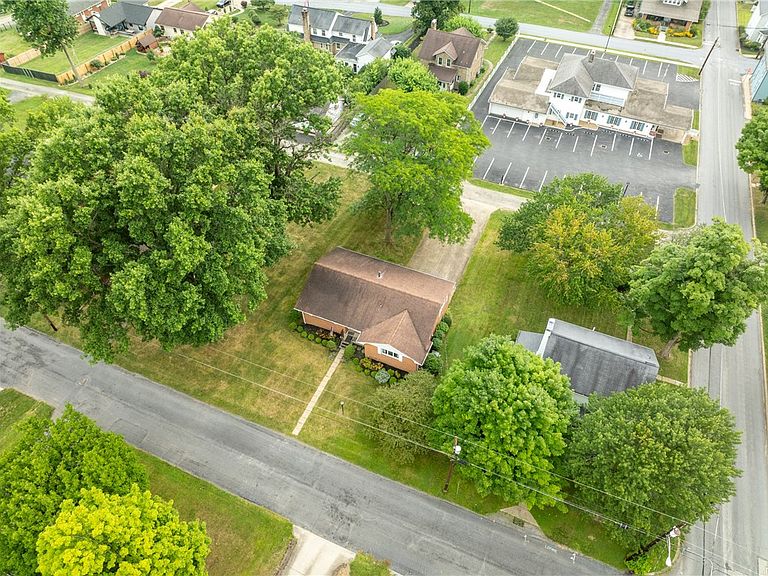
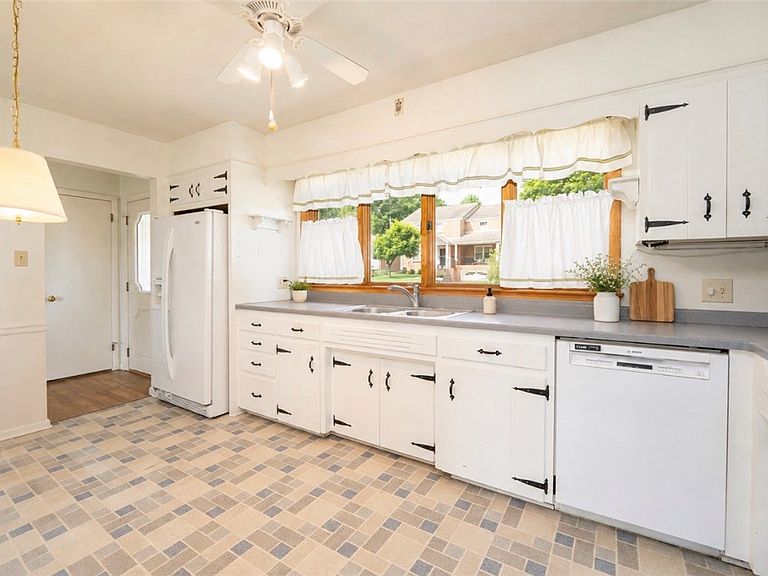
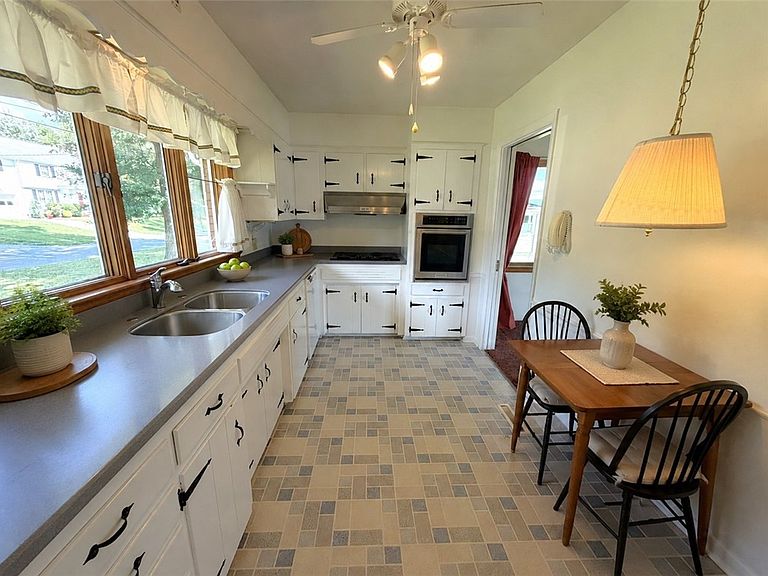
Wake up to breathtaking Laurel Highlands views and end your day with a stroll to the Ligonier Diamond. Tucked away on a quiet dead-end street, this beautifully maintained 3-bedroom, 2-bath brick ranch offers the perfect blend of peaceful living and walkable convenience. Step inside to a welcoming entry that opens to a bright eat-in kitchen featuring crisp white cabinetry and a large picture window. The spacious living room is the heart of the home, where a wall of windows frames the mountain landscape and fills the space with natural light. The primary suite includes an en suite bath, while two additional bedrooms complete the main level. The lower level offers a family room and office space along with an oversized 2+ car garage, abundant storage and workshop. A generous driveway provides plenty of off-street parking, making it easy to host friends during Fort Ligonier Days, gather after a Saturday at the Ligonier Farmers Market or celebrate special occasions. Whether your vision is modern farmhouse, sleek contemporary or timeless traditional, this home provides the opportunity to make it your own while enjoying a location that's difficult to replicate. Peaceful surroundings, incredible mountain views, and a short walk to the heart of Ligonier - sometimes the best homes aren't the ones that are already finished. They're the ones where you get to write the next chapter.
Getting Around
 Somewhat Walkable
 Very Limited Transit
 Somewhat Bikeable
Schools
Construction
Condition
- Property condition: Resale
Materials
- Construction materials: Brick
Type & Style
- Home type: SingleFamily
- Architectural style: Ranch
- Property subType: Single Family Residence
Interior
Appliances
- Appliances included: Some Electric Appliances,Cooktop,Dishwasher,Refrigerator
Basement
- Has basement: Yes
- Basement: Partially Finished,Walk-Out Access
Bedroom2
- Level: Main
- Dimensions: 13x12
Bedroom3
- Level: Main
- Dimensions: 11x8
Bedrooms & Bathrooms
- Bedrooms: 3
- Bathrooms: 3
- Full bathrooms: 2
- 1/2 bathrooms: 1
Entry Foyer
- Level: Main
- Dimensions: 6x5
Family Room
- Level: Lower
- Dimensions: 27x15
Features
- Window Treatments
- Window features: Window Treatments
- Flooring: Laminate,Carpet
Heating
- Heating features: Forced Air,Gas
Interior Area
- Total structure area: 1,377
- Total interior livable area: 1,377 sqft
Kitchen
- Level: Main
- Dimensions: 15x8
Living Room
- Level: Main
- Dimensions: 19x18
Master Bedroom
- Level: Main
- Dimensions: 16x12
Property
Details
- Parcel number: 1601160281
Features
- Levels: One
- Stories: 1
Lot
- Lot size: 0.25 Acres
- Lot size dimensions: 125 x 90
Parking
- Total spaces: 2
- Parking features: Built In,Off Street,Garage Door Opener
- Has garage: Yes
Climate Risk is Financial Risk
Every home has a financial story beyond the listing price. Below, you’ll see the climate risks that could affect this property — and in Bills & Affordability, how those risks may influence repairs, insurance, utilities, and long-term value.
Biggest Threats for This Home
- Inland Flooding

How This Home’s Risks Compare
FEMA Declared Disasters Across Pennsylvania Counties
Understanding the Costs
Financial advisors generally recommend spending no more than 30% of your gross household income on housing costs. In practice, many households stretch to 35% or beyond — especially in high-cost markets.
Estimated Costs Today
| Monthly | Annual | |
|---|---|---|
| Mortgage | $1,643 | $19,716 |
| Home Insurance * | $154 | $1,848 |
| Property Taxes | $325 | $3,900 |
| Electricity | $224 | $2,692 |
| Total | $2,346 | $28,152 |
Income You'd Need if You Spent...
Pennsylvania FAIR Plan Programs
Insurance Placement Facility of Pennsylvania/FAIR Plan
 Wildfire
 Hail
Hail Wind
WindHow Costs Could Change Over Time
Climate risk is quickly impacting all of the major home ownership costs. Adjust the growth rates and percentage of income spent on housing below to see how your housing costs could change over the next 10 years — and what income you'd need to keep up.
Comparing Against the Market
Price Per Sq Ft
vs Other Active Listings
Avg $/sqft
vs Homes Sold Last Month
Median $/sqft
Current Market Trends
Median Price Per Square Foot
The median price per square foot of homes sold in this area each month. Compare this to this listing's price per square foot to gauge whether the home is priced in line with recent sales.
Historicals for This Listing
Zestimate History ($/sqft)
Price History
| Date | Event | Price |
|---|---|---|
| 2026-08-16 | Contingent | $325,000 |
| 2026-07-31 | Listed for sale | $325,000 |
For Sale by Agent
 View on Zillow