


4563 Stoney Hill Ct, Harbor Springs, MI, 49740
About This Home
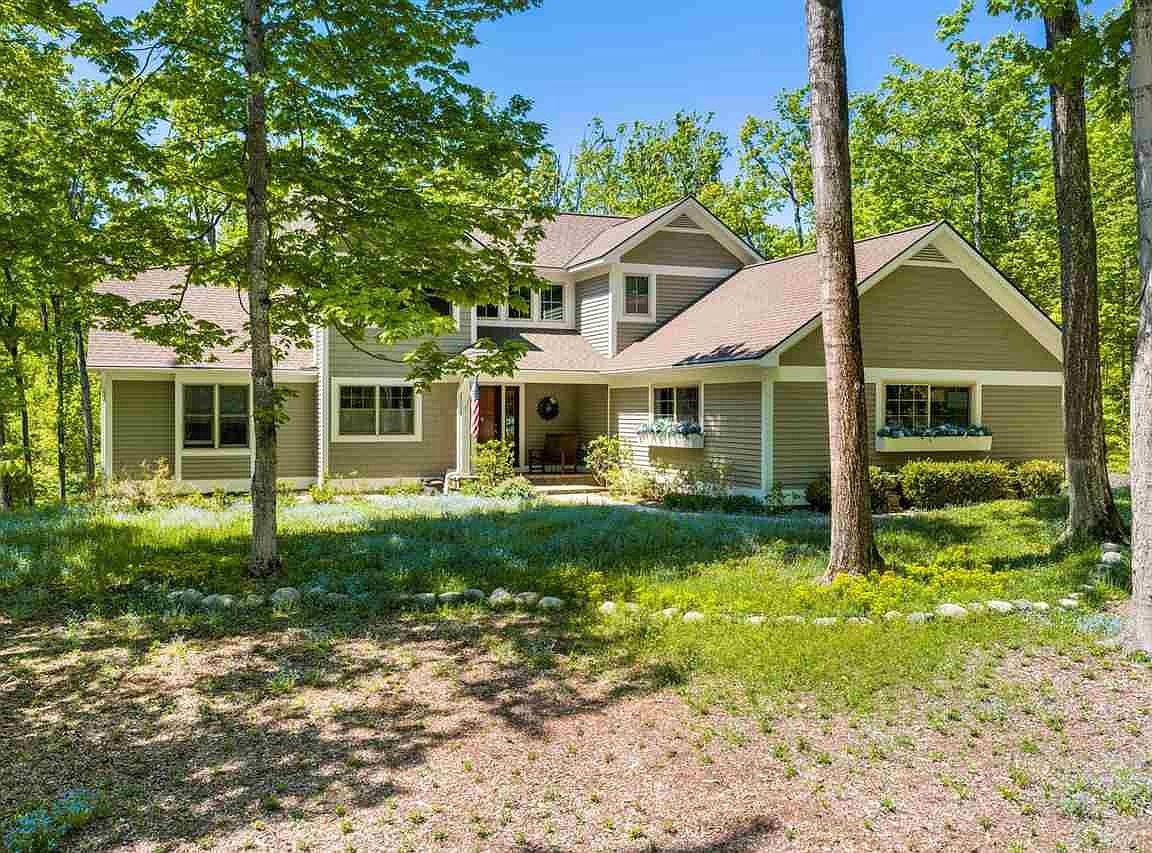
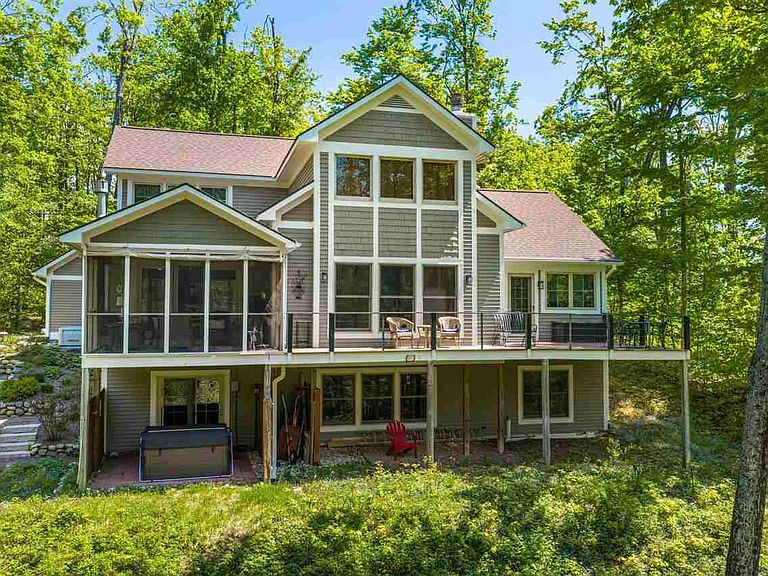
This inviting Craftsman-style home is nestled on a quiet cul-de-sac within the prestigious Birchwood Farms Golf & Country Club, offering the perfect setting for a yr-round residence or al seasonal retreat. Beautifully maintained, the home features an updated kitchen w/ elegant quartz countertops, quality custom cabinetry, & abundant workspace. Adjacent to the kitchen is a welcoming dining area, ideal for family gatherings & entertaining guests. Just steps away, the charming 3-season room overlooks a peaceful forest & abundant wildlife, creating the perfect place to relax and enjoy nature. A cozy potbelly stove adds warmth on cool spring and autumn evenings. The spacious great room is equally impressive, featuring soaring vaulted ceilings, gas fireplace, & expansive windows that fill the home w/ natural light while showcasing the beauty of the surrounding landscape. The home offers four generously sized bedrooms and 4-and 1/2 baths, providing ample space for family and guests. The spacious main-level primary suite is a private retreat, complete w/ its own sunroom—ideal for enjoying your morning coffee, reading a book, or serving as a quiet home office with tranquil views of the surrounding woods. Two additional en-suite bedrooms are located on the upper level, providing privacy & comfort for family & guests. The inviting walk-out lower level is designed for entertaining & features the fourth bedroom & full bath, along w/ a convenient wet bar complete w/ custom cabinetry & sink. Just outside, a covered patio is home to a brand-new Viking hot tub, offering the perfect place to relax & unwind year-round. This level includes a dedicated workshop, ideal for hobbies or additional storage. Recent updates include a new Generac whole-house generator, a newer roof, furnace, central air conditioning, & several Pella windows. Membership in Birchwood Farms includes 27 hole of golf, bocce, Pickle ball, fitness ctr, 24 hr security. Residents enjoy year social activities.
Getting Around
 Car-Dependent
 Very Limited Transit
 Somewhat Bikeable
Schools
Construction
Condition
- Year built: 1998
Materials
- Construction materials: Wood Frame/Site Built
Type & Style
- Home type: SingleFamily
Interior
Appliances
- Appliances included: Built-in Microwave,Dishwasher,Disposal,Refrigerator,Washer,Dryer,Range
Basement
- Has basement: Yes
- Basement: Full,Walk-Out Access,Finished
Bedrooms & Bathrooms
- Bedrooms: 4
- Bathrooms: 5
- Full bathrooms: 4
- 1/2 bathrooms: 1
Features
- Cathedral Ceiling(s)
- Flooring: Wood
- Fireplace features: Gas
- Fireplace: Yes
Heating & Cooling
- Heating features: Natural Gas,Forced Air,Radiant Floor
- Cooling features: Ceiling Fan(s),Central Air
Interior Area
- Total interior livable area: 3,270 sqft
Property
Details
- Parcel number: 161234101048
Features
- Levels: Two Or More
- Patio & porch: Deck,Patio
- Spa features: Hot Tub
Lot
- Features: Paved
Parking
- Parking features: Attached Garage
- Has garage: Yes
- Covered spaces: 2.5
Climate Risk is Financial Risk
Every home has a financial story beyond the listing price. Below, you’ll see the climate risks that could affect this property — and in Bills & Affordability, how those risks may influence repairs, insurance, utilities, and long-term value.
Biggest Threats for This Home
- Cold Wave

- Inland Flooding

- Landslide

- Lightning

- Tsunami

How This Home’s Risks Compare
FEMA Declared Disasters in Emmet County and Michigan
Understanding the Costs
Financial advisors generally recommend spending no more than 30% of your gross household income on housing costs. In practice, many households stretch to 35% or beyond — especially in high-cost markets.
Estimated Costs Today
| Monthly | Annual | |
|---|---|---|
| Mortgage | $4,019 | $48,228 |
| Home Insurance * | $547 | $6,564 |
| Property Taxes | $543 | $6,516 |
| Electricity | $356 | $4,280 |
| Total | $5,465 | $65,580 |
Income You'd Need if You Spent...
Michigan FAIR Plan Programs



How Costs Could Change Over Time
Climate risk is quickly impacting all of the major home ownership costs. Adjust the growth rates and percentage of income spent on housing below to see how your housing costs could change over the next 10 years — and what income you'd need to keep up.
Comparing Against the Market
Price Per Sq Ft
vs Other Active Listings
Avg $/sqft
vs Homes Sold Last Month
Median $/sqft
Current Market Trends
Median Price Per Square Foot
The median price per square foot of homes sold in this area each month. Compare this to this listing's price per square foot to gauge whether the home is priced in line with recent sales.
Historicals for This Listing
Zestimate History ($/sqft)
Price History
| Date | Event | Price |
|---|---|---|
| 2026-07-12 | Price change | $795,000 |
| 2026-06-29 | Price change | $849,900 |
| 2026-05-24 | Price change | $895,000 |
| 2026-05-06 | Price change | $920,000 |
| 2026-04-10 | Listed for sale | $925,000 |
| 2018-04-27 | Sold | $350,000 |
| 2018-02-08 | Price change | $375,000 |
| 2017-10-18 | Price change | $399,900 |
| 2017-08-08 | Listed for sale | $410,000 |
| 2016-10-20 | Listing removed | $399,700 |
| 2016-08-25 | Listed for sale | $399,700 |
For Sale by Agent
 View on Zillow