



6807 Hillside Dr, Harbor Springs, MI, 49740
About This Home
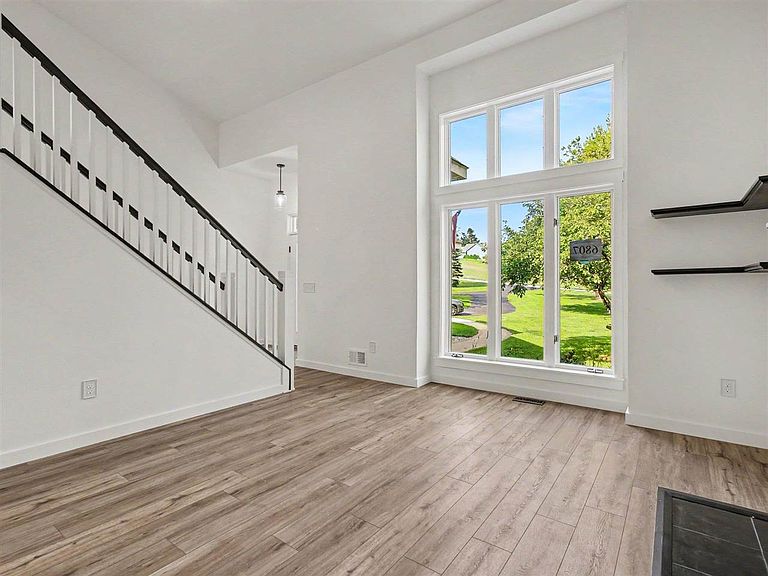
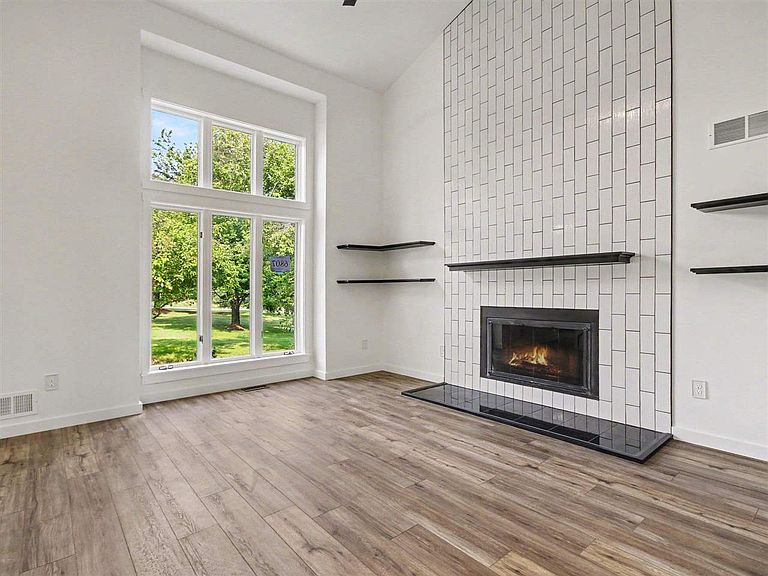
Welcome to a home where timeless design, exceptional craftsmanship, and modern luxury come together. Extensively renovated and thoughtfully reimagined with uncompromising attention to detail, this Harbor Springs residence offers the charm of an established neighborhood with the feel of a custom-designed home. A custom reimagined staircase creates a striking first impression, while the redesigned fireplace anchors the open-concept living area with warmth and architectural character. Designer finishes, rich textures, and abundant natural light create a refined and inviting atmosphere. The custom-designed kitchen features handcrafted cabinetry, quartz countertops, premium appliances, a generous island, and curated finishes. The open layout flows seamlessly between kitchen, dining, and living spaces, making everyday living and entertaining effortless. The primary suite offers a peaceful retreat with a spa-inspired ensuite and custom walk-in shower. Every bathroom has been updated with timeless finishes, and custom built-ins provide exceptional organization. New flooring extends throughout the home, including the fully renovated lower level offering flexible space for recreation, guests, or additional living. Major infrastructure improvements include brand-new HVAC, plumbing, electrical, and central air conditioning for comfort and peace of mind. The underground sprinkler system has been tested and is fully operational. Ideally located minutes from downtown Harbor Springs, Lake Michigan, golf, skiing, dining, shopping, and year-round recreation, This Home is a thoughtfully curated Northern Michigan retreat where modern comfort meets exceptional craftsmanship.
Getting Around
 Car-Dependent
 Very Limited Transit
 Somewhat Bikeable
Schools
Construction
Condition
- Year built: 2003
Materials
- Construction materials: Wood Frame/Site Built
Type & Style
- Home type: SingleFamily
Interior
Appliances
- Appliances included: Built-in Microwave,Dishwasher,Disposal,Refrigerator,Washer,Dryer,Range
Basement
- Has basement: Yes
- Basement: Full,Walk-Out Access,Finished,Poured
Bedroom
- Area: 172.20138888888889
Bedrooms & Bathrooms
- Bedrooms: 4
- Bathrooms: 4
- Full bathrooms: 3
- 1/2 bathrooms: 1
Family Room
- Area: 1004.6666666666666
Features
- Cathedral Ceiling(s)
- Fireplace features: Wood Burning
- Fireplace: Yes
Heating & Cooling
- Heating features: Natural Gas,Forced Air
- Cooling features: Ceiling Fan(s),Central Air
Interior Area
- Total interior livable area: 3,373 sqft
Kitchen
- Area: 131.0486111111111
Living Room
- Area: 193.16666666666666
Master Bedroom
- Area: 245.8125
Property
Details
- Parcel number: 161501426144
Features
- Levels: Two Or More
- Patio & porch: Deck,Patio
Lot
- Lot size: 1.54 Acres
- Features: Paved,Sprinkler System,Near Snowmobile Trails
- Lot size dimensions: 180 x 372
Parking
- Parking features: Attached Garage
- Has garage: Yes
- Covered spaces: 2.5
Climate Risk is Financial Risk
Every home has a financial story beyond the listing price. Below, you’ll see the climate risks that could affect this property — and in Bills & Affordability, how those risks may influence repairs, insurance, utilities, and long-term value.
Biggest Threats for This Home
- Cold Wave

- Tsunami

How This Home’s Risks Compare
FEMA Declared Disasters in Emmet County and Michigan
Understanding the Costs
Financial advisors generally recommend spending no more than 30% of your gross household income on housing costs. In practice, many households stretch to 35% or beyond — especially in high-cost markets.
Estimated Costs Today
| Monthly | Annual | |
|---|---|---|
| Mortgage | $4,293 | $51,516 |
| Home Insurance * | $584 | $7,008 |
| Property Taxes | $580 | $6,960 |
| Electricity | $367 | $4,414 |
| Total | $5,824 | $69,888 |
Income You'd Need if You Spent...
Michigan FAIR Plan Programs



How Costs Could Change Over Time
Climate risk is quickly impacting all of the major home ownership costs. Adjust the growth rates and percentage of income spent on housing below to see how your housing costs could change over the next 10 years — and what income you'd need to keep up.
Comparing Against the Market
Price Per Sq Ft
vs Other Active Listings
Avg $/sqft
vs Homes Sold Last Month
Median $/sqft
Current Market Trends
Median Price Per Square Foot
The median price per square foot of homes sold in this area each month. Compare this to this listing's price per square foot to gauge whether the home is priced in line with recent sales.
Historicals for This Listing
Zestimate History ($/sqft)
Price History
| Date | Event | Price |
|---|---|---|
| 2026-07-31 | Listed for sale | $849,000 |
| 2025-04-24 | Sold | $271,523 |
| 2019-09-03 | Sold | $380,000 |
| 2019-05-20 | Price change | $389,000 |
| 2019-04-09 | Price change | $394,000 |
| 2018-09-12 | Listed for sale | $399,000 |
For Sale by Agent
 View on Zillow