

19869 Lakeview Dr, Hancock, MI, 49930
About This Home
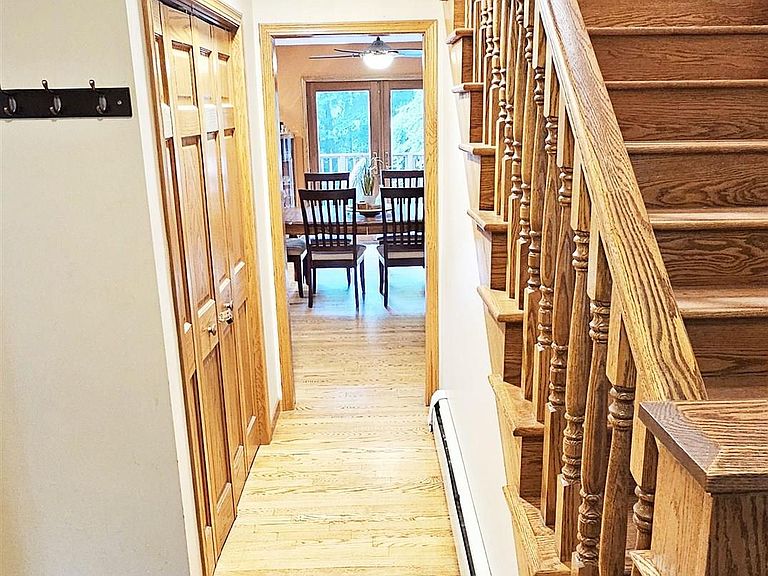
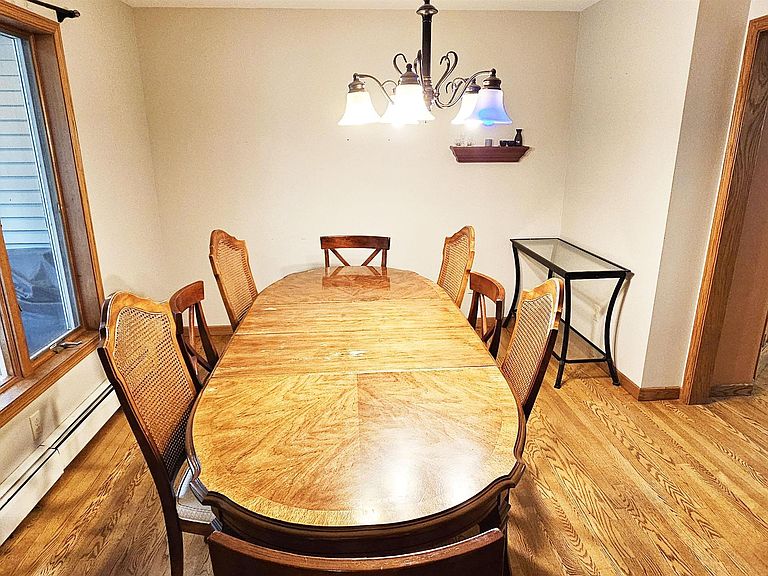
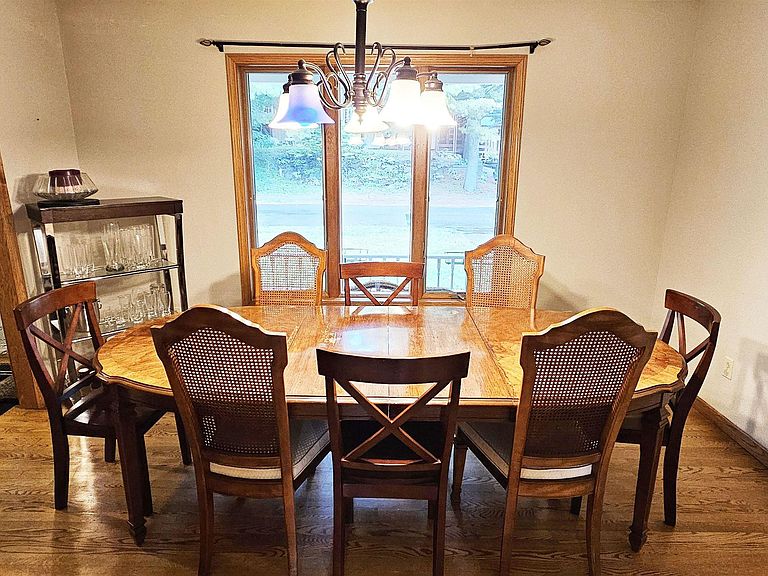
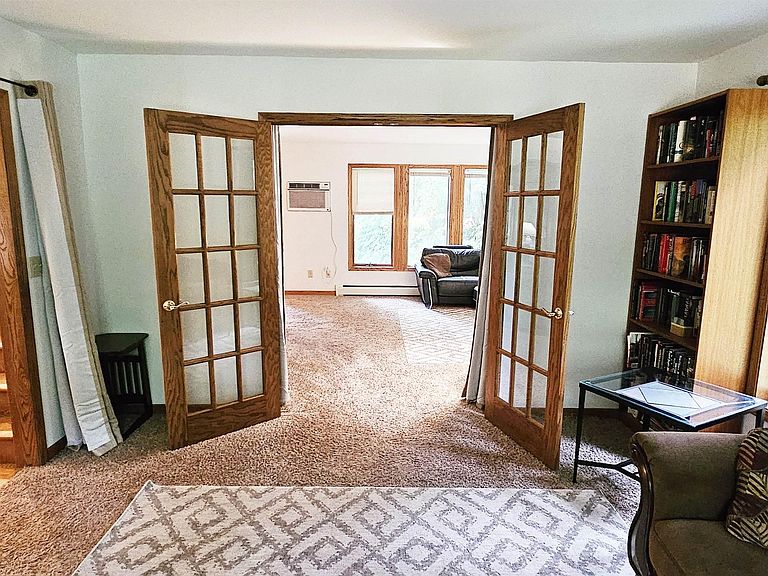
Located in East Hancock, this expansive home offers the perfect balance of privacy and convenience. Set on five city lots in a wooded "in town" location, the property provides space and seclusion while still keeping you close to schools, shops, and community amenities. Built in 2000, the residence offers over 4,100 square feet of finished living space across three levels, designed for both everyday living and entertaining. The main floor features a welcoming entry that flows into a spacious dining area, a large kitchen with center island and pantry, and a breakfast nook that opens into the family room. A formal living room and laundry/mudroom area add functionality, while the attached oversized garage provides convenience and storage. A cozy fireplace adds warmth and charm to the main floor living space. Upstairs, you’ll find the primary suite complete with walk-in closet and private bath, along with four additional bedrooms and multiple bathrooms, creating ample room for family or guests. The walkout lower level is designed for recreation and relaxation, with a large game room, exercise room, and expansive recreation area. This level also includes a workshop, storage areas, and an electrical room for practical use. Wellness amenities shine here, with an indoor sauna and hot tub offering a private spa-like retreat. A second fireplace in the basement provides another inviting spot to gather on winter nights. Blending modern comfort with natural surroundings, this home is a rare find in East Hancock, offering size, amenities, and a prime location on an oversized wooded property.• NOTICE: All information believed accurate but not warranted. It is the Buyers obligation to inspect the property and verify all information. The buyer bears all risks for any inaccuracies. Tax information is subject to change. Taxes are not 0. References to square footage, lot size/dimensions, and age are approximate.
Getting Around
 Somewhat Walkable
 Very Limited Transit
 Somewhat Bikeable
Schools
Construction
Condition
- Year built: 2000
Materials
- Foundation: Basement,Concrete Perimeter
- Construction materials: Vinyl Siding,Vinyl Trim
Type & Style
- Home type: SingleFamily
- Architectural style: Traditional
- Property subType: Single Family Residence
Interior
Appliances
- Appliances included: Dishwasher,Disposal,Dryer,Range/Oven,Refrigerator,Washer,Tankless Water Heater
- Laundry features: First Floor Laundry,Laundry Room
Basement
- Has basement: Yes
- Basement: Finished,Full,Exterior Entry,Walk-Out Access,Concrete,Interior Entry
Bathroom1
- Level: Second
Bathroom2
- Level: Second
Bedroom1
- Level: Second
- Area: 256
Bedroom2
- Level: Second
- Area: 117
Bedroom3
- Level: Second
- Area: 154
Bedroom4
- Level: Second
- Area: 110
Bedroom5
- Level: Second
- Area: 192
Bedrooms & Bathrooms
- Bedrooms: 5
- Bathrooms: 4
- Full bathrooms: 2
- 1/2 bathrooms: 2
Features
- High Ceilings,Spa/Sauna
- Flooring: Hardwood
- Number of fireplaces: 2
- Fireplace features: Basement,Living Room
- Fireplace: Yes
- Finished area below ground: 1,398
- Finished area above ground: 2,787
Heating & Cooling
- Heating features: Boiler,Hot Water,Zoned,Natural Gas
- Cooling features: Ceiling Fan(s),Wall/Window Unit(s)
Interior Area
- Total structure area: 4,795
- Total interior livable area: 4,185 sqft
Property
Details
- Parcel number: 01120500500 & 00600
- Zoning description: Residential
- Special condition: Private,Standard
Features
- Levels: Two
- Stories: 2
- Patio & porch: Deck,Patio,Porch,Terrace
- Exterior features: Balcony
- Has spa: Yes
- Spa features: Bath
- Has view: Yes
- View description: Rural View
- Waterfront features: None
- Frontage type: Road
- Frontage length: 480
Lot
- Lot size: 0.34 Acres
- Features: Large Lot - 65+ Ft.,Wooded,Subdivision,Platted,City Lot
- Lot size dimensions: 240 x 88
Parking
- Total spaces: 3
- Parking features: 3 or More Spaces,Garage,Driveway,Attached,Workshop in Garage
- Has garage: Yes
- Attached garage spaces: 2
- Covered spaces: 2
Climate Risk is Financial Risk
Every home has a financial story beyond the listing price. Below, you’ll see the climate risks that could affect this property — and in Bills & Affordability, how those risks may influence repairs, insurance, utilities, and long-term value.
Biggest Threats for This Home
- Winter Weather

- Cold Wave

- Hail

- Inland Flooding

- Lightning

- Tsunami

How This Home’s Risks Compare
FEMA Declared Disasters in Houghton County and Michigan
Understanding the Costs
Financial advisors generally recommend spending no more than 30% of your gross household income on housing costs. In practice, many households stretch to 35% or beyond — especially in high-cost markets.
Estimated Costs Today
| Monthly | Annual | |
|---|---|---|
| Mortgage | $1,769 | $21,228 |
| Home Insurance * | $134 | $1,608 |
| Property Taxes | $632 | $7,584 |
| Electricity | $456 | $5,477 |
| Total | $2,991 | $35,892 |
Income You'd Need if You Spent...
Michigan FAIR Plan Programs


How Costs Could Change Over Time
Climate risk is quickly impacting all of the major home ownership costs. Adjust the growth rates and percentage of income spent on housing below to see how your housing costs could change over the next 10 years — and what income you'd need to keep up.
Comparing Against the Market
Price Per Sq Ft
vs Other Active Listings
Avg $/sqft
vs Homes Sold Last Month
Median $/sqft
Current Market Trends
Median Price Per Square Foot
The median price per square foot of homes sold in this area each month. Compare this to this listing's price per square foot to gauge whether the home is priced in line with recent sales.
Historicals for This Listing
Zestimate History ($/sqft)
Price History
| Date | Event | Price |
|---|---|---|
| 2026-08-17 | Contingent | $349,900 |
| 2026-06-15 | Listed for sale | $349,900 |
| 2025-10-29 | Listing removed | $399,900 |
| 2025-08-16 | Listed for sale | $399,900 |
| 2005-09-08 | Sold | $390,000 |
 View on Zillow