


47212 Main St, Houghton, MI, 49931
About This Home
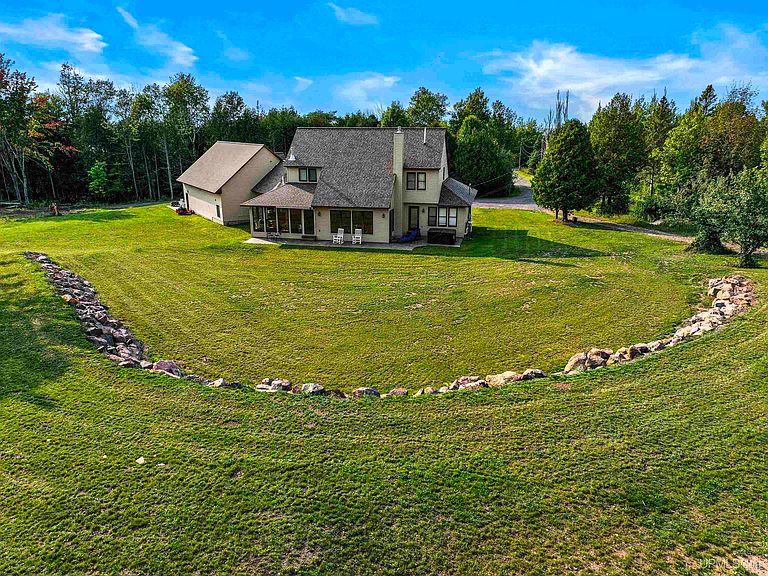
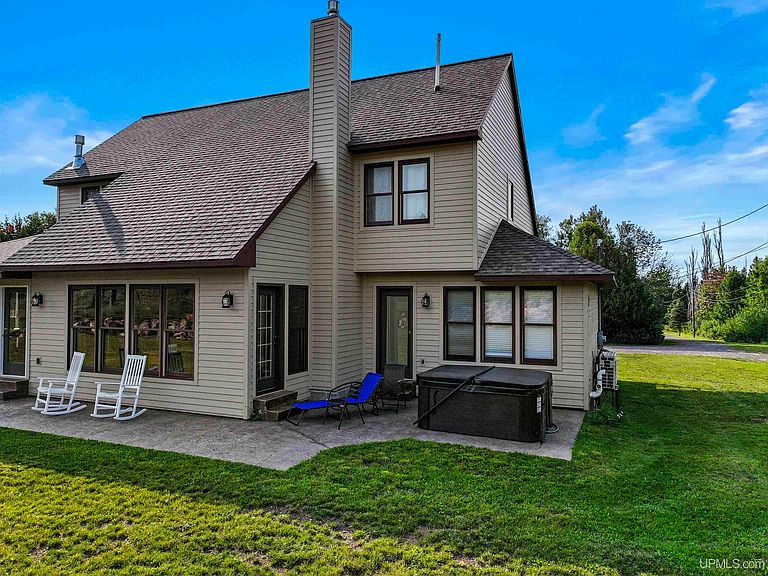
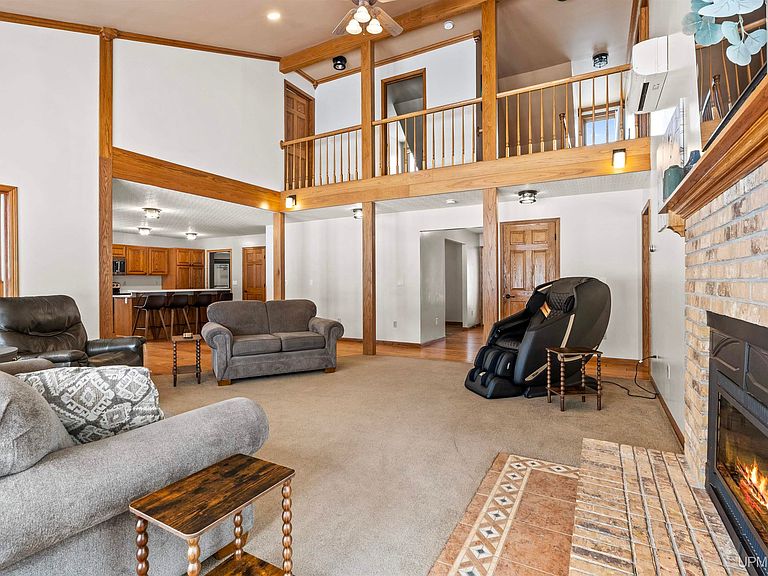
Quality homes on larger acreage just outside of Houghton are hard to find. This property is located less than one mile from Houghton city limits and within the prestigious Houghton Portage Township School District. A 400-foot driveway provides complete privacy from the road. The main level features cozy in-floor heat and the entire property is in excellent condition. All city amenities: natural gas, municipal water and sewer, and Charter cable internet—rare for acreage properties in the area. --- The home offers a well-appointed entryway with built-in storage and a vaulted living room ceiling that adds natural light and an open, spacious feel. The garage addition includes a private stairway to a bonus room above, ideal for guests, an in-law suite, or potential Airbnb use. In-floor slab heat in the garage allows vehicles and recreational equipment to thaw easily. The main-floor primary bedroom includes a walkout to a patio with an electric hot tub hookup (hot tub is not available). The primary bathroom was recently remodeled. Extensive landscaping has been completed to direct water away from the home. Anderson windows are installed throughout. In the house, there are gas and electric hookups for both the dryer and oven/range. The basement provides a versatile layout with a home office, full bathroom, family room, and recreation room. --- A significant list of improvements has been completed since 2021 (see associated documents for full details). Additional highlights include a three-car heated garage with heated slab and a full bonus room above with bathroom, added sauna, two gas fireplaces, remodeled primary bathroom, finished basement, shop addition, a new roof on both the house and shop, and new low-maintenance LP siding on the home. Improvements were completed by respected contractors World of Wood and Wuebben Construction. --- The property also includes a 2,700 sq ft heated and air-conditioned shop, offering an excellent setup for a home-based business, workshop, or professional workspace, along with a pole building that is ideal for boat or RV storage. 200 amp single phase power in the shop. 3-phase power is believed to be available. One shed and a garbage burner will be removed prior to closing. Shop washer and dryer are not available. --- Located just minutes from Michigan Tech’s ski and trail bike system. Township-only taxes. Surveillance cameras are on site. A 3-D tour is on file.
Getting Around
 Car-Dependent
 Very Limited Transit
 Somewhat Bikeable
Schools
Construction
Condition
- Year built: 1994
Materials
- Foundation: Basement,Concrete Perimeter
- Construction materials: Composition
Type & Style
- Home type: SingleFamily
- Architectural style: Cape Cod
- Property subType: Single Family Residence
Interior
Appliances
- Appliances included: Dishwasher,Dryer,Microwave,Range/Oven,Refrigerator,Washer,Gas Water Heater
- Laundry features: First Floor Laundry,Laundry Room
Basement
- Has basement: Yes
- Basement: Finished,Full,Partially Finished,Concrete
Bathroom1
- Features: Vinyl
- Level: Basement
- Area: 25
Bathroom2
- Features: Vinyl
- Level: First
- Area: 16
Bathroom3
- Level: Second
Bathroom4
- Level: Second
Bedroom1
- Features: Wood
- Level: First
- Area: 160
Bedroom2
- Features: Carpet
- Level: Second
- Area: 143
Bedroom3
- Features: Carpet
- Level: Second
- Area: 84
Bedroom4
- Features: Carpet
- Level: Second
- Area: 120
Bedroom5
- Level: Second
Bedrooms & Bathrooms
- Bedrooms: 5
- Bathrooms: 5
- Full bathrooms: 4
- 1/2 bathrooms: 1
Dining Room
- Features: Wood
- Level: First
- Area: 121
Family Room
- Features: Vinyl
- Level: Basement
- Area: 442
Features
- High Ceilings,Cathedral/Vaulted Ceiling,Interior Balcony,None,Walk-In Closet(s),Spa/Sauna,Central Vacuum,Pantry
- Window features: Window Treatments
- Flooring: Wood,Carpet,Vinyl
- Number of fireplaces: 1
- Fireplace features: Gas,Living Room
- Fireplace: Yes
- Finished area below ground: 1,220
- Finished area above ground: 3,846
Heating & Cooling
- Heating features: Baseboard,Boiler,Forced Air,Heat Pump,Hot Water,Radiant Floor,Zoned,Natural Gas
- Cooling features: Ceiling Fan(s),Central Air,Heat Pump
Interior Area
- Total structure area: 5,354
- Total interior livable area: 5,066 sqft
Kitchen
- Features: Wood
- Level: First
- Area: 240
Living Room
- Features: Carpet
- Level: First
- Area: 414
Master Bedroom
- Level: First
Office
- Level: Basement
- Area: 169
Property
Accessibility
- Accessibility features: Main Floor Laundry
Details
- Parcel number: 01025130347
- Zoning description: Residential
- Special condition: Private,Standard
Features
- Levels: One and One Half
- Stories: 1
- Patio & porch: Deck,Patio
- Has spa: Yes
- Spa features: Bath
- Has view: Yes
- View description: Rural View
- Waterfront features: None
- Frontage type: Road
- Frontage length: 140
Lot
- Lot size: 13.18 Acres
- Features: Deep Lot - 150+ Ft.,Wooded,Rural,Irregular Lot
- Lot size dimensions: Irregular
Parking
- Total spaces: 3
- Parking features: 3 or More Spaces,Garage,Attached,Detached,Electric in Garage,Garage Door Opener,Heated Garage
- Has garage: Yes
- Attached garage spaces: 3
- Covered spaces: 3
Climate Risk is Financial Risk
Every home has a financial story beyond the listing price. Below, you’ll see the climate risks that could affect this property — and in Bills & Affordability, how those risks may influence repairs, insurance, utilities, and long-term value.
Biggest Threats for This Home
- Winter Weather

- Cold Wave

- Inland Flooding

- Lightning

- Tsunami

How This Home’s Risks Compare
FEMA Declared Disasters in Houghton County and Michigan
Understanding the Costs
Financial advisors generally recommend spending no more than 30% of your gross household income on housing costs. In practice, many households stretch to 35% or beyond — especially in high-cost markets.
Estimated Costs Today
| Monthly | Annual | |
|---|---|---|
| Mortgage | $3,514 | $42,168 |
| Home Insurance * | $243 | $2,916 |
| Property Taxes | $654 | $7,848 |
| Electricity | $552 | $6,630 |
| Total | $4,963 | $59,556 |
Income You'd Need if You Spent...
Michigan FAIR Plan Programs



How Costs Could Change Over Time
Climate risk is quickly impacting all of the major home ownership costs. Adjust the growth rates and percentage of income spent on housing below to see how your housing costs could change over the next 10 years — and what income you'd need to keep up.
Comparing Against the Market
Price Per Sq Ft
vs Other Active Listings
Avg $/sqft
vs Homes Sold Last Month
Median $/sqft
Current Market Trends
Median Price Per Square Foot
The median price per square foot of homes sold in this area each month. Compare this to this listing's price per square foot to gauge whether the home is priced in line with recent sales.
Historicals for This Listing
Zestimate History ($/sqft)
No zestimate history available
Price History
| Date | Event | Price |
|---|---|---|
| 2026-01-28 | Listed for sale | $895,000 |
| 2020-05-18 | Listing removed | $312,500 |
| 2020-04-21 | Pending sale | $312,500 |
| 2019-08-11 | Listed for sale | $312,500 |
| 2015-05-01 | Listing removed | $290,000 |
| 2015-04-26 | Price change | $290,000 |
| 2014-03-06 | Listed for sale | $325,000 |
| 2014-01-28 | Listing removed | $330,000 |
| 2013-02-10 | Listed for sale | $330,000 |
 View on Zillow