



56886 Calumet Ave, Calumet, MI, 49913
About This Home
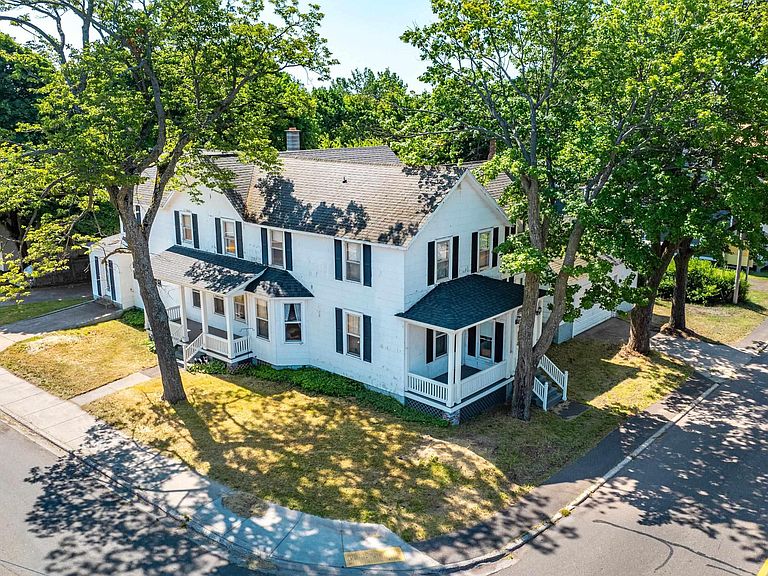
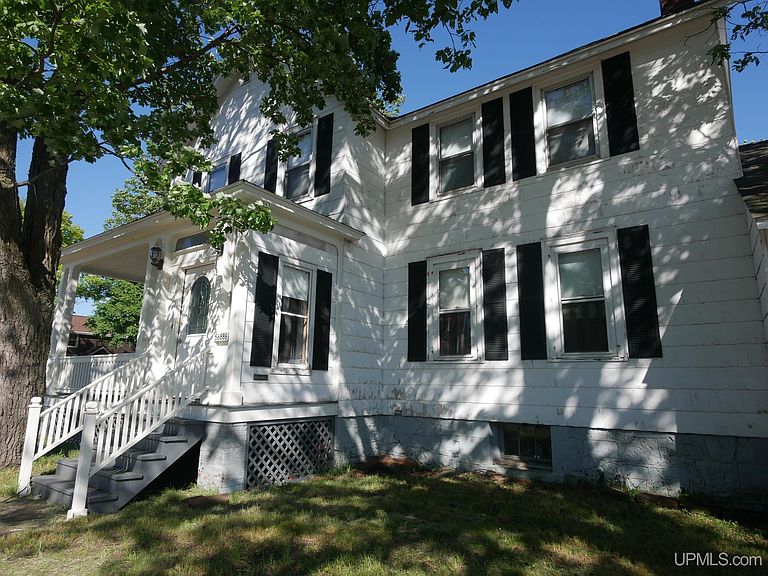
This residence showcases exceptional original woodwork and offers a thoughtfully designed floor plan suitable for diverse lifestyles. The home features six bedrooms and one and a half bathrooms. On the main level, there is one bedroom with an en suite half bath, a kitchen equipped with two pantries, a formal dining room, formal living room, family room with fireplace, and a sunporch. The second floor comprises five bedrooms—one containing an office area—a full bathroom, and a partially finished family or recreational room with convenient access to the kitchen via a secondary staircase. Throughout the home, notable elements include numerous built-in cabinets, hardwood flooring, stained glass, and other classic details. The ample bedrooms provide flexible options for home offices, guest accommodations, or playrooms. A workshop room, formerly an attached garage, connects directly from the back entry off the kitchen. The garage, accessible from Calumet Avenue, accommodates two vehicles (with a single-width driveway) and includes additional storage space. Parking is available from Depot Street. The backyard also contains a storage shed. This property has been competitively priced, taking into account potential updates or buyer preferences. Heating system: The heating system needs to be replaced and is currently not functioning. Home has been winterized and will not have heat activated for an inspection. Property is being sold as is. -------- NOTICE: Information is believed accurate but not guaranteed. Buyers must inspect & verify all property details. Buyers accept all risks of inaccuracies, including but not limited to, acreage, lot size/location, square footage, and utility availability/costs. Real estate taxes will be reassessed & may change significantly after sale; do not assume your tax bills will match the seller’s. Taxes are not zero. GIS, apps and plat book pages/maps are not surveys. Audio/video recording may occur on the property; entry implies consent to recording. -------OFFERS: Please allow 72 hours for a response. Seller may set or change offer deadlines at any time with or without notice.
Getting Around
 Somewhat Walkable
 Very Limited Transit
 Somewhat Bikeable
Schools
Construction
Condition
- Year built: 1910
Materials
- Foundation: Basement,Stone
- Construction materials: Other
Type & Style
- Home type: SingleFamily
- Architectural style: Traditional
- Property subType: Single Family Residence
Interior
Appliances
- Appliances included: Dryer,Range/Oven,Refrigerator,Washer,Gas Water Heater
Basement
- Has basement: Yes
- Basement: Full,Stone,Unfinished
Bathroom1
- Features: Ceramic
- Level: Upper
- Area: 55
Bedroom
- Features: Wood
- Level: Upper
- Area: 156
Bedroom1
- Features: Wood
- Level: Main
- Area: 156
Bedroom2
- Features: Wood
- Level: Upper
- Area: 255
Bedroom3
- Features: Wood
- Level: Upper
- Area: 180
Bedroom4
- Features: Wood
- Level: Upper
- Area: 120
Bedroom5
- Features: Wood
- Level: Upper
- Area: 120
Bedrooms & Bathrooms
- Bedrooms: 6
- Bathrooms: 2
- Full bathrooms: 1
- 1/2 bathrooms: 1
- Main level bedrooms: 1
Dining Room
- Features: Wood
- Level: Main
- Area: 336
Family Room
- Features: Wood
- Level: Main
- Area: 255
Features
- Pantry
- Flooring: Hardwood,Wood,Ceramic Tile
- Number of fireplaces: 1
- Fireplace features: Family Room,Wood Burning
- Fireplace: Yes
- Finished area below ground: 0
- Finished area above ground: 3,498
Heating & Cooling
- Heating features: None,Natural Gas
- Cooling features: None
Interior Area
- Total structure area: 4,939
- Total interior livable area: 3,498 sqft
Kitchen
- Features: Wood
- Level: Main
- Area: 195
Living Room
- Features: Wood
- Level: Main
- Area: 432
Office
- Level: Upper
- Area: 112
Property
Details
- Parcel number: 3100240211420
- Zoning: Residential - R1 https://www.calumettownship.org/zoning.php
- Zoning description: Residential
- Special condition: Private,Standard
Features
- Levels: Two
- Stories: 2
- Patio & porch: Deck,Porch
- Waterfront features: None
- Frontage type: Road
- Frontage length: 75
Lot
- Lot size: 5,662 sqft
- Features: Corner Lot,Platted
- Lot size dimensions: 76 x 25 x 111 x 103 x 112+/- Est
Parking
- Total spaces: 2
- Parking features: Garage,Driveway,Electric in Garage,Garage Door Opener
- Has garage: Yes
- Attached garage spaces: 2
- Covered spaces: 2
Climate Risk is Financial Risk
Every home has a financial story beyond the listing price. Below, you’ll see the climate risks that could affect this property — and in Bills & Affordability, how those risks may influence repairs, insurance, utilities, and long-term value.
Biggest Threats for This Home
- Cold Wave

- Winter Weather

- Lightning

- Tsunami

How This Home’s Risks Compare
FEMA Declared Disasters in Houghton County and Michigan
Understanding the Costs
Financial advisors generally recommend spending no more than 30% of your gross household income on housing costs. In practice, many households stretch to 35% or beyond — especially in high-cost markets.
Estimated Costs Today
| Monthly | Annual | |
|---|---|---|
| Mortgage | $1,087 | $13,044 |
| Home Insurance * | $166 | $1,992 |
| Property Taxes | $100 | $1,200 |
| Electricity | $381 | $4,578 |
| Total | $1,734 | $20,808 |
Income You'd Need if You Spent...
Michigan FAIR Plan Programs



How Costs Could Change Over Time
Climate risk is quickly impacting all of the major home ownership costs. Adjust the growth rates and percentage of income spent on housing below to see how your housing costs could change over the next 10 years — and what income you'd need to keep up.
Comparing Against the Market
Price Per Sq Ft
vs Other Active Listings
Avg $/sqft
vs Homes Sold Last Month
Median $/sqft
Current Market Trends
Median Price Per Square Foot
The median price per square foot of homes sold in this area each month. Compare this to this listing's price per square foot to gauge whether the home is priced in line with recent sales.
Historicals for This Listing
Zestimate History ($/sqft)
No zestimate history available
Price History
| Date | Event | Price |
|---|---|---|
| 2026-01-15 | Listed for sale | $219,500 |
| 2025-12-31 | Listing removed | $223,000 |
| 2025-11-25 | Price change | $223,000 |
| 2025-10-10 | Price change | $225,000 |
| 2025-08-31 | Price change | $240,000 |
| 2025-06-27 | Price change | $250,000 |
| 2024-11-25 | Price change | $265,000 |
| 2024-08-19 | Listed for sale | $275,000 |
 View on Zillow