

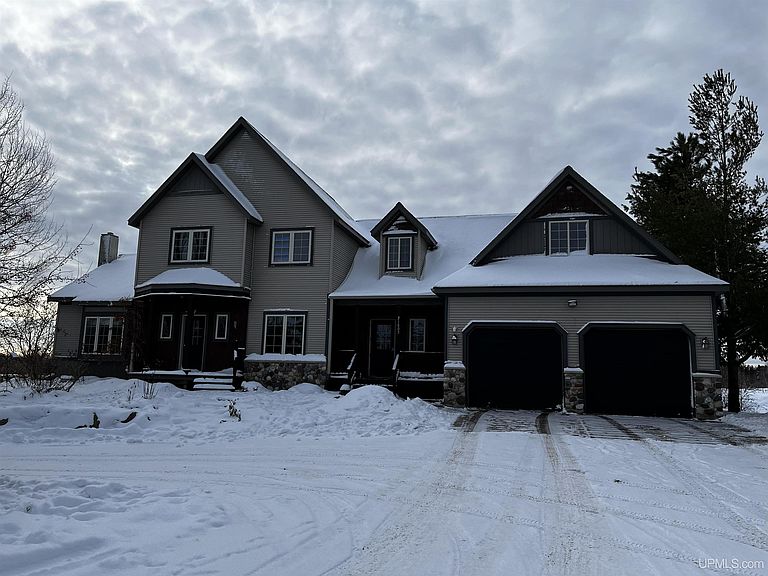


21605 Massie Rd, Chassell, MI, 49916
About This Home
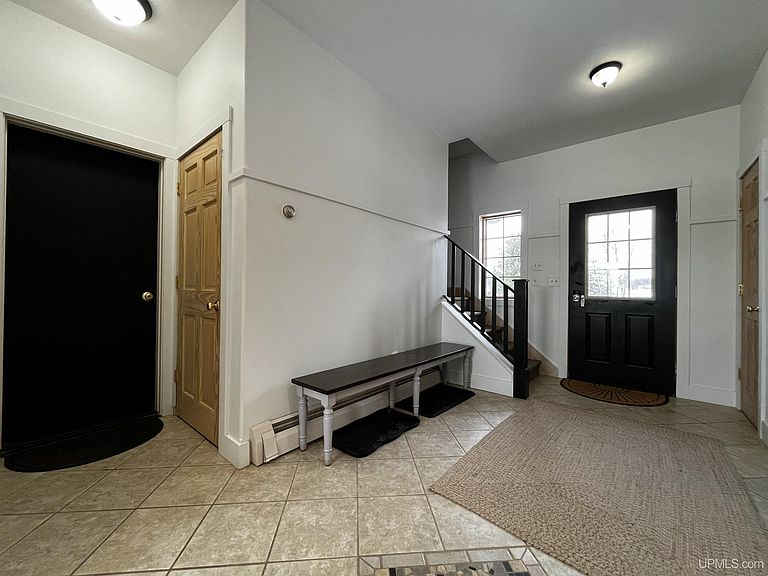
Beautiful 4 BR, 4BA home located in Chassell in a country setting on over 2 acres. The updated home features a open concept with a large kitchen and living room with a cathedral ceiling, great for entertaining family and friends. Enter the home from the large, open foyer area into the spacious living room with large windows for views of the scenic backyard. The kitchen and dining area have access to the large deck and panoramic views of the Huron Mountains and scenic backyard. The kitchen features updated stainless steel appliances and craftsman quality cabinetry with a large island for entertaining or meal prep. The first floor also contains a home office, the laundry room, guest bathroom, and large mud room and entry access from the attached 2 car garage. The second floor of the home includes the master bedroom suite with a walk-in closet, two additional bedrooms, a full bathroom, and a storage/office space or additional bedroom. The finished basement has a spacious rec/family room for multi-purpose use and walk out access to the backyard. An additional bedroom, sauna area, storage room with a wood stove, and mechanical room complete the basement level space. The home is efficiently heated by a hot water boiler with in-floor heat in the basement, and radiant baseboard on the first and second floors. The attached garage is also plumbed for in-floor heat. The second, detached garage is heated by a propane forced air furnace and is a great space for your toys or yard equipment. The home has an abundance of storage space or additional living space to make it your own. The location and country setting really define this home with the proximity to Michigan Tech University, UP Health System- Portage hospital, and all that the Keweenaw Peninsula area has to offer. Schedule your showing today and don't miss out on this must-see, beautiful home!
Getting Around
 Car-Dependent
 Very Limited Transit
 Somewhat Bikeable
Schools
Construction
Condition
- Year built: 2001
Materials
- Foundation: Basement
- Construction materials: Vinyl Siding,Vinyl Trim,Wood Siding
Type & Style
- Home type: SingleFamily
- Architectural style: Traditional,Conventional Frame
- Property subType: Single Family Residence
Interior
Appliances
- Appliances included: Dishwasher,Dryer,Microwave,Range/Oven,Refrigerator,Washer,Water Heater
- Laundry features: First Floor Laundry,Laundry Room
Basement
- Has basement: Yes
- Basement: Block,Finished,Full,Exterior Entry,Walk-Out Access
Bathroom1
- Level: Second
- Area: 56
Bathroom2
- Level: Second
- Area: 72
Bathroom3
- Level: Basement
- Area: 72
Bedroom1
- Level: Second
- Area: 182
Bedroom2
- Level: Second
- Area: 120
Bedroom3
- Level: Second
- Area: 140
Bedroom4
- Level: Basement
- Area: 165
Bedrooms & Bathrooms
- Bedrooms: 4
- Bathrooms: 4
- Full bathrooms: 3
- 1/2 bathrooms: 1
Dining Room
- Level: First
- Area: 273
Family Room
- Level: Basement
- Area: 442
Features
- Cathedral/Vaulted Ceiling,Walk-In Closet(s),Pantry
- Flooring: Ceramic Tile,Hardwood
- Finished area below ground: 1,057
- Finished area above ground: 2,547
Heating & Cooling
- Heating features: Baseboard,Boiler,Radiant,Radiant Floor,Propane,Wood
- Cooling features: Ceiling Fan(s)
Interior Area
- Total structure area: 4,057
- Total interior livable area: 3,604 sqft
Kitchen
- Level: First
- Area: 176
Living Room
- Level: First
- Area: 368
Office
- Level: First
- Area: 90
Property
Details
- Parcel number: 00313100120
- Zoning description: Residential
- Special condition: Private,Standard
Features
- Levels: Two
- Stories: 2
- Patio & porch: Deck,Patio,Porch
- Has view: Yes
- View description: Rural View
- Waterfront features: Pond
- Waterbody name: Pond
- Frontage type: Road
- Frontage length: 400
Lot
- Lot size: 2.97 Acres
- Features: Rural
- Lot size dimensions: 400 x 230 x 200 x 187 x 200 x 417
Parking
- Total spaces: 3
- Parking features: 3 or More Spaces,Garage,Attached,Electric in Garage,Garage Door Opener,Heated Garage,Direct Access
- Has garage: Yes
- Attached garage spaces: 2
- Covered spaces: 2
Climate Risk is Financial Risk
Every home has a financial story beyond the listing price. Below, you’ll see the climate risks that could affect this property — and in Bills & Affordability, how those risks may influence repairs, insurance, utilities, and long-term value.
Biggest Threats for This Home
- Cold Wave

- Winter Weather

- Hail

- Inland Flooding

- Lightning

- Strong Wind

- Tsunami

How This Home’s Risks Compare
FEMA Declared Disasters in Houghton County and Michigan
Understanding the Costs
Financial advisors generally recommend spending no more than 30% of your gross household income on housing costs. In practice, many households stretch to 35% or beyond — especially in high-cost markets.
Estimated Costs Today
| Monthly | Annual | |
|---|---|---|
| Mortgage | $2,831 | $33,972 |
| Home Insurance * | $244 | $2,928 |
| Property Taxes | $758 | $9,096 |
| Electricity | $393 | $4,717 |
| Total | $4,226 | $50,712 |
Income You'd Need if You Spent...
Michigan FAIR Plan Programs

How Costs Could Change Over Time
Climate risk is quickly impacting all of the major home ownership costs. Adjust the growth rates and percentage of income spent on housing below to see how your housing costs could change over the next 10 years — and what income you'd need to keep up.
Comparing Against the Market
Price Per Sq Ft
vs Other Active Listings
Avg $/sqft
vs Homes Sold Last Month
Median $/sqft
Current Market Trends
Median Price Per Square Foot
The median price per square foot of homes sold in this area each month. Compare this to this listing's price per square foot to gauge whether the home is priced in line with recent sales.
Historicals for This Listing
Zestimate History ($/sqft)
Price History
| Date | Event | Price |
|---|---|---|
| 2026-02-10 | Price change | $585,000 |
| 2025-12-09 | Listed for sale | $599,000 |
| 2024-01-31 | Listing removed | -- |
| 2024-01-12 | Pending sale | $550,000 |
| 2023-12-10 | Listed for sale | $550,000 |
| 2022-11-15 | Listing removed | -- |
| 2022-11-07 | Listed for sale | $520,000 |
| 2021-10-05 | Listing removed | -- |
| 2021-09-23 | Pending sale | $438,900 |
| 2021-08-04 | Listed for sale | $438,900 |
| 2021-07-24 | Pending sale | $438,900 |
| 2021-07-09 | Listed for sale | $438,900 |
| 2007-06-21 | Sold | $10,000 |
| 2000-12-01 | Sold | $10,000 |
| 2000-07-21 | Sold | $22,000 |
 View on Zillow