


128 Pewabic St, Laurium, MI, 49913
About This Home
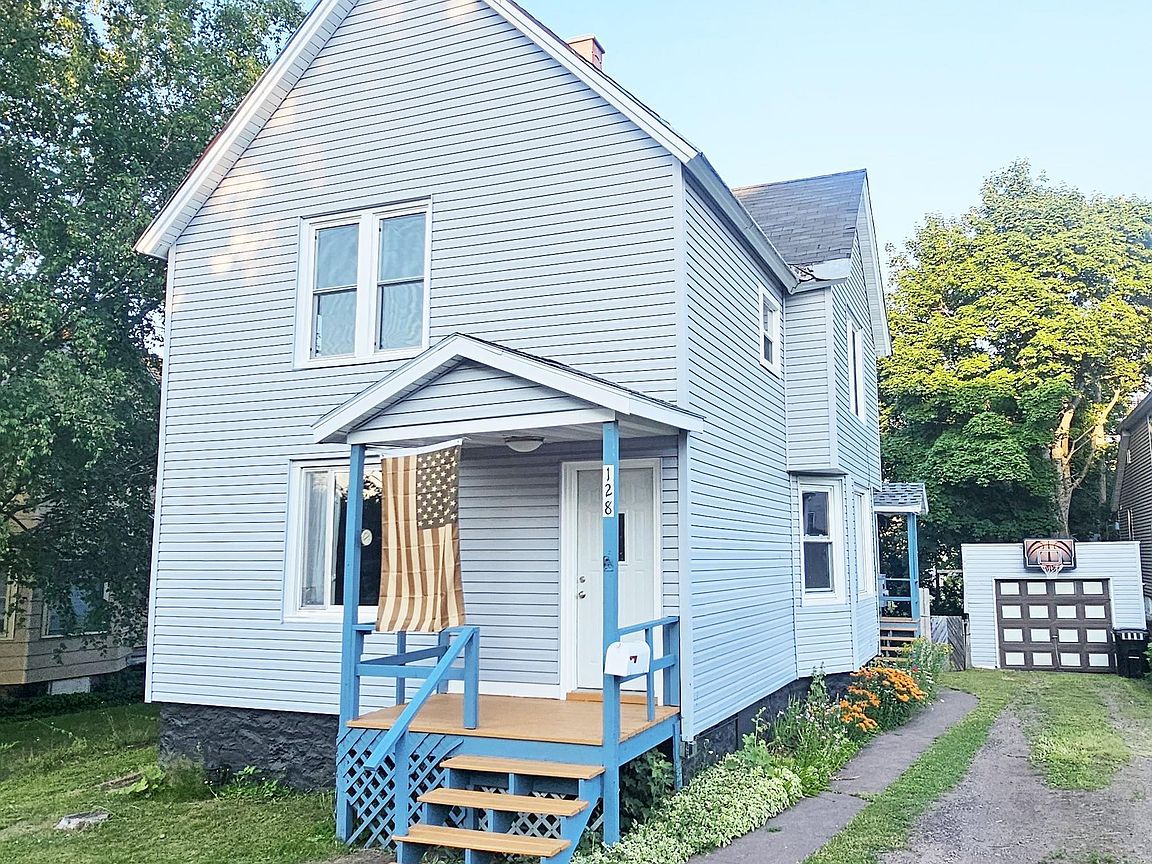
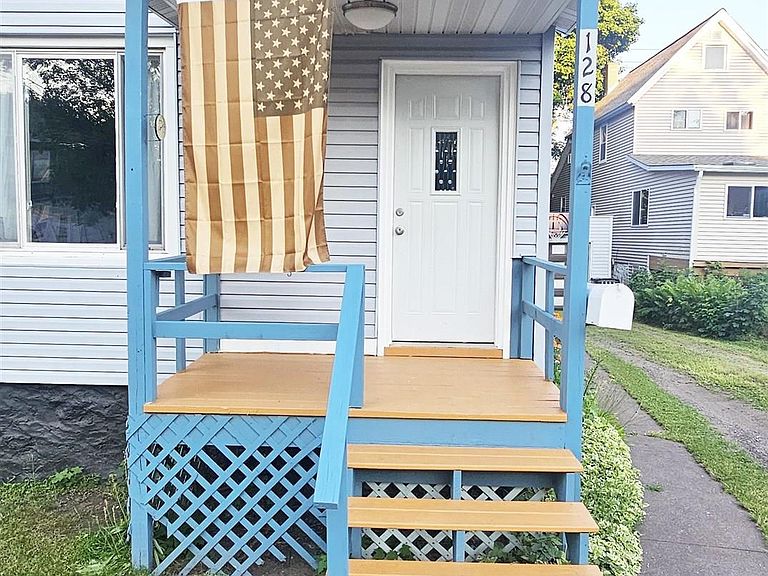
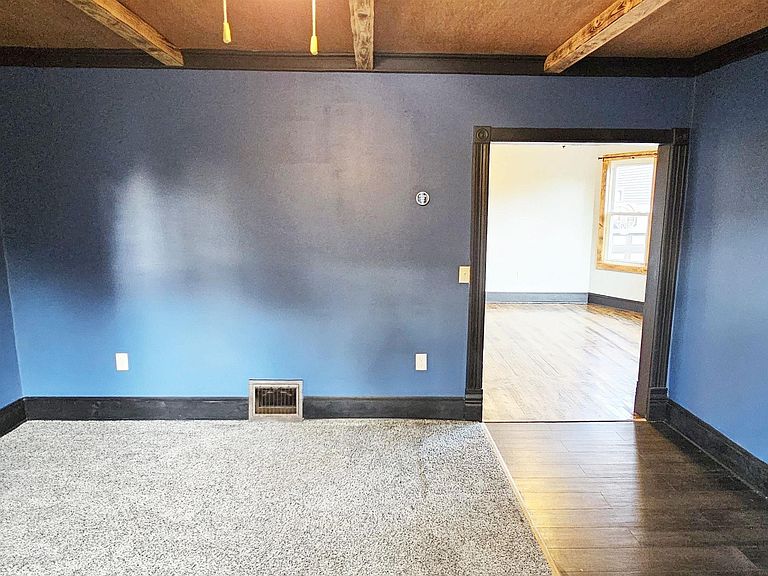
Space, flexibility, and classic Copper Country character come together in this Laurium home offering approximately 2,449 finished square feet, 3 bedrooms, and 2 full bathrooms. Formerly configured as an upper-and-lower duplex, the residence features an abundance of bonus rooms that can be customized as home offices, hobby areas, sitting rooms, storage, or other useful spaces. The main floor includes a comfortable living room, formal dining room, spacious kitchen, convenient laundry area, and a full bathroom with an electric sauna. Upstairs, the primary bedroom features a walk-in closet, accompanied by two additional bedrooms, another full bathroom, and several more versatile rooms. A large attic provides additional storage potential, while the basement offers a generous workshop area for projects and equipment. Additional highlights include a newer tankless water heater, a mostly fenced backyard, and a small detached garage that could also serve as a workshop. Conveniently located near Aspirus Keweenaw Hospital, George Gipp Recreation Area, historic downtown Calumet, and the attractions of Keweenaw National Historical Park. Come take a look today! • OFFERS: Please allow 72 hours for a response to any offers. The seller reserves the right to set or change offer deadlines at any time without notice. Buyer pre-approval or proof of funds documentation to accompany all offers. NOTICE: Information is believed to be accurate but is not guaranteed. Buyers are responsible for verifying all property details, including acreage, lot size, square footage, and utility availability. Real estate taxes will be reassessed after the sale and may change significantly; do not assume future tax bills will match the seller’s current records. Please note that GIS maps and plat pages are not official surveys.
Getting Around
 Car-Dependent
 Very Limited Transit
 Somewhat Bikeable
Schools
Construction
Condition
- Year built: 1920
Materials
- Foundation: Basement,Stone
- Construction materials: Vinyl Siding,Vinyl Trim
Type & Style
- Home type: SingleFamily
- Architectural style: Traditional
- Property subType: Single Family Residence
Interior
Appliances
- Appliances included: Dishwasher,Dryer,Range/Oven,Refrigerator,Washer,Gas Water Heater,Tankless Water Heater
Basement
- Has basement: Yes
- Basement: Block,Exterior Entry,Interior Entry,Stone,Unfinished
Bathroom
- Features: Not Applicable
Bathroom1
- Level: Main
Bathroom2
- Level: Second
Bedroom1
- Level: Main
- Area: 117
Bedroom2
- Level: Second
- Area: 143
Bedroom3
- Level: Second
- Area: 130
Bedroom4
- Level: Second
- Area: 195
Bedrooms & Bathrooms
- Bedrooms: 4
- Bathrooms: 2
- Full bathrooms: 2
- Main level bathrooms: 1
- Main level bedrooms: 1
Features
- Spa/Sauna
- Flooring: Hardwood
- Finished area below ground: 0
- Finished area above ground: 2,449
Heating & Cooling
- Heating features: Forced Air,Natural Gas
- Cooling features: None
Interior Area
- Total structure area: 3,649
- Total interior livable area: 2,449 sqft
Property
Details
- Parcel number: 04413500800
- Zoning description: Residential
- Special condition: Private,Standard
Features
- Levels: Two
- Stories: 2
- Fencing: Fenced
- Waterfront features: None
- Frontage type: Road
- Frontage length: 50
Lot
- Lot size: 5,662 sqft
- Features: Platted
- Lot size dimensions: 50 x 112
Parking
- Total spaces: 3
- Parking features: 3 or More Spaces,Garage,Unassigned,On Street,Detached
- Has garage: Yes
- Attached garage spaces: 1
- Covered spaces: 1
- Has uncovered spaces: Yes
Climate Risk is Financial Risk
Every home has a financial story beyond the listing price. Below, you’ll see the climate risks that could affect this property — and in Bills & Affordability, how those risks may influence repairs, insurance, utilities, and long-term value.
Biggest Threats for This Home
- Cold Wave

- Winter Weather

- Lightning

- Tsunami

How This Home’s Risks Compare
FEMA Declared Disasters in Houghton County and Michigan
Understanding the Costs
Financial advisors generally recommend spending no more than 30% of your gross household income on housing costs. In practice, many households stretch to 35% or beyond — especially in high-cost markets.
Estimated Costs Today
| Monthly | Annual | |
|---|---|---|
| Mortgage | $960 | $11,520 |
| Home Insurance * | $147 | $1,764 |
| Property Taxes | $252 | $3,024 |
| Electricity | $267 | $3,205 |
| Total | $1,626 | $19,512 |
Income You'd Need if You Spent...
Michigan FAIR Plan Programs



How Costs Could Change Over Time
Climate risk is quickly impacting all of the major home ownership costs. Adjust the growth rates and percentage of income spent on housing below to see how your housing costs could change over the next 10 years — and what income you'd need to keep up.
Comparing Against the Market
Price Per Sq Ft
vs Other Active Listings
Avg $/sqft
vs Homes Sold Last Month
Median $/sqft
Current Market Trends
Median Price Per Square Foot
The median price per square foot of homes sold in this area each month. Compare this to this listing's price per square foot to gauge whether the home is priced in line with recent sales.
Historicals for This Listing
Zestimate History ($/sqft)
Price History
| Date | Event | Price |
|---|---|---|
| 2026-07-12 | Listed for sale | $189,900 |
| 2016-04-18 | Listing removed | $14,400 |
| 2016-03-21 | Pending sale | $14,400 |
| 2016-03-21 | Price change | $14,400 |
| 2016-03-06 | Price change | $19,200 |
| 2016-02-20 | Price change | $24,000 |
| 2016-02-01 | Price change | $28,800 |
| 2016-01-16 | Price change | $33,600 |
| 2015-12-31 | Price change | $38,400 |
| 2015-12-13 | Price change | $42,000 |
| 2015-12-06 | Price change | $45,600 |
| 2015-11-04 | Price change | $52,800 |
| 2015-09-20 | Listed for sale | $60,000 |
 View on Zillow