


1014 Minnesota St, Hancock, MI, 49930
About This Home
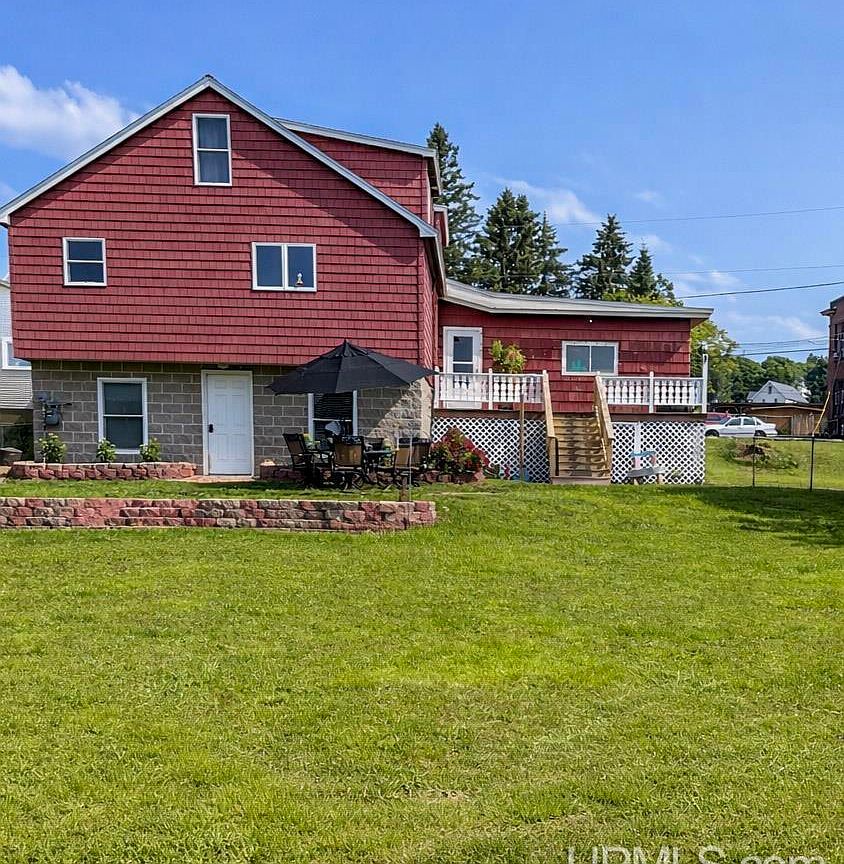
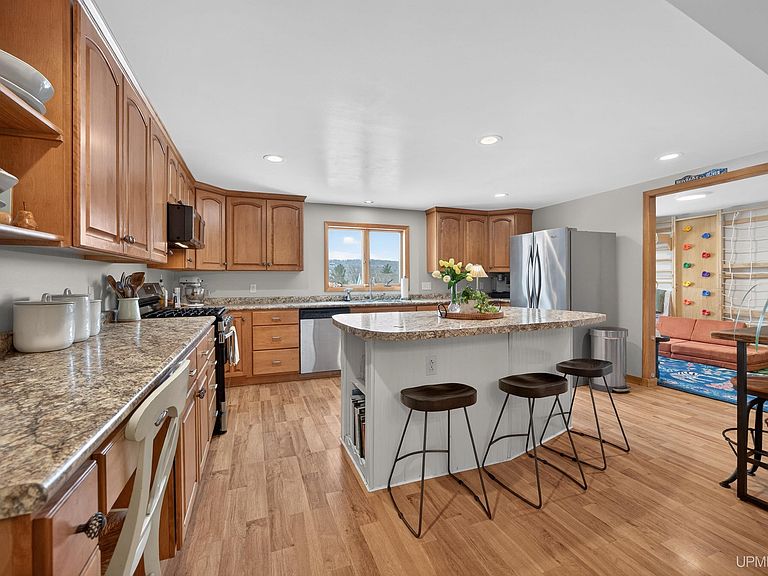
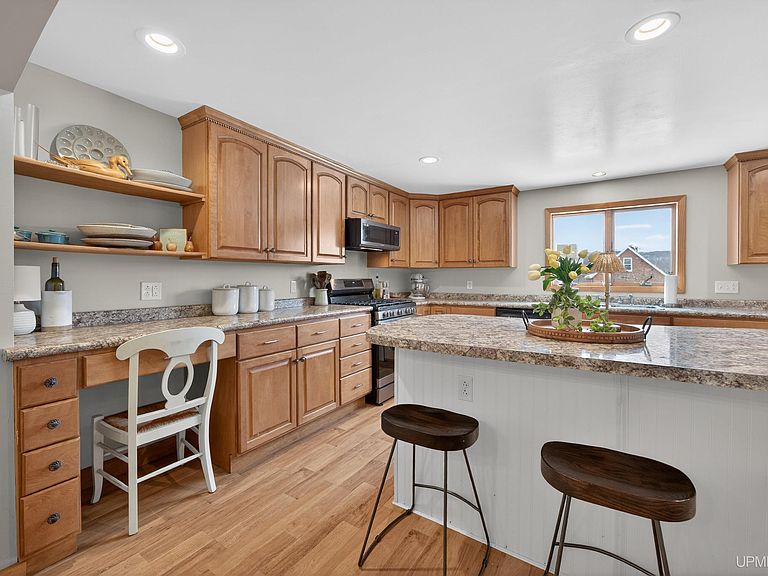
This attractive home features a large eat-in kitchen with a spacious island, ideal for everyday use or entertaining. The kitchen has a cheery south-facing window that brings in strong natural light. Main-level laundry hookups are available in the room next to the kitchen (currently used as a kids’ playroom), which also includes a gas hookup and could serve as a walk-in pantry. Charming mid-century style with a 2015 addition, which includes the updated kitchen and a mother-in-law suite in the basement. The walk-out basement provides access from the alley through a separate entrance. The mother-in-law suite was previously used for rental income (with a prior owner) and can be doored off from the rest of the basement. It includes a full bath and kitchenette, currently used as a bar area. --- There are five different rooms that can function as bedrooms or offices, along with a workspace in the second-level hallway, offering a high level of flexibility. There are also two non-conforming bedrooms not included in the bedroom count. The basement bedroom in the mother-in-law suite lacks an egress window, and one second-level bedroom has limited ceiling height. --- The home is well maintained and features central AC, hardwood floors, and many Andersen windows replaced in 2025. The fenced yard offers space for pets and kids and includes an outdoor shower/dog washing station. Additional storage is available under the back deck, in the garage, and in a large portion of the basement. --- A main-level primary bedroom with a walk in closet adds convenience, with a smaller adjacent bedroom that works well as a nursery or home office. --- The street was freshly repaved and widened in 2025, with a new sidewalk installed. --- Approximately 2,154 square feet of finished space, with closer to 2,700 square feet of usable space under roof. --- Only three families have owned this special home since it was built!
Getting Around
 Car-Dependent
 Very Limited Transit
 Somewhat Bikeable
Schools
Construction
Condition
- Year built: 1953
Materials
- Foundation: Basement,Concrete Perimeter
- Construction materials: Wood Siding,Composition
Type & Style
- Home type: SingleFamily
- Architectural style: Contemporary,Raised Ranch
- Property subType: Single Family Residence
Interior
Appliances
- Appliances included: Bar Fridge,Dishwasher,Dryer,Microwave,Range/Oven,Refrigerator,Washer,Gas Water Heater
- Laundry features: Main Level
Basement
- Has basement: Yes
- Basement: Block,Full,Partially Finished,Walk-Out Access,Concrete
Bathroom1
- Features: Vinyl
- Level: First
- Area: 32
Bathroom2
- Features: Vinyl
- Level: Basement
- Area: 20
Bedroom1
- Features: Wood
- Level: First
- Area: 70
Bedroom2
- Features: Wood
- Level: First
- Area: 99
Bedroom3
- Features: Wood
- Level: Second
- Area: 180
Bedroom4
- Level: Second
- Area: 88
Bedrooms & Bathrooms
- Bedrooms: 4
- Bathrooms: 3
- Full bathrooms: 2
- 1/2 bathrooms: 1
Dining Room
- Features: Wood
- Level: First
- Area: 81
Features
- Eat-in Kitchen
- Window features: Window Treatments
- Flooring: Hardwood,Vinyl,Wood,Carpet
- Finished area below ground: 508
- Finished area above ground: 1,574
Heating & Cooling
- Heating features: Forced Air,Natural Gas,Space Heater
- Cooling features: Central Air,None
Interior Area
- Total structure area: 2,631
- Total interior livable area: 2,082 sqft
Kitchen
- Features: Wood
- Level: First
- Area: 143
Living Room
- Features: Carpet
- Level: First
- Area: 144
Master Bedroom
- Level: First
Office
- Level: Second
- Area: 144
Property
Accessibility
- Accessibility features: Main Floor Laundry
Details
- Parcel number: 05161200600
- Zoning: Residential
- Zoning description: Residential
- Special condition: Private,Standard
Features
- Levels: One and One Half
- Stories: 1
- Patio & porch: Deck
- Fencing: Fenced
- Waterfront features: None
- Frontage type: Road
- Frontage length: 66
Lot
- Lot size: 7,405 sqft
- Features: Large Lot - 65+ Ft.,Sloped,City Lot
- Lot size dimensions: 66 x 112
Parking
- Total spaces: 1
- Parking features: Unassigned,Driveway,Attached,Electric in Garage,Garage Door Opener
- Has garage: Yes
- Attached garage spaces: 1
- Covered spaces: 1
Climate Risk is Financial Risk
Every home has a financial story beyond the listing price. Below, you’ll see the climate risks that could affect this property — and in Bills & Affordability, how those risks may influence repairs, insurance, utilities, and long-term value.
Biggest Threats for This Home
- Winter Weather

- Cold Wave

- Inland Flooding

- Lightning

- Tsunami

How This Home’s Risks Compare
FEMA Declared Disasters in Houghton County and Michigan
Understanding the Costs
Financial advisors generally recommend spending no more than 30% of your gross household income on housing costs. In practice, many households stretch to 35% or beyond — especially in high-cost markets.
Estimated Costs Today
| Monthly | Annual | |
|---|---|---|
| Mortgage | $1,491 | $17,892 |
| Home Insurance * | $113 | $1,356 |
| Property Taxes | $277 | $3,324 |
| Electricity | $227 | $2,725 |
| Total | $2,108 | $25,296 |
Income You'd Need if You Spent...
Michigan FAIR Plan Programs



How Costs Could Change Over Time
Climate risk is quickly impacting all of the major home ownership costs. Adjust the growth rates and percentage of income spent on housing below to see how your housing costs could change over the next 10 years — and what income you'd need to keep up.
Comparing Against the Market
Price Per Sq Ft
vs Other Active Listings
Avg $/sqft
vs Homes Sold Last Month
Median $/sqft
Current Market Trends
Median Price Per Square Foot
The median price per square foot of homes sold in this area each month. Compare this to this listing's price per square foot to gauge whether the home is priced in line with recent sales.
Historicals for This Listing
Zestimate History ($/sqft)
Price History
| Date | Event | Price |
|---|---|---|
| 2026-04-29 | Price change | $319,000 |
| 2026-03-26 | Listed for sale | $329,000 |
 View on Zillow