



51795 Pontiac Rd, Hancock, MI, 49930
About This Home
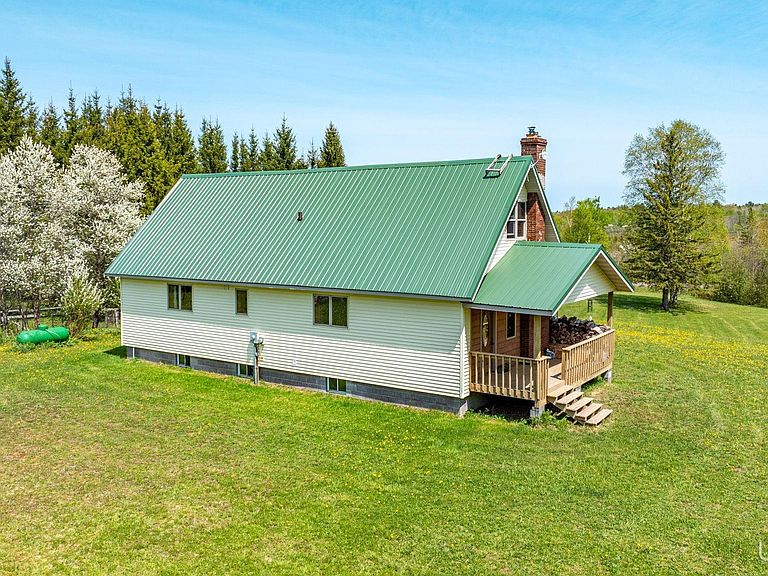
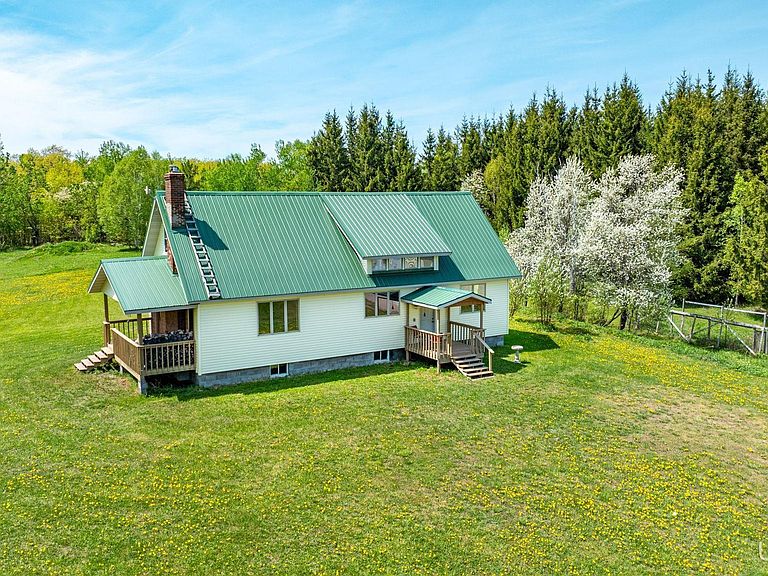
What a country setting a few minutes from Hancock and Houghton! The property includes a nearly completely remodeled home as well as a 32'x50' garage! The house is perched beautifully overlooking the property and surrounding area. The remodeling of the home took place over the last 20 years or so with the house being gutted to the studs and was redone inside and out. The main floor of the house has a kitchen, dining room, living room, 2 bedrooms with walk in closets, and a full bathroom. The kitchen has sharp looking cabinets, tile floor, breakfast bar, and easy access to the exterior. The rest of the main floor has a good, efficient flow for easy living. The full basement has the laundry area and is a good place for extra belongings. The real untapped potential of the house is in the unfinished attic. This could be finished off for another bedroom or living area! The renovations of the house were carefully thought out with function and quality! The real prize of the property is the garage! The garage has 2"x6" walls, 12' doors +/-, floor drains, power, and a concrete floor! One of the best parts about the property is the location! Located between Houghton/Hancock and Calumet this offers the benefits of rural living without sacrificing the conveniences of being close to town. The snowmobile/ATV trail (Trail 17) is less than 1/2 mile away!! The property is positioned so well for all of the recreational opportunities the Keweenaw has to offer! NOTICE: Taxes are subject to change (possibly significant) & property will be reassessed by the municipality after sale is completed. Taxes are not zero. Sellers may have audio/video recording devices present on property and buyers and agents consent to being recorded by entering property. OFFERS: 72 hours response time requested on offers. Seller, at seller's sole discretion, with or without notice, reserves the right to set and/or modifyoffer submission & response deadlines.
Getting Around
 Car-Dependent
 Very Limited Transit
 Somewhat Bikeable
Schools
Construction
Condition
- Year built: 1920
Materials
- Foundation: Basement
- Construction materials: Vinyl Siding
Type & Style
- Home type: SingleFamily
- Architectural style: Traditional
- Property subType: Single Family Residence
Interior
Appliances
- Appliances included: Dryer,Range/Oven,Refrigerator,Washer,Electric Water Heater
Basement
- Has basement: Yes
- Basement: Block,Full
Bathroom1
- Features: Tile
- Level: First
- Area: 30
Bedroom1
- Features: Carpet
- Level: First
- Area: 108
Bedroom2
- Features: Carpet
- Level: First
- Area: 108
Bedrooms & Bathrooms
- Bedrooms: 2
- Bathrooms: 1
- Full bathrooms: 1
Dining Room
- Features: Laminate
- Level: First
- Area: 132
Features
- None
- Flooring: Carpet,Laminate
- Number of fireplaces: 1
- Fireplace features: Wood Burning
- Fireplace: Yes
- Finished area below ground: 0
- Finished area above ground: 1,200
Heating & Cooling
- Heating features: Baseboard,Hot Water,Propane
- Cooling features: None
Interior Area
- Total structure area: 2,400
- Total interior livable area: 1,200 sqft
Kitchen
- Level: First
- Area: 110
Living Room
- Features: Laminate
- Level: First
- Area: 132
Property
Details
- Parcel number: 3100611300900
- Zoning: None
- Zoning description: Other
- Special condition: Private,Standard
Features
- Levels: One
- Stories: 1
- Patio & porch: Deck,Porch
- Has view: Yes
- View description: Rural View
- Waterfront features: None
- Frontage type: Road
- Frontage length: 417
Lot
- Lot size: 3.94 Acres
- Features: Rural
- Lot size dimensions: 417' x 417'
Parking
- Total spaces: 4
- Parking features: 3 or More Spaces,Detached
- Has garage: Yes
- Attached garage spaces: 4
- Covered spaces: 4
Climate Risk is Financial Risk
Every home has a financial story beyond the listing price. Below, you’ll see the climate risks that could affect this property — and in Bills & Affordability, how those risks may influence repairs, insurance, utilities, and long-term value.
Biggest Threats for This Home
- Winter Weather

- Cold Wave

- Hail

- Inland Flooding

- Lightning

- Tsunami

How This Home’s Risks Compare
FEMA Declared Disasters in Houghton County and Michigan
Understanding the Costs
Financial advisors generally recommend spending no more than 30% of your gross household income on housing costs. In practice, many households stretch to 35% or beyond — especially in high-cost markets.
Estimated Costs Today
| Monthly | Annual | |
|---|---|---|
| Mortgage | $1,714 | $20,568 |
| Home Insurance * | $130 | $1,560 |
| Property Taxes | $615 | $7,380 |
| Electricity | $188 | $2,259 |
| Total | $2,647 | $31,764 |
Income You'd Need if You Spent...
Michigan FAIR Plan Programs


How Costs Could Change Over Time
Climate risk is quickly impacting all of the major home ownership costs. Adjust the growth rates and percentage of income spent on housing below to see how your housing costs could change over the next 10 years — and what income you'd need to keep up.
Comparing Against the Market
Price Per Sq Ft
vs Other Active Listings
Avg $/sqft
vs Homes Sold Last Month
Median $/sqft
Current Market Trends
Median Price Per Square Foot
The median price per square foot of homes sold in this area each month. Compare this to this listing's price per square foot to gauge whether the home is priced in line with recent sales.
Historicals for This Listing
Zestimate History ($/sqft)
Price History
| Date | Event | Price |
|---|---|---|
| 2026-07-21 | Price change | $339,000 |
| 2026-06-03 | Listed for sale | $349,000 |
| 2009-09-16 | Sold | $40,000 |
 View on Zillow