

49908 West St, Hancock, MI, 49930
About This Home
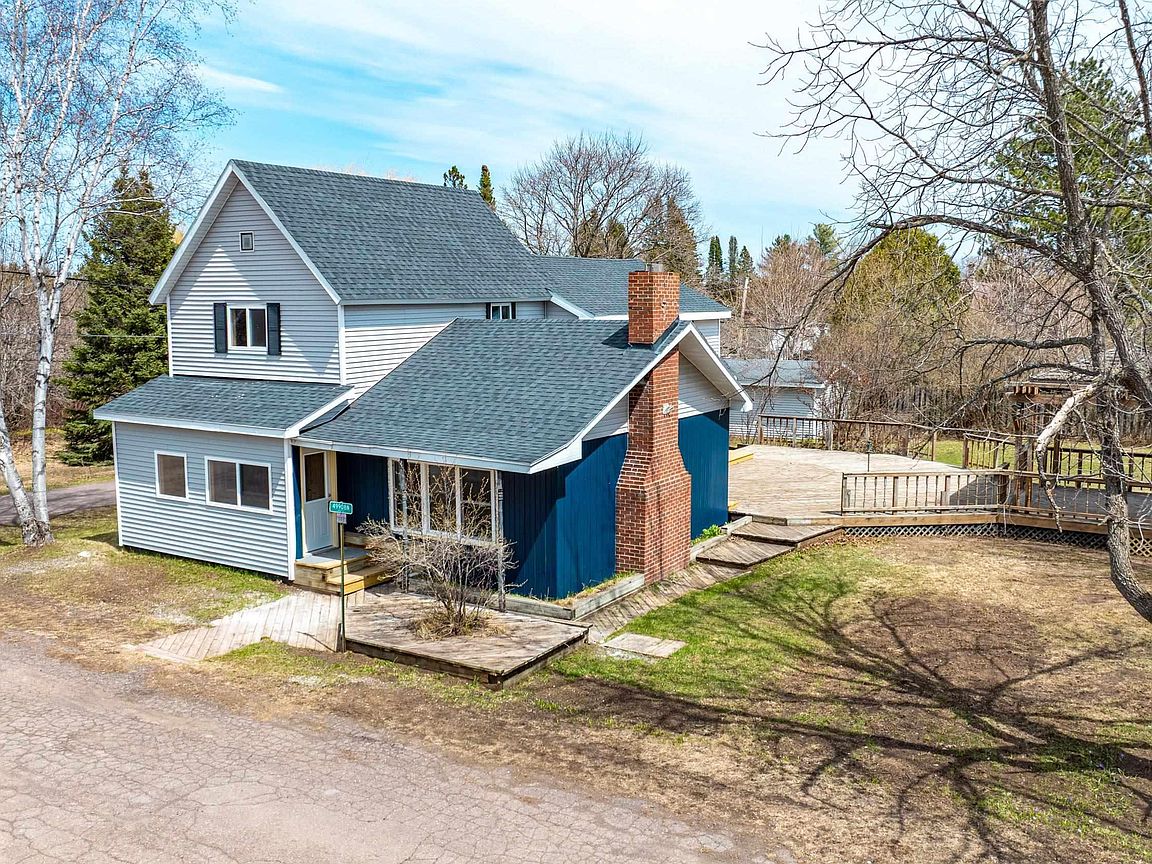
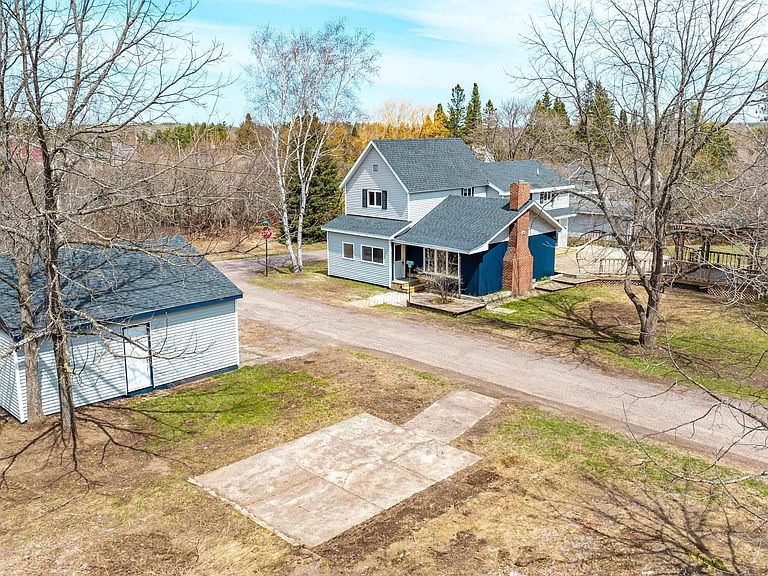
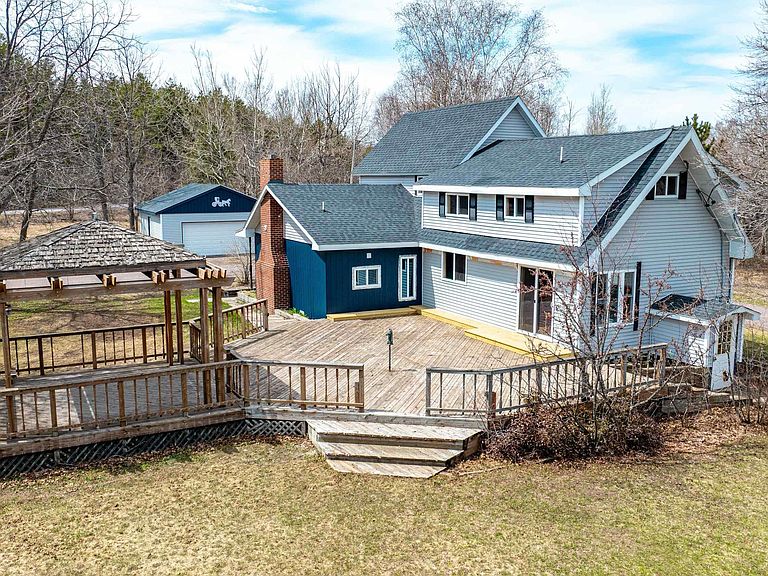
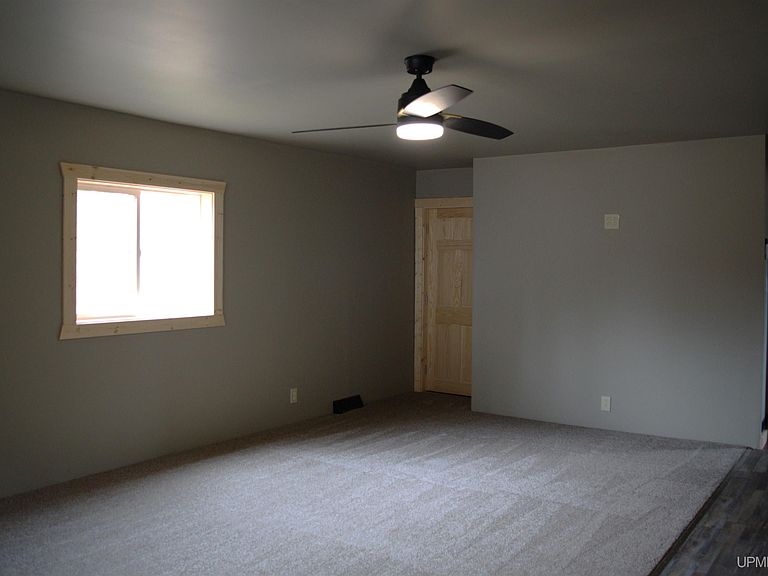
Beautifully updated throughout, this spacious 4-bedroom, 2-bath home sits on two lots and offers the perfect blend of comfort, functionality, and space both inside and out. Enjoy a large deck ideal for entertaining, generous living areas, and numerous recent updates that make this home move-in ready. Step into the bright enclosed porch, complete with a convenient coat closet, before entering the welcoming main living room featuring brand-new carpeting and updated lighting. Just off the living room is a cozy family room that could also serve as a potential fifth bedroom, along with a fully remodeled main-floor bathroom for added convenience. Toward the back of the home, the naturally bright kitchen and dining area create a warm gathering space with sliding glass doors leading directly to the expansive deck and charming wooden gazebo — perfect for summer cookouts, entertaining guests, or relaxing fall evenings outdoors. Upstairs, you’ll find four freshly painted bedrooms with brand-new carpeting and a second bathroom featuring a tiled shower. The home continues to impress with exceptional storage and versatility, including a one-car garage behind the home and an additional two-car garage located across the street on the included second lot. Outside, the spacious backyard and included extra lot provide endless possibilities for recreation, additional storage, or potential future expansion, subject to local zoning and permitting approvals. Major improvements include a new roof installed in June 2025, a new natural gas furnace in October 2025, and an on-demand natural gas hot water heater added in 2026. Additional updates include newer windows, vinyl flooring, fresh paint, updated lighting, and brand-new carpet throughout the home. NOTICE: All information believed accurate but not warranted. Buyer recommended to inspect & verify all aspects of the property & bares all risks for any inaccuracies including but not limited to estimated acreage, lot location/size, square footage, utilities (availability & costs associated). Real estate taxes are subject to change (possibly significant) & municipality reassessment after sale. Buyer should NOT assume that buyer’s tax bills will be similar to the seller’s current tax bills. Taxes are not zero. Audio/video recording devices may be present on property and entering the property shall be considered consent to be recorded. OFFERS: 72 hours response time requested on offers. Seller, at seller's sole discretion, with or without notice, reserves the right to set and/or modify offer submission & response deadlines.
Getting Around
 Car-Dependent
 Very Limited Transit
 Somewhat Bikeable
Schools
Construction
Condition
- Year built: 1900
Materials
- Foundation: Basement
- Construction materials: Vinyl Siding,Wood Siding
Type & Style
- Home type: SingleFamily
- Architectural style: Traditional
- Property subType: Single Family Residence
Interior
Appliances
- Appliances included: None,Gas Water Heater
- Laundry features: First Floor Laundry
Basement
- Has basement: Yes
- Basement: Block,Exterior Entry
Bathroom1
- Level: First
- Area: 40
Bathroom2
- Level: Second
- Area: 27
Bedroom1
- Level: Second
- Area: 80
Bedroom2
- Level: Second
- Area: 96
Bedroom3
- Level: Second
- Area: 55
Bedroom4
- Level: Second
- Area: 180
Bedrooms & Bathrooms
- Bedrooms: 4
- Bathrooms: 2
- Full bathrooms: 2
Dining Room
- Features: Vinyl
- Level: First
- Area: 150
Family Room
- Features: Carpet
- Level: First
- Area: 345
Features
- None
- Flooring: Carpet,Vinyl
- Number of fireplaces: 1
- Fireplace features: Family Room,Wood Burning
- Fireplace: Yes
- Finished area below ground: 0
- Finished area above ground: 1,917
Heating & Cooling
- Heating features: Forced Air,Natural Gas
- Cooling features: Ceiling Fan(s)
Interior Area
- Total structure area: 2,810
- Total interior livable area: 1,917 sqft
Kitchen
- Features: Vinyl
- Level: First
- Area: 180
Living Room
- Features: Carpet
- Level: First
- Area: 345
Property
Details
- Parcel number: 00612501125; 00632100750
- Special condition: Private,Standard
Features
- Levels: One and One Half
- Stories: 1
- Patio & porch: Deck
- Waterfront features: None
- Frontage type: Road
- Frontage length: 220
Lot
- Lot size: 0.50 Acres
- Lot size dimensions: 100 x 120;Irreg check legal
Parking
- Total spaces: 3
- Parking features: 3 or More Spaces,Garage,Detached,Electric in Garage
- Has garage: Yes
- Attached garage spaces: 3
- Covered spaces: 3
Climate Risk is Financial Risk
Every home has a financial story beyond the listing price. Below, you’ll see the climate risks that could affect this property — and in Bills & Affordability, how those risks may influence repairs, insurance, utilities, and long-term value.
Biggest Threats for This Home
- Winter Weather

- Cold Wave

- Hail

- Inland Flooding

- Lightning

- Tsunami

How This Home’s Risks Compare
FEMA Declared Disasters in Houghton County and Michigan
Understanding the Costs
Financial advisors generally recommend spending no more than 30% of your gross household income on housing costs. In practice, many households stretch to 35% or beyond — especially in high-cost markets.
Estimated Costs Today
| Monthly | Annual | |
|---|---|---|
| Mortgage | $1,491 | $17,892 |
| Home Insurance * | $113 | $1,356 |
| Property Taxes | $277 | $3,324 |
| Electricity | $209 | $2,509 |
| Total | $2,090 | $25,080 |
Income You'd Need if You Spent...
Michigan FAIR Plan Programs


How Costs Could Change Over Time
Climate risk is quickly impacting all of the major home ownership costs. Adjust the growth rates and percentage of income spent on housing below to see how your housing costs could change over the next 10 years — and what income you'd need to keep up.
Comparing Against the Market
Price Per Sq Ft
vs Other Active Listings
Avg $/sqft
vs Homes Sold Last Month
Median $/sqft
Current Market Trends
Median Price Per Square Foot
The median price per square foot of homes sold in this area each month. Compare this to this listing's price per square foot to gauge whether the home is priced in line with recent sales.
Historicals for This Listing
Zestimate History ($/sqft)
Price History
| Date | Event | Price |
|---|---|---|
| 2026-05-11 | Listed for sale | $320,000 |
| 2018-07-30 | Listing removed | $90,000 |
| 2018-07-24 | Price change | $90,000 |
| 2018-07-06 | Price change | $99,000 |
| 2018-06-05 | Price change | $102,000 |
| 2018-05-09 | Listed for sale | $108,000 |
| 2011-08-09 | Sold | $89,000 |
| 2011-05-21 | Listed for sale | $87,700 |
 View on Zillow