



1797 Douglas Dr, Tawas City, MI, 48763
About This Home
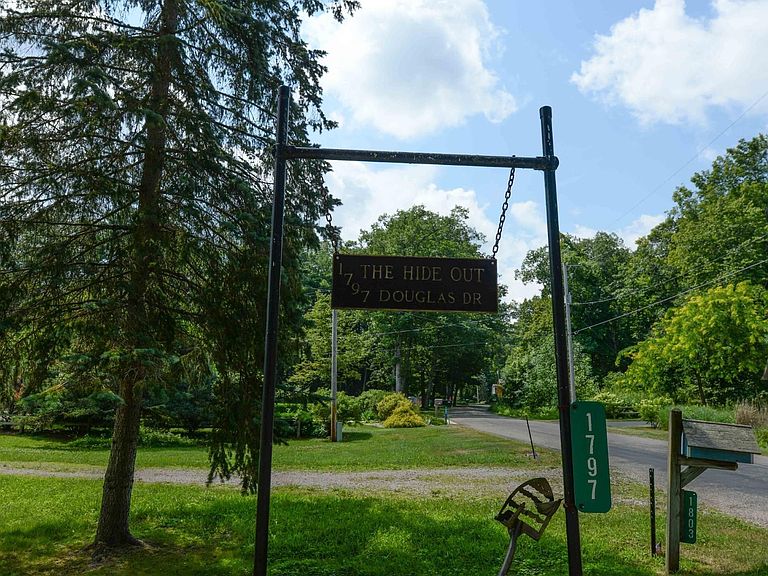
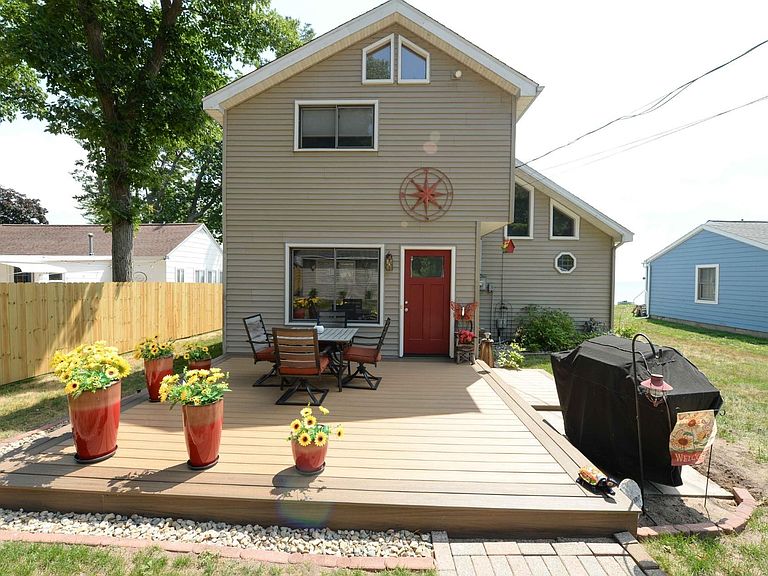
DESIRABLE DOUGLAS DRIVE is the PLACE TO BE on the SUNRISE SIDE!! This unique property has been known as, "THE HIDE OUT" and I can assure you once you're here you won't want to leave! The well-manicured landscaped yard boasts pride of ownership on this 60x280 Lake Huron lot with nearly a 2400 sq. ft. home, a two-car garage with openers, a concrete driveway with a convenient pad for backing up, a shed, and recently a new maintenance free 16x14 deck! There is both a steel break-wall & a crib break-wall at the waters edge, wonderful views, a sandy shoreline and of course the potential of keeping your boat or jet skis right out your own front door! The 60x255 back lot gives you a fabulous five-star outbuilding for all of your storage needs that also offers an upper-level spectacular handcrafted man cave & a workshop or fitness room too! No cookie cutter home here, you will surely love the UP-North feeling you instantly feel when you step inside the large mudroom/sunroom with plenty of built-ins! The craftsmanship through-out the home won't go unnoticed! The kitchen comes complete with appliances and offers a snack bar peninsula! The dining area is spacious and features hardwood floors! Adjoining this space is a family room with a stone wood burning fireplace! The main floor flows nicely from room to room with wood cathedral ceilings and beams, many newer fiberglass Marvin windows with custom blinds. The built-ins & custom shelving are perfect for decorating & displays! The natural lighting in the main living area is lovely along with the views! The master suite is on the main level with access to the ensuite! The utility room has extra storage, includes the washer & dryer and has a utility sink. There are four additional bedrooms upstairs along with a bath! The unique custom barn doors are consistent through-out the home! The furnace was new in 2024 & the roof on home was new in 2025! Shown by appointment!
Getting Around
 Car-Dependent
 Very Limited Transit
 Somewhat Bikeable
Schools
Construction
Condition
- Year built: 1989
Materials
- Roof: Asphalt
- Construction materials: Frame,Vinyl Siding
Type & Style
- Home type: SingleFamily
- Property subType: Single Family Residence
Interior
Appliances
- Appliances included: Refrigerator,Oven/Range,Disposal,Dishwasher,Microwave,Water Softener Owned,Washer,Dryer,Exhaust Fan,Electric Water Heater
- Laundry features: Main Level
Basement
- Has basement: Yes
- Basement: Crawl Space,Exterior Entry,Interior Entry
Bedroom2
- Level: Upper
- Area: 224.75
Bedroom3
- Level: Upper
- Area: 156.25
Bedroom4
- Level: Upper
- Area: 150
Bedrooms & Bathrooms
- Bedrooms: 5
- Bathrooms: 2
- Full bathrooms: 1
- 3/4 bathrooms: 1
- Main level bathrooms: 1
- Main level bedrooms: 1
Dining Room
- Level: Main
- Area: 104
Family Room
- Level: Main
- Area: 260
Features
- Bookcases,Other,Mud Room,Beamed Ceilings,Vaulted Ceiling(s),Drywall,Ceiling Fan(s),Cable TV,High Speed Internet,WiFi
- Window features: Blinds
- Flooring: Carpet,Wood,Tile,Vinyl
- Fireplace features: Wood Burning
- Fireplace: Yes
- Finished area below ground: 0
- Finished area above ground: 2,380
Heating & Cooling
- Heating features: Forced Air,Natural Gas,Fireplace(s)
- Cooling features: Central Air
Interior Area
- Total structure area: 2,380
- Total interior livable area: 2,380 sqft
Kitchen
- Level: Main
- Area: 170.5
Living Room
- Level: Main
- Area: 420.5
Master Bathroom
- Features: Shared
Master Bedroom
- Level: Main
- Area: 217
Property
Accessibility
- Accessibility features: None
Details
- Parcel number: 011L1000003900
- Zoning description: Residential
- Other equipment: Electric Air Filter
Features
- Levels: One and One Half
- Stories: 1
- Patio & porch: Deck
- Exterior features: Sprinkler System
- Has view: Yes
- View description: Bay,Water
- Has water view: Yes
- Water view: Water,Bay
- On waterfront: Yes
- Waterfront features: All Sports,Sandy Bottom,Great Lake,Lake,Sandy Shoreline
- Waterbody name: Lake Huron
- Frontage length: 60
Lot
- Lot size: 0.73 Acres
- Features: Level,Landscaped,Subdivided
- Lot size dimensions: 60 x 280 & 60 x 255
Parking
- Total spaces: 2
- Parking features: Detached,Garage Door Opener,Concrete Floors,Concrete
- Has garage: Yes
- Attached garage spaces: 2
Climate Risk is Financial Risk
Every home has a financial story beyond the listing price. Below, you’ll see the climate risks that could affect this property — and in Bills & Affordability, how those risks may influence repairs, insurance, utilities, and long-term value.
Biggest Threats for This Home
- Cold Wave

- Lightning

- Winter Weather

- Hail

- Inland Flooding

- Strong Wind

- Tsunami

How This Home’s Risks Compare
FEMA Declared Disasters in Iosco County and Michigan
Understanding the Costs
Financial advisors generally recommend spending no more than 30% of your gross household income on housing costs. In practice, many households stretch to 35% or beyond — especially in high-cost markets.
Estimated Costs Today
| Monthly | Annual | |
|---|---|---|
| Mortgage | $3,665 | $43,980 |
| Home Insurance * | $421 | $5,052 |
| Property Taxes | $531 | $6,372 |
| Electricity | $259 | $3,115 |
| Total | $4,876 | $58,512 |
Income You'd Need if You Spent...
Michigan FAIR Plan Programs

How Costs Could Change Over Time
Climate risk is quickly impacting all of the major home ownership costs. Adjust the growth rates and percentage of income spent on housing below to see how your housing costs could change over the next 10 years — and what income you'd need to keep up.
Comparing Against the Market
Price Per Sq Ft
vs Other Active Listings
Avg $/sqft
vs Homes Sold Last Month
Median $/sqft
Current Market Trends
Median Price Per Square Foot
The median price per square foot of homes sold in this area each month. Compare this to this listing's price per square foot to gauge whether the home is priced in line with recent sales.
Historicals for This Listing
Zestimate History ($/sqft)
Price History
| Date | Event | Price |
|---|---|---|
| 2026-07-23 | Listed for sale | $725,000 |
| 2014-09-26 | Sold | $320,000 |
| 2014-08-17 | Listed for sale | $334,900 |
| 2013-04-30 | Listing removed | $350,000 |
| 2012-11-14 | Listed for sale | $350,000 |
 View on Zillow