


891 S State St, Oscoda, MI, 48750
About This Home
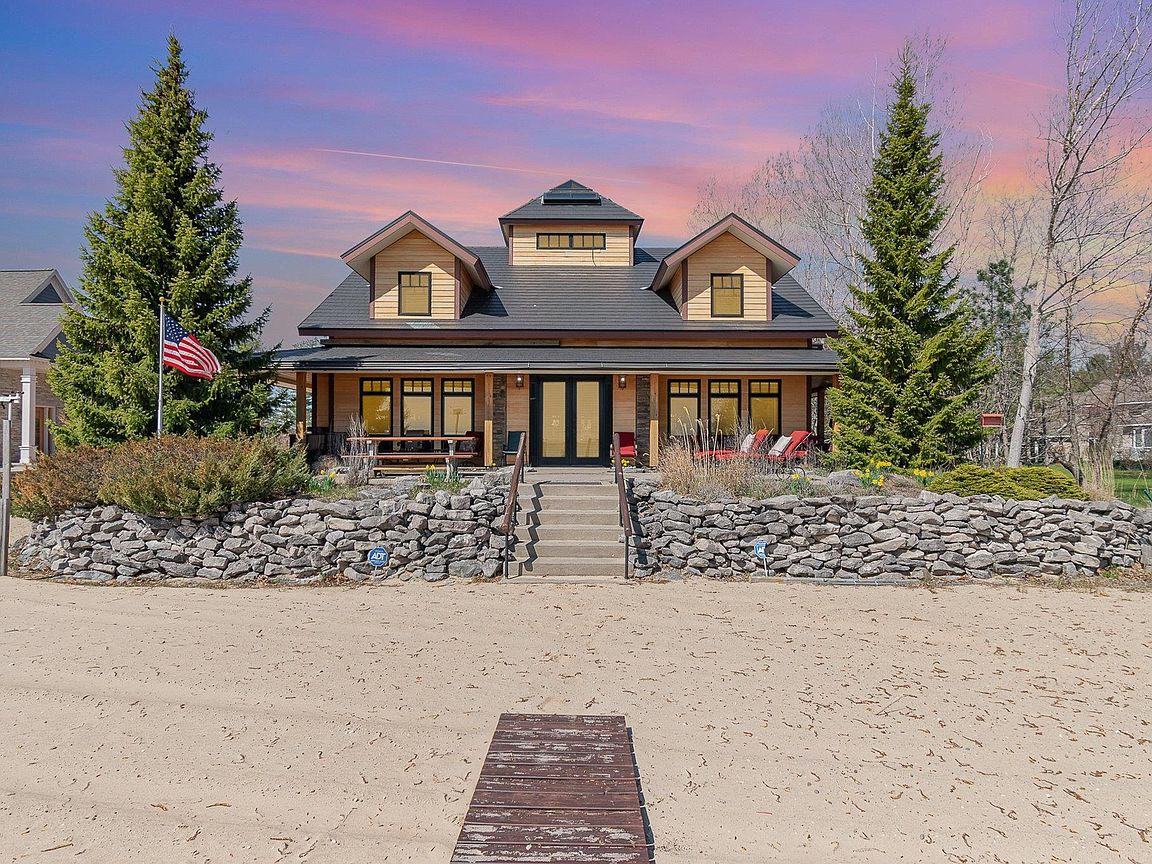
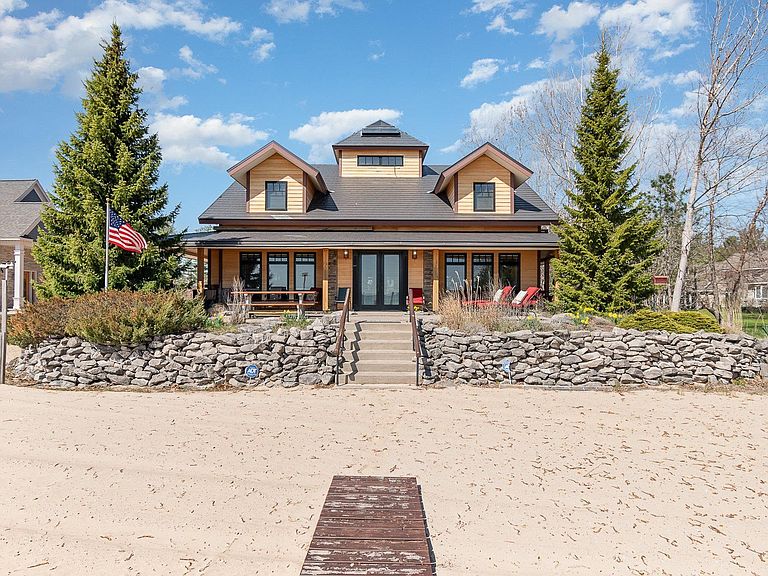
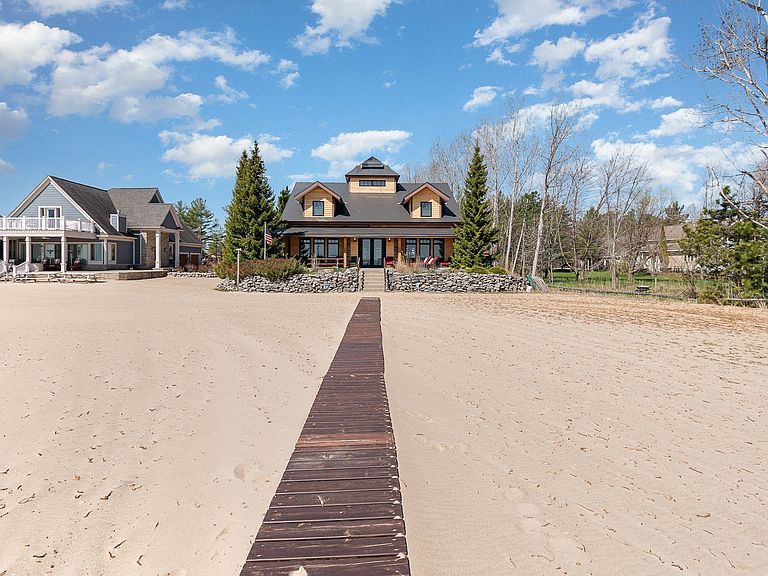
Welcome to an extraordinary lakefront estate that defines elegance, craftsmanship, and the pinnacle of coastal living. This one-of-a-kind 5 bedroom, 6 bathroom home spans over 6,000 square feet and boasts 90 feet of pristine, sandy shoreline on the breathtaking waters of Lake Huron, while located near Oscoda's quaint downtown. A property of this caliber—designed with enduring commercial-grade materials and elevated architectural design—is truly irreplaceable at this price point. Built for beauty and longevity, the exterior features cement-board siding, a doubly-insulated crawl space, heated driveway pad, a metal roof, and whole-property generator. These amenities are just a taste of the endless list of sublime materials used here to deliver minimal maintenance, and withstand the test of time. Inside, the home is a showcase of light and artistry, with oversized windows, a dramatic three-story solarium at its heart, and striking architectural details throughout. On the main floor, the primary suite is a serene sanctuary, with a spa-inspired ensuite and generous walk-in closet. A custom fieldstone fireplace in the living room, chef's kitchen with commercial appliances, and plenty of room for everyone, all overlook the sandy shoreline. Radiant heating runs beneath the floors of both the home, apartment, and garage, and zoned AC offers year-round comfort. Ample storage is seamlessly integrated into every corner of the home, with abundant closets, shelving, and built-ins designed for elegant practicality. Above the oversized three-car garage is a separate apartment with its own kitchen and double-sided fireplace—making hosting guests effortless. There are truly too many unique features to list—please see the detailed upgrade list. Immerse yourself in all lake life has to offer with this luxurious estate. Don’t miss your chance to own this rare masterpiece.
Getting Around
 Car-Dependent
 Very Limited Transit
 Somewhat Bikeable
Schools
Construction
Condition
- Year built: 2007
Materials
- Roof: Metal
- Construction materials: ICFs (Insulated Concrete Forms),Frame,Timber Frame,Cement Siding
Type & Style
- Home type: SingleFamily
- Property subType: Single Family Residence
Interior
Appliances
- Appliances included: Refrigerator,Oven/Range,Disposal,Dishwasher,Trash Compactor,Washer,Dryer,Water Filtration System
- Laundry features: Main Level
Basement
- Basement: Crawl Space
Bedroom2
- Level: Main
- Area: 180
Bedroom3
- Level: Upper
- Area: 266
Bedroom4
- Level: Upper
- Area: 285
Bedrooms & Bathrooms
- Bedrooms: 5
- Bathrooms: 6
- Full bathrooms: 4
- 3/4 bathrooms: 2
- Main level bathrooms: 3
- Main level bedrooms: 2
Features
- Bookcases,Entrance Foyer,Walk-In Closet(s),Solarium/Sun Room,Granite Counters,Mud Room,Den/Study,Vaulted Ceiling(s),Central Vacuum,Ceiling Fan(s),Cable TV,WiFi,In-Law Floorplan
- Window features: Skylight(s),Blinds
- Fireplace features: Gas
- Fireplace: Yes
- Finished area below ground: 0
- Finished area above ground: 6,048
Heating & Cooling
- Heating features: Radiant Floor,Natural Gas,Fireplace(s),In-floor Radiant Heating
- Cooling features: Zoned,Ductless
Interior Area
- Total structure area: 6,048
- Total interior livable area: 6,048 sqft
Kitchen
- Level: Main
- Area: 22755
Living Room
- Level: Main
- Area: 868
Master Bathroom
- Features: Private
Master Bedroom
- Level: Main
- Area: 238
Property
Accessibility
- Accessibility features: Accessible Doors,Accessible Hallway(s),Main Floor Access,Accessible Full Bath,Handicap Access
Details
- Parcel number: 02000340000210
- Zoning description: Residential
- Other equipment: Electric Air Filter
Features
- Levels: Two
- Stories: 2
- Patio & porch: Deck,Multi-Level Decking,Patio,Covered,Porch
- Exterior features: Balcony,Rain Gutters,Dog Pen,Dock
- Has spa: Yes
- Spa features: Bath
- Has view: Yes
- View description: Water
- Water view: Water
- On waterfront: Yes
- Waterfront features: All Sports,Sandy Bottom,Gradual Slope to Water,Great Lake
- Waterbody name: Lake Huron
- Frontage type: Waterfront
- Frontage length: 90
Lot
- Lot size: 1.05 Acres
- Features: Sloped,Landscaped
- Lot size dimensions: 70 x 621 x 90 x 619
Parking
- Total spaces: 3
- Parking features: Attached,Paved,Heated Garage,Plumbing,Concrete Floors,RV Access/Parking,Asphalt,Private
- Has garage: Yes
- Attached garage spaces: 3
- Has uncovered spaces: Yes
Climate Risk is Financial Risk
Every home has a financial story beyond the listing price. Below, you’ll see the climate risks that could affect this property — and in Bills & Affordability, how those risks may influence repairs, insurance, utilities, and long-term value.
Biggest Threats for This Home
- Winter Weather

- Cold Wave

- Inland Flooding

- Lightning

- Strong Wind

- Hail

- Tornado

- Tsunami

How This Home’s Risks Compare
FEMA Declared Disasters in Iosco County and Michigan
Understanding the Costs
Financial advisors generally recommend spending no more than 30% of your gross household income on housing costs. In practice, many households stretch to 35% or beyond — especially in high-cost markets.
Estimated Costs Today
| Monthly | Annual | |
|---|---|---|
| Mortgage | $10,871 | $130,452 |
| Home Insurance * | $1,139 | $13,668 |
| Property Taxes | $3,617 | $43,404 |
| Electricity | $659 | $7,916 |
| Total | $16,286 | $195,432 |
Income You'd Need if You Spent...
Michigan FAIR Plan Programs

How Costs Could Change Over Time
Climate risk is quickly impacting all of the major home ownership costs. Adjust the growth rates and percentage of income spent on housing below to see how your housing costs could change over the next 10 years — and what income you'd need to keep up.
Comparing Against the Market
Price Per Sq Ft
vs Other Active Listings
Avg $/sqft
vs Homes Sold Last Month
Median $/sqft
Current Market Trends
Median Price Per Square Foot
The median price per square foot of homes sold in this area each month. Compare this to this listing's price per square foot to gauge whether the home is priced in line with recent sales.
Historicals for This Listing
Zestimate History ($/sqft)
No zestimate history available
Price History
| Date | Event | Price |
|---|---|---|
| 2026-04-22 | Price change | $2,150,000 |
| 2025-10-13 | Price change | $2,200,000 |
| 2025-08-21 | Listed for sale | $2,300,000 |
| 2025-06-23 | Listing removed | $2,300,000 |
| 2025-05-12 | Listed for sale | $2,300,000 |
| 2003-12-12 | Sold | $220,000 |
 View on Zillow