

6139 Sand Point Rd, Mohawk, MI, 49950
About This Home
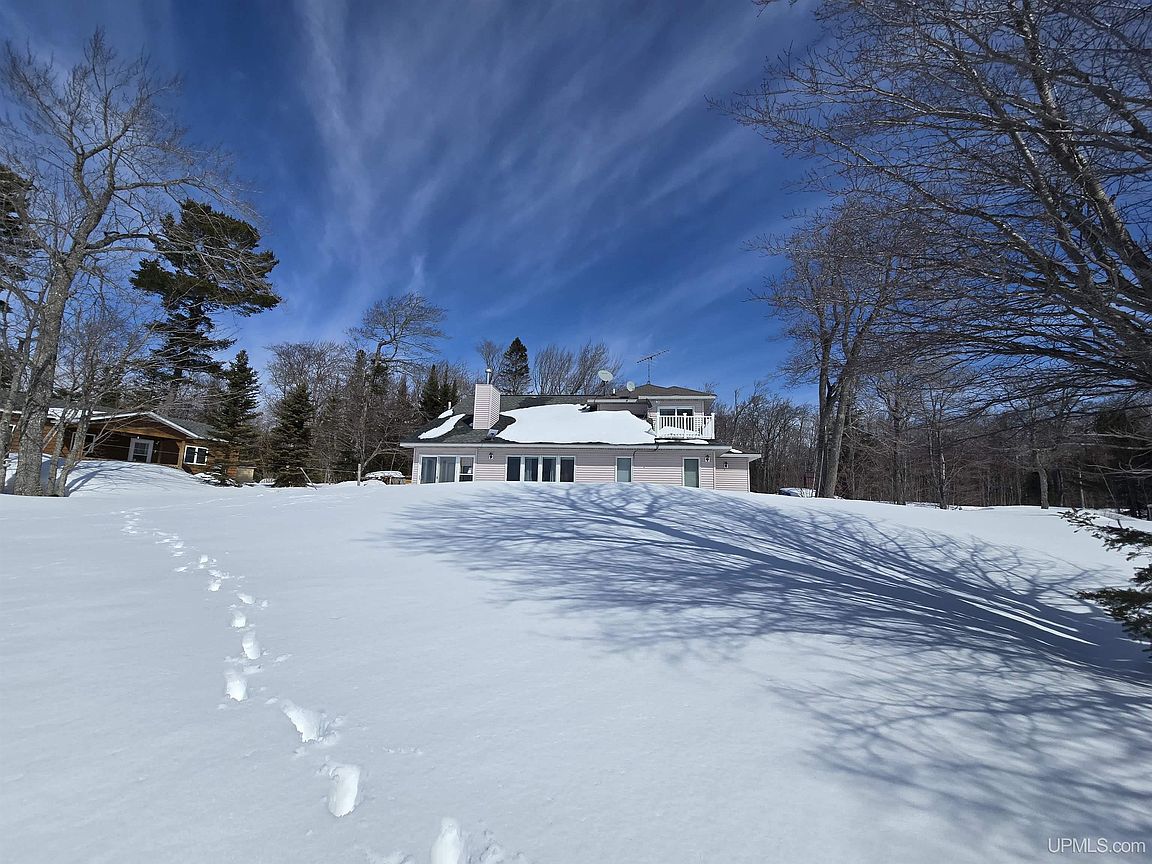
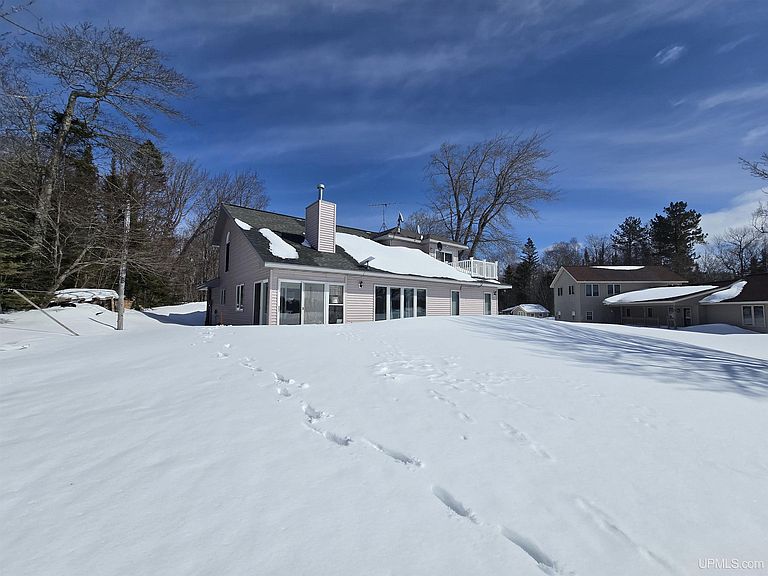
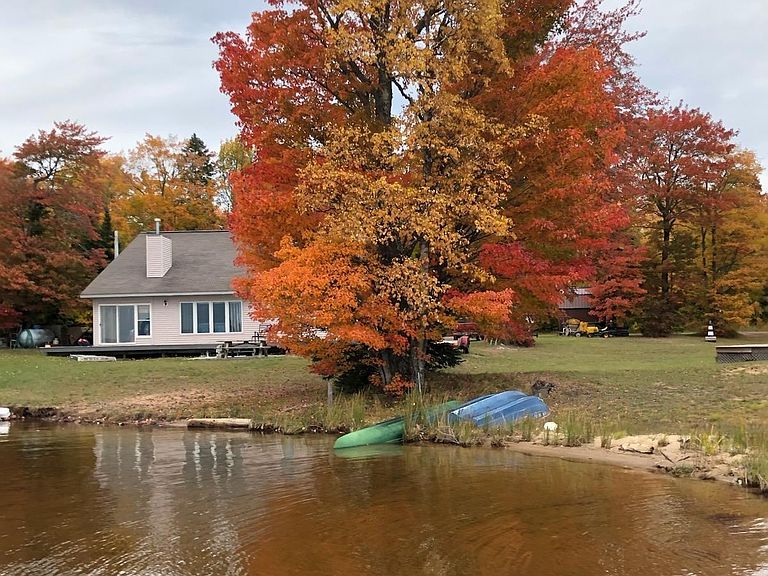
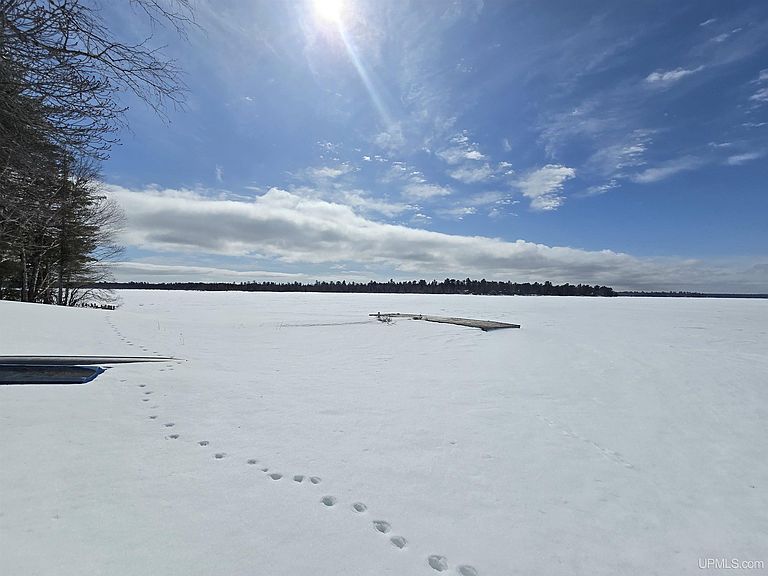
Welcome to this open concept living with 3-bedrooms, 2.5-bathroom home nestled in the heart of Michigan's upper Keweenaw Peninsula. With 2,810 square feet of thoughtfully designed living space, a main level primary suite with private outside access, this property delivers the perfect blend of comfort and natural beauty in one of the state's most breathtaking settings. Positioned on the waterfront of Lac La Belle, this home offers a lifestyle that revolves around the great outdoors. Access to Lake Superior can be found by way of the Mendota Canal! Whether you're drawn to the crystal-clear waters for kayaking and fishing or the surrounding forests for hiking and wildlife watching, every season brings a new reason to explore. Winter enthusiasts will appreciate the close proximity to Mount Bohemia Ski Resort, renowned for its challenging terrain and authentic backcountry experience or access to snowmobile trails off of Lac La Belle Road. Inside, the generous floor plan provides ample room for everyday living and entertaining alike. The half bath adds convenience for guests, while the spacious bedrooms offer peaceful retreats after long days spent adventuring. Natural light fills the home, connecting the interior spaces to the striking landscape just beyond the windows. The surrounding community features are equally impressive. Bete Gris Beach and Roadside Park is just minutes away, offering pristine sandy shoreline along Lake Superior. The charming villages of Copper Harbor and Eagle Harbor provide local dining, shopping, and cultural attractions that celebrate the region's rich mining heritage. This is more than a home — it's an invitation to embrace the rugged beauty and tranquil pace of Keweenaw living. Schedule your private showing today. NOTICE: Information is believed accurate but not guaranteed. Buyers must inspect & verify all property details. Buyers accept all risks of inaccuracies, including but not limited to, acreage, lot size/location, square footage, & utility availability/costs. Real estate taxes will be reassessed & may change significantly after sale; do not assume your tax bills will match the seller’s. Taxes are not zero. GIS, apps and plat book pages/maps are not surveys. Audio/video recording may occur on the property; entry implies consent to recording. Buyer pre-approval or proof of funds documentation to be provided upon request. OFFERS: Please allow 72 hours for a response. Seller may set or change offer deadlines at any time with or without notice.
Getting Around
 Car-Dependent
 Very Limited Transit
 Somewhat Bikeable
Schools
Construction
Condition
- Year built: 1998
Materials
- Foundation: Basement
- Construction materials: Vinyl Siding
Type & Style
- Home type: SingleFamily
- Architectural style: Traditional
- Property subType: Single Family Residence
Interior
Appliances
- Appliances included: Dishwasher,Dryer,Microwave,Range/Oven,Refrigerator,Washer,Water Softener Owned,Electric Water Heater
- Laundry features: Main Level
Basement
- Has basement: Yes
- Basement: Block,Partial
Bathroom1
- Features: Vinyl
- Level: First
- Area: 165
Bathroom2
- Features: Vinyl
- Level: First
- Area: 66
Bedroom1
- Features: Carpet
- Level: Main
- Area: 266
Bedroom2
- Features: Carpet
- Level: Second
- Area: 187
Bedroom3
- Features: Carpet
- Level: Second
- Area: 90
Bedrooms & Bathrooms
- Bedrooms: 3
- Bathrooms: 3
- Full bathrooms: 2
- 1/2 bathrooms: 1
- Main level bedrooms: 1
Dining Room
- Features: Carpet
- Level: Main
- Area: 126
Features
- High Ceilings,Cathedral/Vaulted Ceiling,Interior Balcony,Walk-In Closet(s)
- Flooring: Vinyl,Carpet,Wood
- Number of fireplaces: 1
- Fireplace features: Gas,Living Room
- Fireplace: Yes
- Finished area below ground: 0
- Finished area above ground: 2,810
Heating & Cooling
- Heating features: Baseboard,Propane
- Cooling features: Ceiling Fan(s)
Interior Area
- Total structure area: 3,169
- Total interior livable area: 2,810 sqft
Kitchen
- Features: Vinyl
- Level: Main
- Area: 130
Living Room
- Features: Carpet
- Level: Main
- Area: 374
Property
Details
- Parcel number: 30753000007
- Special condition: Private,Standard
Features
- Levels: Two
- Stories: 2
- Exterior features: Balcony
- Has view: Yes
- View description: Water,Lake
- Has water view: Yes
- Water view: Water,Lake
- On waterfront: Yes
- Waterfront features: All Sports Lake,Lake Front,Interior Lake,Waterfront
- Waterbody name: Lac La Belle
- Frontage length: 96
Lot
- Lot size: 0.36 Acres
- Lot size dimensions: 96 x 161 x 97 x 175
Parking
- Total spaces: 3
- Parking features: 3 or More Spaces,Garage,Driveway,Attached
- Has garage: Yes
- Attached garage spaces: 2
- Covered spaces: 2
Climate Risk is Financial Risk
Every home has a financial story beyond the listing price. Below, you’ll see the climate risks that could affect this property — and in Bills & Affordability, how those risks may influence repairs, insurance, utilities, and long-term value.
Biggest Threats for This Home
- Winter Weather

- Cold Wave

- Inland Flooding

- Strong Wind

- Tsunami

How This Home’s Risks Compare
FEMA Declared Disasters in Keweenaw County and Michigan
Understanding the Costs
Financial advisors generally recommend spending no more than 30% of your gross household income on housing costs. In practice, many households stretch to 35% or beyond — especially in high-cost markets.
Estimated Costs Today
| Monthly | Annual | |
|---|---|---|
| Mortgage | $3,534 | $42,408 |
| Home Insurance * | $1,043 | $12,516 |
| Property Taxes | $707 | $8,484 |
| Electricity | $306 | $3,677 |
| Total | $5,590 | $67,080 |
Income You'd Need if You Spent...
Michigan FAIR Plan Programs


How Costs Could Change Over Time
Climate risk is quickly impacting all of the major home ownership costs. Adjust the growth rates and percentage of income spent on housing below to see how your housing costs could change over the next 10 years — and what income you'd need to keep up.
Comparing Against the Market
Price Per Sq Ft
vs Other Active Listings
Avg $/sqft
vs Homes Sold Last Month
Median $/sqft
Current Market Trends
Median Price Per Square Foot
The median price per square foot of homes sold in this area each month. Compare this to this listing's price per square foot to gauge whether the home is priced in line with recent sales.
Historicals for This Listing
Zestimate History ($/sqft)
Price History
| Date | Event | Price |
|---|---|---|
| 2026-04-29 | Price change | $840,000 |
| 2026-03-20 | Listed for sale | $900,000 |
 View on Zillow