


15570 Betsie River Dr, Thompsonville, MI, 49683
About This Home
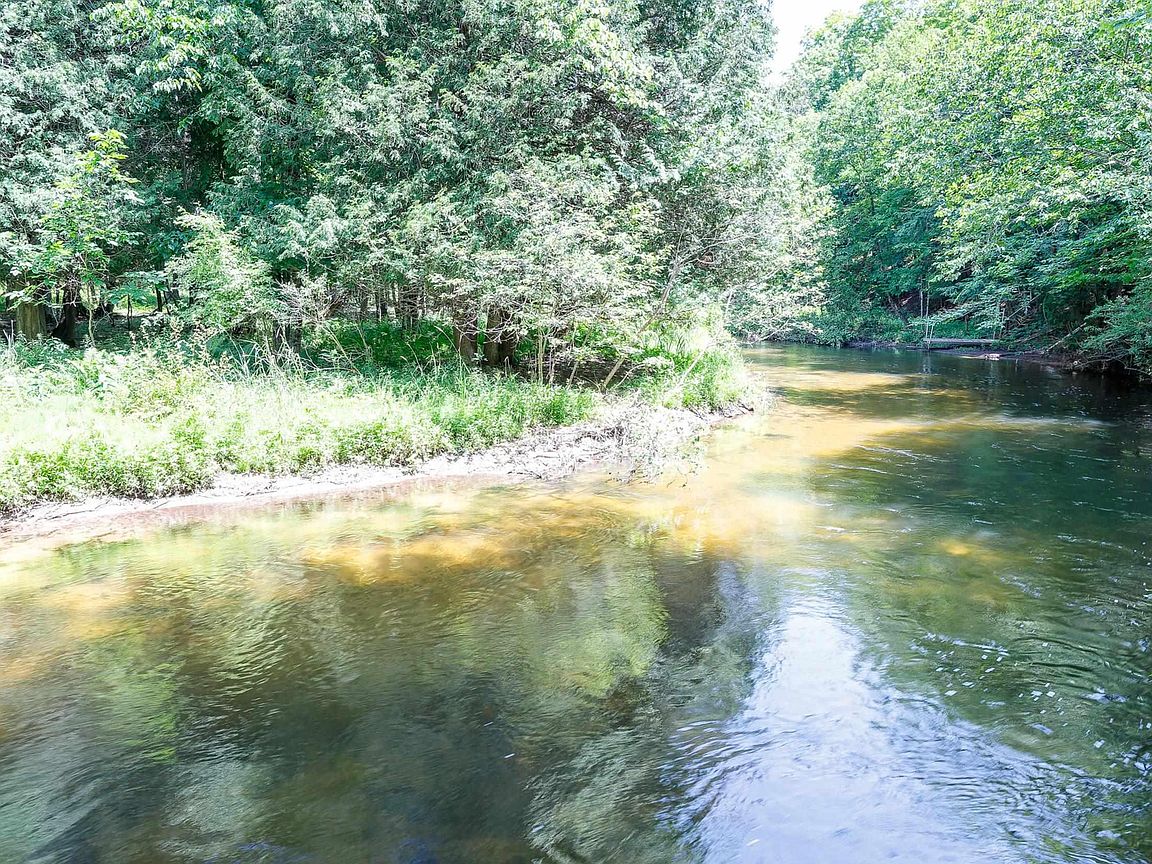
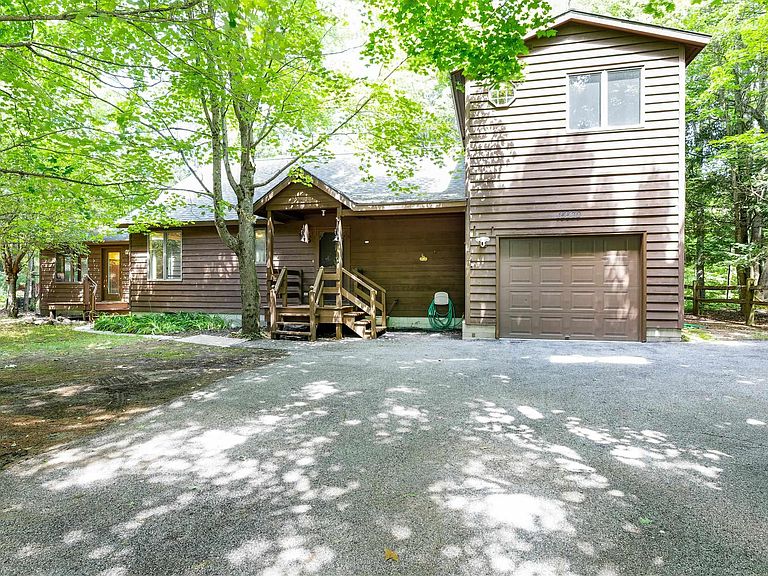
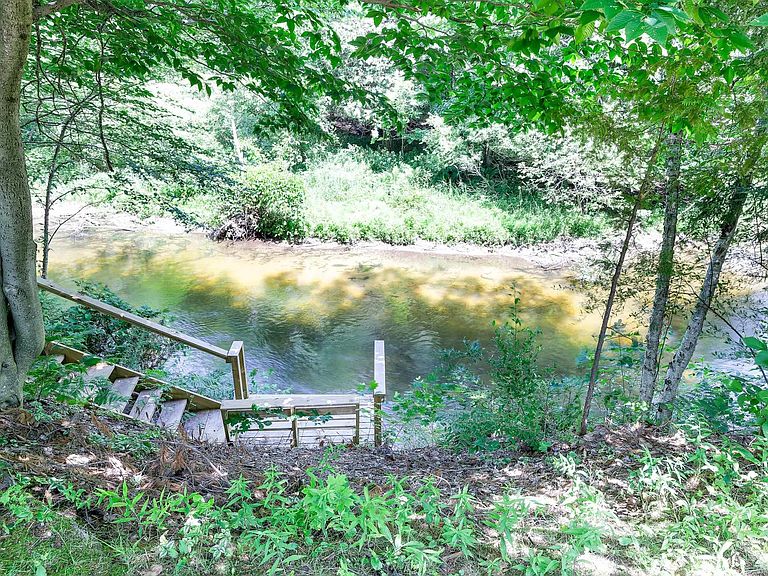
Experience the very best of Northern Michigan from this exceptional 5-bedroom, 2.5-bath riverfront retreat offering 155 feet of private frontage on the renowned Betsie River. Nestled at the end of a quiet cul-de-sac among mature pines and hardwoods and just minutes from Crystal Mountain Resort, this beautifully maintained home offers privacy and recreation year-round. Offered fully furnished, this is a truly turnkey opportunity to begin enjoying everything Northern Michigan has to offer from the day you close. Step outside and immerse yourself in one of Michigan's premier outdoor destinations. Launch a canoe or kayak from your backyard, fish the legendary Betsie River for rainbow, brown, and brook trout or seasonal salmon, or simply relax on the expansive riverside deck while taking in the peaceful sights and sounds of the flowing water. Evenings are best spent gathered around the fire with family and friends beneath the Northern Michigan sky. Inside, the thoughtfully designed floor plan is ideal for entertaining and everyday living. The spacious kitchen flows seamlessly into the dining and living areas, while the stunning sunroom, wrapped in windows, fills the home with natural light and showcases beautiful views of the river and surrounding woods throughout every season. The primary suite is a peaceful escape, featuring an en-suite ½ bath and its own riverside balcony the perfect place to enjoy while overlooking the water. The lower level offers a large family room, dry bar, spacious guest bedroom, and full bath providing exceptional space for hosting family and guests. Located just minutes from Crystal Mountain's championship golf courses, downhill skiing, spa, restaurants, and extensive hiking and biking trails, the property is also a short drive to Crystal Lake, the Lake Michigan and countless inland lakes and rivers, offering endless opportunities for boating, swimming, fishing, and year-round adventure.
Getting Around
 Car-Dependent
 Very Limited Transit
 Somewhat Bikeable
Schools
Construction
Condition
- Year built: 1990
Materials
- Foundation: Block
- Roof: Asphalt
- Construction materials: Frame,Wood Siding
Type & Style
- Home type: SingleFamily
- Property subType: Single Family Residence
Interior
Appliances
- Appliances included: Refrigerator,Oven/Range,Disposal,Dishwasher,Microwave,Washer,Dryer,Propane Water Heater
- Laundry features: Main Level
Basement
- Has basement: Yes
- Basement: Finished Rooms,Interior Entry
Bedroom2
- Level: Main
- Area: 126.35
Bedroom3
- Level: Upper
- Area: 90.189
Bedroom4
- Level: Lower
- Area: 244.72
Bedrooms & Bathrooms
- Bedrooms: 5
- Bathrooms: 3
- Full bathrooms: 2
- 1/2 bathrooms: 1
- Main level bathrooms: 1
- Main level bedrooms: 1
Dining Room
- Level: Main
- Area: 78.28
Family Room
- Level: Lower
- Area: 467.1
Features
- Cathedral Ceiling(s),Bookcases,Solarium/Sun Room,Mud Room,Den/Study,Ceiling Fan(s),WiFi
- Window features: Blinds
- Flooring: Luxury Vinyl Plank,Carpet,Tile
- Fireplace features: None
- Finished area below ground: 750
- Finished area above ground: 1,587
Heating
- Heating features: Forced Air,Propane
Interior Area
- Total structure area: 2,337
- Total interior livable area: 2,337 sqft
Kitchen
- Level: Main
- Area: 155.53
Living Room
- Level: Main
- Area: 180.32
Master Bathroom
- Features: Private
Master Bedroom
- Level: Upper
- Area: 310
Property
Accessibility
- Accessibility features: Covered Entrance
Details
- Parcel number: 1322170503
- Zoning description: Residential
- Other equipment: Dish TV
Features
- Levels: One and One Half
- Stories: 1
- Patio & porch: Deck,Multi-Level Decking
- Has view: Yes
- View description: Water
- Water view: Water
- On waterfront: Yes
- Waterfront features: River,Bluff (greater than 10ft)
- Waterbody name: Betsie River
- Frontage type: Waterfront
- Frontage length: 155
Lot
- Lot size: 0.29 Acres
- Features: Wooded,Evergreens,Level,Bluff,Metes and Bounds
- Lot size dimensions: 77 x 134 x 60 x 95 x 186 x 30
Parking
- Total spaces: 1
- Parking features: Attached,Concrete Floors,Asphalt,Private
- Has garage: Yes
- Attached garage spaces: 1
Climate Risk is Financial Risk
Every home has a financial story beyond the listing price. Below, you’ll see the climate risks that could affect this property — and in Bills & Affordability, how those risks may influence repairs, insurance, utilities, and long-term value.
Biggest Threats for This Home
- Lightning

- Winter Weather

- Cold Wave

- Inland Flooding

- Strong Wind

- Tsunami

How This Home’s Risks Compare
FEMA Declared Disasters in Manistee County and Michigan
Understanding the Costs
Financial advisors generally recommend spending no more than 30% of your gross household income on housing costs. In practice, many households stretch to 35% or beyond — especially in high-cost markets.
Estimated Costs Today
| Monthly | Annual | |
|---|---|---|
| Mortgage | $2,856 | $34,272 |
| Home Insurance * | $232 | $2,784 |
| Property Taxes | $428 | $5,136 |
| Electricity | $254 | $3,058 |
| Total | $3,770 | $45,240 |
Income You'd Need if You Spent...
Michigan FAIR Plan Programs


How Costs Could Change Over Time
Climate risk is quickly impacting all of the major home ownership costs. Adjust the growth rates and percentage of income spent on housing below to see how your housing costs could change over the next 10 years — and what income you'd need to keep up.
Comparing Against the Market
Price Per Sq Ft
vs Other Active Listings
Avg $/sqft
vs Homes Sold Last Month
Median $/sqft
Current Market Trends
Median Price Per Square Foot
The median price per square foot of homes sold in this area each month. Compare this to this listing's price per square foot to gauge whether the home is priced in line with recent sales.
Historicals for This Listing
Zestimate History ($/sqft)
Price History
| Date | Event | Price |
|---|---|---|
| 2026-07-24 | Listed for sale | $565,000 |
| 2012-12-11 | Sold | $145,000 |
| 2012-07-19 | Price change | $189,900 |
| 2011-07-21 | Price change | $199,900 |
| 2011-05-21 | Listed for sale | $219,900 |
 View on Zillow