


18863 Meadow Lark Rd, Thompsonville, MI, 49683
About This Home
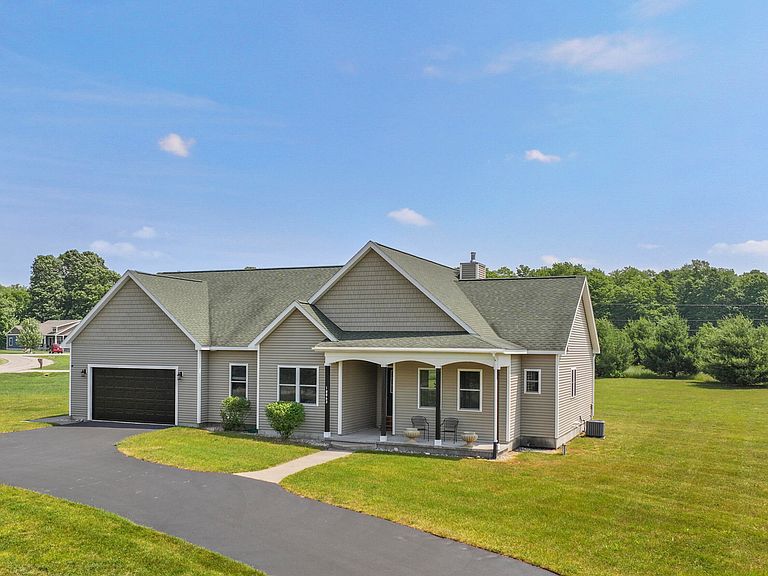
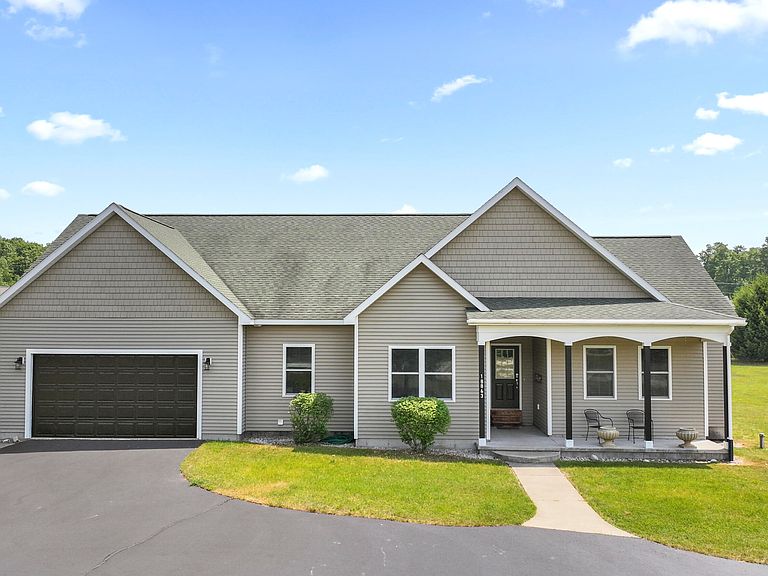
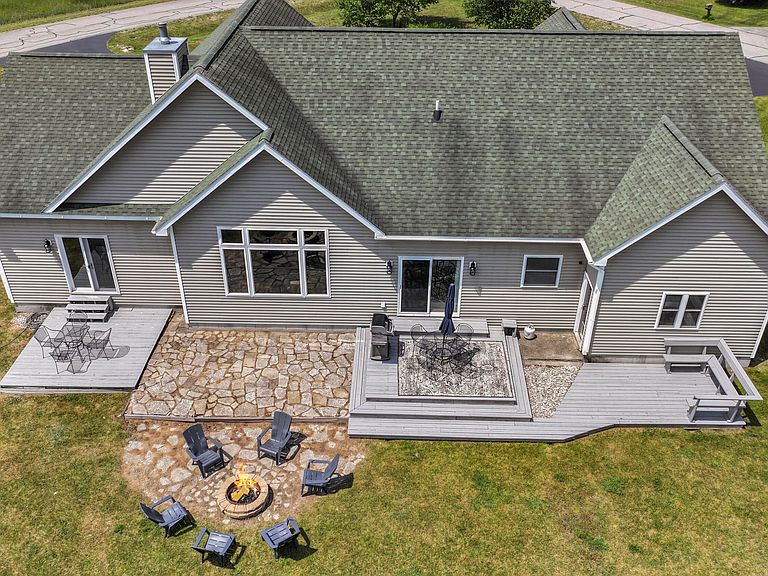
Escape to your perfect vacation retreat in Scenic North Village! This 4-bed, 2-bath ranch combines rustic charm and modern comfort with a vaulted great room, cozy gas fireplace, spacious kitchen, and a large deck nestled in nature. Ideal for family getaways or hosting guests, with a 3-stall garage and main-floor laundry for added convenience. Enjoy four-season fun with shuttle access to Crystal Mountain Resort, ski slopes, golf, dining, and Four Seasons Club amenities. Approved for short- and long-term rentals with a strong rental history that covers expenses. Owner financing available with 5-year balloon. Key Features: Spacious Main Living Area: Enjoy vaulted ceilings and a cozy gas-burning fireplace, creating a warm and inviting space for entertaining or quiet evenings at home. Generously Appointed Kitchen: Perfect for culinary enthusiasts, with ample counter space and modern appliances. Expansive Deck: Overlooking tranquil natural surroundings, ideal for outdoor gatherings, relaxation, or stargazing. 3-Stall Garage: Plenty of space for vehicles, outdoor equipment, and storage. Proximity to Ski Slopes: Convenient shuttle service to Crystal Mountain Resort ensures easy access to winter fun. Access to Golf Courses: Take advantage of nearby fairways with optional Four Seasons Club membership. Whether you're seeking a family getaway or a lucrative investment opportunity, this property is approved for short- and long-term rentals, providing incredible flexibility.Don't miss your chance to own a piece of paradise! Schedule a tour today and experience all this home has to offer. Owner Financing is available in addition to DSCR Loan Financing Inquire with Agent for more details.
Getting Around
 Car-Dependent
 Very Limited Transit
 Somewhat Bikeable
Schools
Construction
Condition
- Year built: 2005
Materials
- Roof: Shingle
- Construction materials: Vinyl Siding
Type & Style
- Home type: SingleFamily
- Architectural style: Ranch
- Property subType: Single Family Residence
Interior
Appliances
- Appliances included: Dishwasher,Disposal,Dryer,Freezer,Microwave,Oven,Range,Refrigerator,Washer,Water Softener Owned
- Laundry features: Electric Dryer Hookup,Laundry Room,Main Level,Sink,Washer Hookup
Basement
- Basement: Crawl Space
Bathroom2
- Level: Main
Bedroom2
- Level: Main
Bedroom3
- Level: Main
Bedroom4
- Level: Main
Bedrooms & Bathrooms
- Bedrooms: 4
- Bathrooms: 2
- Full bathrooms: 2
- Main level bedrooms: 4
Dining Area
- Level: Main
Features
- Ceiling Fan(s),LP Tank Owned,Center Island
- Window features: Low-Emissivity Windows,Screens,Insulated Windows,Window Treatments
- Flooring: Carpet,Ceramic Tile
- Number of fireplaces: 1
- Fireplace features: Family Room
- Fireplace: Yes
Heating & Cooling
- Heating features: Forced Air
- Cooling features: Central Air
Interior Area
- Total structure area: 1,855
- Total interior livable area: 1,855 sqft
Kitchen
- Level: Main
Laundry
- Level: Main
Living Room
- Level: Main
Master Bathroom
- Level: Main
Master Bedroom
- Level: Main
Other
- Level: Main
Property
Accessibility
- Accessibility features: 36 Inch Entrance Door
Details
- Parcel number: 511357101700
Features
- Stories: 1
- Pool features: Association Indoor Pool,Association
- Exterior features: Other
- Spa features: Association
- Waterfront features: River
Lot
- Lot size: 1.10 Acres
- Features: Corner Lot,Recreational,Golf Community,Shrubs/Hedges
- Lot size dimensions: 143 x 163 x 198 x 249
Parking
- Total spaces: 3
- Parking features: Garage Faces Front,Garage Door Opener,Attached
- Has garage: Yes
- Attached garage spaces: 3
- Covered spaces: 3
Climate Risk is Financial Risk
Every home has a financial story beyond the listing price. Below, you’ll see the climate risks that could affect this property — and in Bills & Affordability, how those risks may influence repairs, insurance, utilities, and long-term value.
Biggest Threats for This Home
- Lightning

- Winter Weather

- Cold Wave

- Inland Flooding

- Strong Wind

- Tsunami

How This Home’s Risks Compare
FEMA Declared Disasters in Manistee County and Michigan
Understanding the Costs
Financial advisors generally recommend spending no more than 30% of your gross household income on housing costs. In practice, many households stretch to 35% or beyond — especially in high-cost markets.
Estimated Costs Today
| Monthly | Annual | |
|---|---|---|
| Mortgage | $4,017 | $48,204 |
| Home Insurance * | $327 | $3,924 |
| Property Taxes | $1,627 | $19,524 |
| Electricity | $202 | $2,428 |
| Total | $6,173 | $74,076 |
Income You'd Need if You Spent...
Michigan FAIR Plan Programs


How Costs Could Change Over Time
Climate risk is quickly impacting all of the major home ownership costs. Adjust the growth rates and percentage of income spent on housing below to see how your housing costs could change over the next 10 years — and what income you'd need to keep up.
Comparing Against the Market
Price Per Sq Ft
vs Other Active Listings
Avg $/sqft
vs Homes Sold Last Month
Median $/sqft
Current Market Trends
Median Price Per Square Foot
The median price per square foot of homes sold in this area each month. Compare this to this listing's price per square foot to gauge whether the home is priced in line with recent sales.
Historicals for This Listing
Zestimate History ($/sqft)
No zestimate history available
Price History
| Date | Event | Price |
|---|---|---|
| 2025-10-16 | Price change | $814,900 |
| 2025-07-30 | Listed for sale | $824,900 |
| 2025-07-16 | Listing removed | $759,000 |
| 2025-04-18 | Price change | $759,000 |
| 2025-01-17 | Listed for sale | $759,900 |
| 2024-10-17 | Listing removed | $759,900 |
| 2024-10-14 | Contingent | $759,900 |
| 2024-10-01 | Price change | $759,900 |
| 2024-06-27 | Listed for sale | $749,900 |
| 2017-09-05 | Sold | $220,000 |
| 2017-07-22 | Pending sale | $249,900 |
| 2017-06-03 | Price change | $249,900 |
| 2017-04-25 | Listed for sale | $254,900 |
 View on Zillow