




8110 Ames Rd, Bear Lake, MI, 49614
About This Home
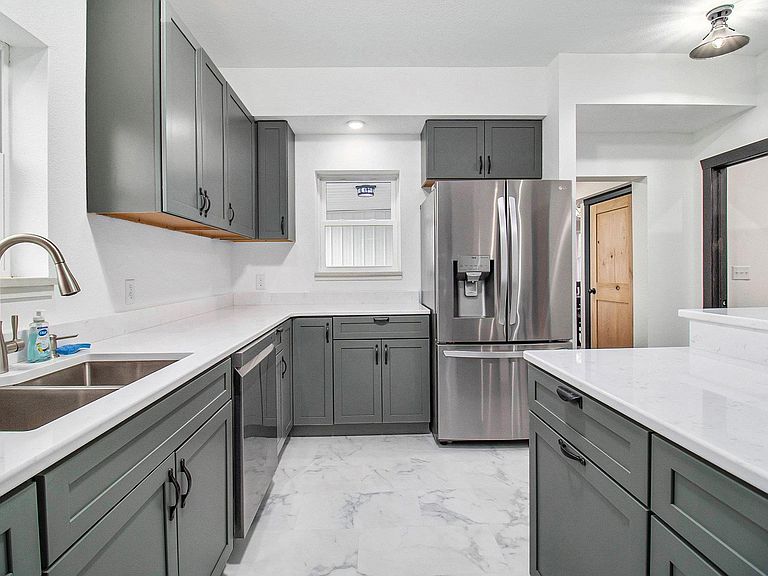
This isn’t just a property… it’s a rare, head-turning opportunity that almost never hits the market. Welcome to 60 acres of rolling Northern Michigan countryside where every inch invites possibility. Open fields, mature hardwoods, natural tree lines, and a spring-fed pond create a setting that feels straight out of a dream—private, peaceful, and packed with potential. Whether you're envisioning a working farm, a hobby homestead, recreational paradise, or your own secluded escape… this land delivers. And then there’s the farmhouse…A beautifully restored classic that perfectly blends timeless charm with modern upgrades. From the moment you step inside, you’ll feel it—warmth, character, and quality. Original hardwood floors have been brought back to life, natural light pours through oversized windows, and the spacious layout gives you room to live, work, and gather in style. The kitchen? Next level. Custom cabinetry, sleek quartz countertops, and a layout designed for both everyday living and entertaining. Upstairs offers three inviting bedrooms plus a flexible bonus space, and the cozy lounge off the primary bedroom? That’s your new favorite spot to unwind after a long day. Outside, the two-story barn is ready to go—new roof, updated lighting, reinforced structure—perfect for animals, equipment, storage, or your next big project.
Getting Around
 Car-Dependent
 Very Limited Transit
 Somewhat Bikeable
Schools
Construction
Condition
- Year built: 1890
Materials
- Foundation: Stone
- Roof: Metal/Steel
- Construction materials: Frame,Steel
Notable Dates
- Major remodel year: 2024
Type & Style
- Home type: SingleFamily
- Architectural style: Farm House
- Property subType: Single Family Residence
Interior
Appliances
- Appliances included: Refrigerator,Oven/Range,Dishwasher,Microwave,Washer,Dryer
- Laundry features: Main Level
Basement
- Has basement: Yes
- Basement: Partial,Unfinished
Bedroom2
- Level: Upper
- Area: 128.7
Bedroom3
- Level: Upper
- Area: 134.47
Bedrooms & Bathrooms
- Bedrooms: 3
- Bathrooms: 2
- Full bathrooms: 1
- 3/4 bathrooms: 1
- Main level bathrooms: 1
Dining Room
- Level: Main
- Area: 196.5
Family Room
- Level: Upper
- Area: 152.46
Features
- Bookcases,Entrance Foyer,Walk-In Closet(s),Kitchen Island,Cable TV
- Flooring: Wood,Laminate,Carpet,Vinyl
- Fireplace features: None
- Finished area below ground: 0
- Finished area above ground: 1,905
Heating & Cooling
- Heating features: Forced Air,Propane
- Cooling features: Central Air
Interior Area
- Total structure area: 1,905
- Total interior livable area: 1,905 sqft
Kitchen
- Level: Main
- Area: 206.15
Living Room
- Level: Main
- Area: 210.24
Master Bathroom
- Features: None
Master Bedroom
- Level: Upper
- Area: 200.2
Property
Accessibility
- Accessibility features: None
Details
- Parcel number: 0201632501 (+)
- Zoning description: Residential,Horses Allowed,Outbuildings Allowed
Features
- Levels: Two
- Stories: 2
- Patio & porch: Covered
- Has view: Yes
- View description: Countryside View
- Waterfront features: None
- Horses can be raised: Yes
Lot
- Lot size: 60 Acres
- Features: Wooded,Level,Rolling Slope,Metes and Bounds
- Lot size dimensions: see associated docs
Parking
- Total spaces: 1
- Parking features: Detached,Concrete Floors,Gravel
- Has garage: Yes
- Attached garage spaces: 1
Climate Risk is Financial Risk
Every home has a financial story beyond the listing price. Below, you’ll see the climate risks that could affect this property — and in Bills & Affordability, how those risks may influence repairs, insurance, utilities, and long-term value.
Biggest Threats for This Home
- Winter Weather

- Cold Wave

- Lightning

- Strong Wind

- Tsunami

How This Home’s Risks Compare
FEMA Declared Disasters in Manistee County and Michigan
Understanding the Costs
Financial advisors generally recommend spending no more than 30% of your gross household income on housing costs. In practice, many households stretch to 35% or beyond — especially in high-cost markets.
Estimated Costs Today
| Monthly | Annual | |
|---|---|---|
| Mortgage | $3,678 | $44,136 |
| Home Insurance * | $381 | $4,572 |
| Property Taxes | $1,499 | $17,988 |
| Electricity | $207 | $2,493 |
| Total | $5,765 | $69,180 |
Income You'd Need if You Spent...
Michigan FAIR Plan Programs


How Costs Could Change Over Time
Climate risk is quickly impacting all of the major home ownership costs. Adjust the growth rates and percentage of income spent on housing below to see how your housing costs could change over the next 10 years — and what income you'd need to keep up.
Comparing Against the Market
Price Per Sq Ft
vs Other Active Listings
Avg $/sqft
vs Homes Sold Last Month
Median $/sqft
Current Market Trends
Median Price Per Square Foot
The median price per square foot of homes sold in this area each month. Compare this to this listing's price per square foot to gauge whether the home is priced in line with recent sales.
Historicals for This Listing
Zestimate History ($/sqft)
Price History
| Date | Event | Price |
|---|---|---|
| 2025-07-02 | Price change | $749,900 |
| 2025-04-22 | Price change | $777,500 |
| 2024-09-09 | Listed for sale | $799,900 |
| 2023-09-07 | Sold | $281,000 |
| 2023-08-19 | Pending sale | $269,900 |
| 2023-08-14 | Listed for sale | $269,900 |
| 2017-09-20 | Listing removed | $189,900 |
| 2017-07-18 | Listed for sale | $189,900 |
| 2004-11-01 | Sold | $268,000 |
 View on Zillow